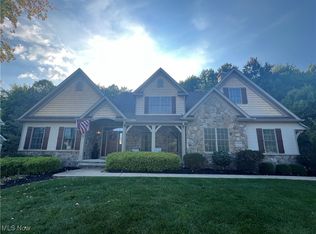
Welcome to this exquisite 4 bdrm, 3.5 bath Colonial in the prestigious Ellison Creek development of Concord Township. Beautifully landscaped lot surrounded by mature trees, this home blends timeless architectural design w/luxurious finishes w/ 3-car garage, front porch & manicured curb appeal. Grand foyer w/HDWD floors & elegant millwork that flow throughout the main level. The heart of the home is the spectacular gourmet kitchen featuring a lrg granite island w/gas range, breakfast bar, double ovens, rich wood cabinetry w/cozy gas FP perfect for family gatherings or coffee by the fire. The kitchen opens seamlessly to the impressive great room, where a beautiful stone wood burning fireplace, surround sound, and a gorgeous wall of windows allows in natural light & breathtaking views of the private wooded yard. Sliding glass doors lead out to a large composite deck & patio. Formal DR features crown molding, wainscoting & an arched entryway, while a separate front office w/double French doors provides a quiet & stylish workspace. Laundry room off the garage includes built-in cabinets, a sink & storage. Upstairs, the luxurious primary suite is a peaceful retreat w/spacious sitting area, WIC & a spa-inspired ensuite bath showcasing dual vanities, soaking tub & a separate shower. Three additional bdrms & a FB complete the spacious upper level. Finished lower level offers exceptional living space w/ stylish bar area, versatile recreation & living space, FB & a large storage room. Recent updates include a new HVAC system w/Aprilaire & filtration 2024 & HWT 2025. The home is also equipped with a natural gas hookup, CAT 5 cable wired throughout & surround sound on the main & lower level. Outdoor living is equally impressive with a large composite deck & stamped concrete patio overlooking a wooded backdrop. Every detail in this home reflects comfort, sophistication, and quality craftsmanship offering a truly luxurious lifestyle in one of Concord's most coveted neighborhoods.
Closed
$655,999
10944 Stonewycke Dr, Concord Township, OH 44077
4beds
4,299sqft
Single Family Residence
Built in 2004
0.87 Acres Lot
$668,100 Zestimate®
$153/sqft
$3,631 Estimated rent
Home value
$668,100
$595,000 - $748,000
$3,631/mo
Zestimate® history
Owner options
List your home for rent
$3,631/mo
Rent Zestimate®
Find your next renter with Zillow Rental Manager. Plus, with online applications, you can quickly screen prospective tenants – for free.
$3,631/mo
Rent Zestimate®
Refinance and save
$4,607/mo
Est. payment
Refinancing to a lower rate could help reduce your monthly payments and save thousands over the life of the loan.
$4,607/mo
Est. payment
Explore your selling options
Work with a Zillow partner agent
Leverage their expertise and Zillow's premium Showcase listings to get your home seen by more buyers.
Get startedList with your own agent
Get your home in front of millions of buyers by listing it on Zillow.
Learn how to do itSell it yourself
Take full control of how buyers see your home on Zillow by listing For Sale by Owner (FSBO).
List your homeWhat's special
Granite islandLandscaped lotElegant millworkWooded backdropSpacious sitting areaFinished lower levelLarge composite deck
Zillow last checked:
Listing updated:
Listed by:
Jennifer L Allen 440-796-4833 jennifer.allen@clevelandteam.com,
Keller Williams Greater Cleveland Northeast,
Joy Lepa 440-487-2822,
Keller Williams Greater Cleveland Northeast
Bought with:
Michael T Arko, 2019000138
Keller Williams Greater Metropolitan
Source: MLS Now,MLS#: 5163578 Originating MLS: Lake Geauga Area Association of REALTORS
Originating MLS: Lake Geauga Area Association of REALTORSFacts & features
Interior
Bedrooms & bathrooms
- Bedrooms: 4
- Bathrooms: 4
- Full bathrooms: 3
- 1/2 bathrooms: 1
- Main level bathrooms: 1
Primary bedroom
- Description: sitting area, walk in closet, ceiling fan, ensuite primary bath,Flooring: Carpet
- Features: High Ceilings, Window Treatments
- Level: Second
Bedroom
- Description: Flooring: Carpet
- Features: Window Treatments
- Level: Second
Bedroom
- Description: large ceiling fan, blinds, closet with adjustable shelves,Flooring: Carpet
- Features: Window Treatments
- Level: Second
Bedroom
- Description: Flooring: Carpet
- Features: Window Treatments
- Level: Second
Primary bathroom
- Description: his/her sinks, separate toilet area, shower, linen closet,Flooring: Tile
- Features: Soaking Tub
- Level: Second
Bathroom
- Description: Flooring: Tile
- Level: Second
Bathroom
- Description: Flooring: Tile
- Level: First
Bathroom
- Description: Flooring: Tile
- Level: Lower
Dining room
- Description: crown molding, wainscoting, archway,Flooring: Carpet
- Features: Chandelier, Window Treatments
- Level: First
Eat in kitchen
- Description: large kitchen island with gas range, double oven, gas fireplace, breakfast island, sliding door out to deck,Flooring: Hardwood
- Features: Breakfast Bar, Built-in Features, Fireplace, Granite Counters, Window Treatments
- Level: First
Entry foyer
- Description: Flooring: Hardwood
- Level: First
Great room
- Description: open to kitchen with stone wood fireplace, ceiling fan, surround sound, and wall of windows with view of private yard,Flooring: Carpet
- Features: Fireplace, Sound System, Wired for Sound, Window Treatments
- Level: First
Laundry
- Description: enter from garage, w/d, utility sink and cabinets,Flooring: Tile
- Level: First
Office
- Description: french door off entryway, crown molding,Flooring: Carpet
- Features: Window Treatments
- Level: First
Recreation
- Description: bar area (tile), living room area, work out or rec area,Flooring: Carpet,Tile
- Level: Lower
Heating
- Forced Air, Fireplace(s), Gas
Cooling
- Central Air, Ceiling Fan(s), Humidity Control
Appliances
- Included: Built-In Oven, Dryer, Dishwasher, Disposal, Humidifier, Microwave, Range, Refrigerator, Washer
- Laundry: Washer Hookup, Electric Dryer Hookup, Gas Dryer Hookup, Main Level, Laundry Room, Laundry Tub, Sink
Features
- Breakfast Bar, Built-in Features, Ceiling Fan(s), Chandelier, Crown Molding, Entrance Foyer, Eat-in Kitchen, Granite Counters, High Ceilings, Kitchen Island, Open Floorplan, Pantry, Recessed Lighting, Sound System, Storage, Soaking Tub, Bar, Walk-In Closet(s), Wired for Sound
- Windows: Shutters, Window Coverings, Window Treatments
- Basement: Full,Finished,Interior Entry,Storage Space,Sump Pump
- Number of fireplaces: 2
- Fireplace features: Great Room, Kitchen, Gas, Wood Burning
Interior area
- Total structure area: 4,299
- Total interior livable area: 4,299 sqft
- Finished area above ground: 3,069
- Finished area below ground: 1,230
Property
Parking
- Total spaces: 3
- Parking features: Attached, Concrete, Direct Access, Driveway, Garage, Garage Door Opener, Inside Entrance, Kitchen Level, Garage Faces Side
- Attached garage spaces: 3
Features
- Levels: Three Or More
- Patio & porch: Covered, Deck, Front Porch, Patio
- Exterior features: Sprinkler/Irrigation, Private Yard, Rain Gutters
- Has view: Yes
- View description: Neighborhood, Trees/Woods
Lot
- Size: 0.87 Acres
- Features: Back Yard, Front Yard, Sprinklers In Rear, Sprinklers In Front, Landscaped, Private, Many Trees, Wooded
Details
- Parcel number: 08A017C000100
Construction
Type & style
- Home type: SingleFamily
- Architectural style: Colonial
- Property subtype: Single Family Residence
Materials
- Aluminum Siding, Block, Concrete, Stone
- Roof: Asphalt,Fiberglass,Shingle
Condition
- Updated/Remodeled
- Year built: 2004
Utilities & green energy
- Sewer: Public Sewer
- Water: Public
Community & HOA
Community
- Security: Carbon Monoxide Detector(s), Smoke Detector(s)
- Subdivision: Ellison Creek Sub
HOA
- Has HOA: Yes
- Services included: Common Area Maintenance
- HOA fee: $175 annually
- HOA name: Ellison Creek
Location
- Region: Concord Township
Financial & listing details
- Price per square foot: $153/sqft
- Tax assessed value: $485,550
- Annual tax amount: $7,924
- Date on market: 10/10/2025
- Cumulative days on market: 3 days
- Listing terms: Cash,Conventional,FHA,VA Loan
Price history
| Date | Event | Price |
|---|---|---|
| 11/17/2025 | Sold | $655,999-0.6%$153/sqft |
Source:  MLS Now #5163578 Report a problem MLS Now #5163578 Report a problem | ||
| 10/13/2025 | Pending sale | $659,999$154/sqft |
Source: MLS Now #5163578 Report a problem | ||
| 10/13/2025 | Contingent | $659,999$154/sqft |
Source: MLS Now #5163578 Report a problem | ||
| 10/10/2025 | Listed for sale | $659,999+63.7%$154/sqft |
Source: MLS Now #5163578 Report a problem | ||
| 11/17/2004 | Sold | $403,100$94/sqft |
Source: Public Record Report a problem | ||
Public tax history
| Year | Property taxes | Tax assessment |
|---|---|---|
| 2025 | $7,874 -0.6% | $169,940 |
| 2024 | $7,924 +9.1% | $169,940 +21.9% |
| 2023 | $7,265 -0.1% | $139,460 |
| 2022 | $7,271 -0.4% | $139,460 |
| 2021 | $7,300 +2% | $139,460 +15% |
| 2020 | $7,154 +0.1% | $121,270 |
| 2019 | $7,144 +4% | $121,270 +9.5% |
| 2018 | $6,866 | $110,770 |
| 2017 | $6,866 +9% | $110,770 |
| 2016 | $6,301 +5.5% | $110,770 |
| 2015 | $5,973 +0.2% | $110,770 |
| 2014 | $5,960 0% | $110,770 |
| 2013 | $5,960 +0% | $110,770 |
| 2012 | $5,958 -7% | $110,770 -11.6% |
| 2011 | $6,407 +0.2% | $125,260 |
| 2010 | $6,392 +9.6% | $125,260 +2.7% |
| 2009 | $5,833 -3.2% | $121,940 -11% |
| 2008 | $6,027 +0.8% | $137,012 |
| 2007 | $5,978 -49.8% | $137,012 |
| 2006 | $11,919 +18.8% | $137,012 +19.8% |
| 2005 | $10,037 +506.5% | $114,328 +507.4% |
| 2004 | $1,655 +108.3% | $18,823 +101.4% |
| 2003 | $794 | $9,345 |
Find assessor info on the county website
Neighborhood: 44077
Nearby homes
- $670,0005 bd5 ba4.3k sqft10938 Stonewycke Dr, Concord Township, OH 44077Sold
- $585,5003 bd2 ba3.1k sqft10952 Stonewycke Dr, Concord Township, OH 44077Off Market
- $609,0004 bd2 ba2.8k sqft10960 Stonewycke Dr, Concord Township, OH 44077Off Market
- $700,0005 bd4 ba3.5k sqft10928 Stonewycke Dr, Concord Township, OH 44077For Sale

- $594,6004 bd2 ba3k sqft10961 Stonewycke Dr, Concord Township, OH 44077Off Market
- $593,2005 bd3 ba4.1k sqft10953 Stonewycke Dr, Concord Township, OH 44077Off Market
- $609,3004 bd3 ba2.7k sqft10968 Stonewycke Dr, Concord Township, OH 44077Off Market
- $535,0004 bd5 ba3k sqft10969 Stonewycke Dr, Concord Township, OH 44077Sold
Nearby schools
GreatSchools rating
- 6/10Henry F Lamuth Middle SchoolGrades: 5-7Distance: 0.2 mi
- 6/10Riverside Jr/Sr High SchoolGrades: 8-12Distance: 2.2 mi
- 7/10Melridge Elementary SchoolGrades: PK-4Distance: 0.8 mi
Schools provided by the listing agent
- District: Riverside LSD Lake- 4306
Source: MLS Now. This data may not be complete. We recommend contacting the local school district to confirm school assignments for this home.
Get a cash offer in 3 minutes
Find out how much your home could sell for in as little as 3 minutes with a no-obligation cash offer.
Estimated market value
$668,100
Get a cash offer in 3 minutes
Find out how much your home could sell for in as little as 3 minutes with a no-obligation cash offer.
Estimated market value
$668,100
- Ohio
- Lake County
- Concord
- 44077
- 10944 Stonewycke Dr
