An extraordinary opportunity to create a private estate in one of Novelty’s most coveted communities. Positioned on 3 acres within the prestigious Music Hill subdivision and the award-winning West Geauga School District, this exceptional new-construction residence is designed for the buyer who values privacy, architectural integrity, exceptional craftsmanship, and the ability to make a home distinctly their own. The residence is being thoughtfully crafted with an emphasis on scale, proportion, and refined livability. A gracious first-floor primary suite provides a private retreat, while the heart of the home is centered around a sophisticated culinary environment featuring both a full chef’s kitchen and a separate prep kitchen. Expansive living and entertaining spaces are designed for intimate gatherings as well as grand-scale entertaining, with carefully considered architectural details carried throughout. Unlike a completed spec home, this residence offers something increasingly rare at this level: the opportunity to participate in the creation of the home itself. With construction underway, the future owner can still influence numerous finishes, materials, fixtures, and design selections, working with the builder to create a residence tailored specifically to their lifestyle and aesthetic. The result will be a home that feels curated rather than conventional—personal rather than predictable. Scheduled for completion in December 2026, this is a rare opportunity to acquire a substantial new-construction estate in Music Hill and shape its final expression from the ground up. For the discerning buyer seeking privacy, permanence, exceptional design, and a residence that cannot simply be replicated, this is a truly singular offering.
Active
$1,695,000
15665 Harmony Falls Ln, Novelty, OH 44072
5beds
5,710sqft
Single Family Residence
Built in 2026
3.05 Acres Lot
$-- Zestimate®
$297/sqft
$-- HOA
What's special
Sophisticated culinary environmentCarefully considered architectural detailsGracious first-floor primary suitePrivate retreatSeparate prep kitchen
- 6 days |
- 424 |
- 31 |
Zillow last checked:
Listing updated:
Listed by:
Andrey Godes 440-796-0460 andrey.godes@gmail.com,
Keller Williams Living
Source: MLS Now,MLS#: 5233292 Originating MLS: Akron Cleveland Association of REALTORS
Originating MLS: Akron Cleveland Association of REALTORSFacts & features
Interior
Bedrooms & bathrooms
- Bedrooms: 5
- Bathrooms: 6
- Full bathrooms: 5
- 1/2 bathrooms: 1
- Main level bathrooms: 2
- Main level bedrooms: 1
Heating
- Gas
Cooling
- Central Air
Appliances
- Included: Built-In Oven, Dishwasher, Disposal, Microwave, Range, Refrigerator, Water Softener
- Laundry: In Basement, Main Level, Laundry Room
Features
- Wet Bar, Built-in Features, Ceiling Fan(s), Crown Molding, Cathedral Ceiling(s), Entrance Foyer, Eat-in Kitchen, Granite Counters, High Ceilings, High Speed Internet, Kitchen Island, Primary Downstairs, Open Floorplan, Pantry, Recessed Lighting, Smart Thermostat, Bar, Natural Woodwork
- Basement: Concrete,Sump Pump
- Number of fireplaces: 1
- Fireplace features: Great Room
Interior area
- Total structure area: 5,710
- Total interior livable area: 5,710 sqft
- Finished area above ground: 4,460
- Finished area below ground: 1,250
Video & virtual tour
Property
Parking
- Total spaces: 3
- Parking features: Attached, Driveway, Garage, On Street
- Attached garage spaces: 3
Features
- Levels: Two
- Stories: 2
- Patio & porch: Deck, Porch
Lot
- Size: 3.05 Acres
- Dimensions: 248 x 529
Details
- Parcel number: 26214164
- Special conditions: Builder Owned
Construction
Type & style
- Home type: SingleFamily
- Architectural style: Contemporary,Colonial,Traditional
- Property subtype: Single Family Residence
Materials
- Blown-In Insulation, Cement Siding
- Foundation: Concrete Perimeter
- Roof: Asphalt,Metal
Condition
- New Construction,Under Construction
- New construction: Yes
- Year built: 2026
Details
- Builder name: Build Cle
- Warranty included: Yes
Utilities & green energy
- Sewer: Septic Tank
- Water: Well
Community & HOA
Community
- Security: Carbon Monoxide Detector(s), Smoke Detector(s)
- Subdivision: Music Hill
HOA
- Has HOA: No
Location
- Region: Novelty
Financial & listing details
- Price per square foot: $297/sqft
- Tax assessed value: $142,700
- Annual tax amount: $2,369
- Date on market: 8/17/2026
- Listing terms: Cash,Conventional,1031 Exchange
Estimated market value
Not available
Estimated sales range
Not available
Not available
Price history
| Date | Event | Price |
|---|---|---|
| 8/17/2026 | Listed for sale | $1,695,000+364.4%$297/sqft |
Source:  MLS Now #5233292 Report a problem MLS Now #5233292 Report a problem | ||
| 4/13/2026 | Sold | $365,000-5.2%$64/sqft |
Source: Public Record Report a problem | ||
| 3/17/2026 | Pending sale | $385,000$67/sqft |
Source: MLS Now #5178192 Report a problem | ||
| 2/26/2026 | Contingent | $385,000$67/sqft |
Source: MLS Now #5178192 Report a problem | ||
| 12/23/2025 | Price change | $385,000+17%$67/sqft |
Source: MLS Now #5178192 Report a problem | ||
| 9/25/2024 | Pending sale | $329,000$58/sqft |
Source: MLS Now #5064067 Report a problem | ||
| 9/23/2024 | Sold | $329,000$58/sqft |
Source: MLS Now #5064067 Report a problem | ||
| 8/30/2024 | Contingent | $329,000$58/sqft |
Source: MLS Now #5064067 Report a problem | ||
| 8/22/2024 | Listed for sale | $329,000+239.2%$58/sqft |
Source: MLS Now #5064067 Report a problem | ||
| 3/2/2015 | Sold | $97,000-33.1%$17/sqft |
Source: Public Record Report a problem | ||
| 2/17/2014 | Listing removed | $145,000$25/sqft |
Source: Howard Hanna - Chagrin Falls #3020054 Report a problem | ||
| 10/11/2013 | Price change | $145,000+11.5%$25/sqft |
Source: Howard Hanna - Chagrin Falls #3020054 Report a problem | ||
| 2/8/2012 | Listed for sale | $130,000-6.5%$23/sqft |
Source: Howard Hanna - Chagrin Falls #3020054 Report a problem | ||
| 10/5/2004 | Sold | $139,000$24/sqft |
Source: Public Record Report a problem | ||
Public tax history
| Year | Property taxes | Tax assessment |
|---|---|---|
| 2025 | $2,486 +9.7% | $49,950 |
| 2024 | $2,266 -0.9% | $49,950 |
| 2023 | $2,285 +48.1% | $49,950 +75.5% |
| 2022 | $1,543 +0.3% | $28,460 |
| 2021 | $1,538 -4.7% | $28,460 |
| 2020 | $1,614 -6.6% | $28,460 |
| 2019 | $1,729 -1.1% | $28,460 |
| 2018 | $1,748 -0.1% | $28,460 |
| 2017 | $1,750 -19.8% | $28,460 -16.2% |
| 2016 | $2,184 +5.1% | $33,950 |
| 2015 | $2,077 -26.4% | $33,950 -28.5% |
| 2014 | $2,821 | $47,460 |
Find assessor info on the county website
Monthly payment
Est. payment
Payment breakdown
Explore the cost of this home by adjusting the details. Changes won't be saved.Climate risks
Neighborhood: 44072
Nearby schools
GreatSchools rating
- NAWestwood Elementary SchoolGrades: K-2Distance: 4.5 mi
- 9/10West Geauga Middle SchoolGrades: 6-8Distance: 4.5 mi
- 10/10West Geauga High SchoolGrades: 9-12Distance: 4.5 mi
Schools provided by the listing agent
- District: West Geauga LSD - 2807
Source: MLS Now. This data may not be complete. We recommend contacting the local school district to confirm school assignments for this home.
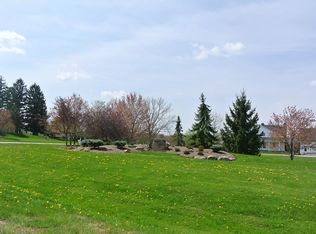
- $--3.04 acres15665 Harmony Falls Ln, Russell, OH 44072Off Market
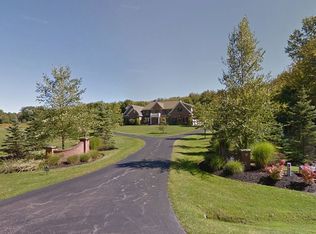
- $1,557,6006 bd8 ba6.8k sqft15695 Harmony Falls Ln, Novelty, OH 44072Off Market
- $1,222,5006 bd6 ba4.8k sqft15645 Harmony Falls Ln, Novelty, OH 44072Off Market

- $484,0002 bd3 ba1.8k sqft9307 Music St, Novelty, OH 44072Off Market
- $860,3003 bd3 ba2.6k sqft15660 Harmony Falls Ln, Novelty, OH 44072Off Market
- $148,8003.27 acres15720 Harmony Falls Ln, Novelty, OH 44072Off Market
- $939,0003 bd3 ba2.7k sqft15625 Harmony Falls Ln, Russell, OH 44072Off Market
- $1,176,4003 bd3 ba2.7k sqft15690 Harmony Falls Ln, Novelty, OH 44072Off Market
A local agent can set up tours, give advice and negotiate with sellers.
Similar homes
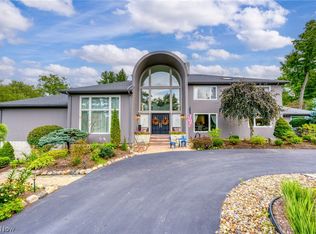
- $1,625,0004 bd7 ba7.9k sqft8 Pebblebrook Ln, Moreland Hills, OH 44022For Sale
 MLS ID #5237102, Adam S Kaufman, Howard Hanna. MLS Now
 - $1,050,0005 bd5 ba6.1k sqft8215 Whispering Pines Dr, Novelty, OH 44072For Sale
 MLS ID #5222934, Joel R Gabelman, Red 1 Realty, LLC. MLS Now
 - $1,875,0004 bd6 ba6.5k sqft50 E Juniper Ln, Moreland Hills, OH 44022For Sale
 MLS ID #5235780, Adam S Kaufman, Howard Hanna. MLS Now
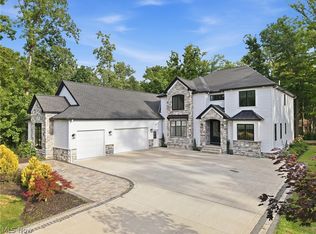
 - $1,775,0006 bd6 ba5.8k sqft26650 Hurlingham Rd, Beachwood, OH 44122For Sale
 MLS ID #5237951, Khushi Patel, EXP Realty, LLC.. MLS Now
 - $1,299,0003 bd4 ba4.7k sqft15265 Suffolk Ln, Chagrin Falls, OH 44022For SaleMLS ID #5235254, Karen A Eagle, Elite Sotheby's International Realty. MLS Now
- $1,750,0006 bd7 ba6.4k sqft28525 Hidden Valley Dr, Orange, OH 44022New ConstructionMLS ID #5229895, Mike Wold, RE/MAX Revealty. MLS Now
- $1,850,0005 bd5 ba6.9k sqft3474 Som Center Rd, Pepper Pike, OH 44124For SaleMLS ID #5216932, Adam S Kaufman, Howard Hanna. MLS Now
- $1,695,0004 bd5 ba4.6k sqft90 Lancaster Ct, Moreland Hills, OH 44022For SaleMLS ID #5216114, Nick Zawitz, The Agency Cleveland Northcoast. MLS Now
- $1,590,0005 bd6 ba7.8k sqft2571 Cedarwood Rd, Pepper Pike, OH 44124For SaleMLS ID #5228407, Wendy C Milligan, Keller Williams Greater Metropolitan. MLS Now
- $1,475,0004 bd5 ba5.1k sqft915 Creek View Dr, Aurora, OH 44202For SaleMLS ID #5210549, Carol Y Joiner, Keller Williams Greater Metropolitan. MLS Now
- $1,175,0006 bd6 ba5.6k sqft20 Stonecreek Dr, Chagrin Falls, OH 44022For SaleMLS ID #5231564, Karen A Eagle, Elite Sotheby's International Realty. MLS Now
- $1,100,0005 bd4 ba5.6k sqft10704 Majesty Ln, Concord Township, OH 44077For SaleMLS ID #5238310, Bettie J Schmikla, RE/MAX Results. MLS Now
- $1,875,0005 bd7 ba6.8k sqft3376 Kersdale Rd, Pepper Pike, OH 44124New ConstructionMLS ID #5225246, Andrey Godes, Keller Williams Living. MLS Now
- $1,579,0006 bd5 ba7.1k sqft6100 Loch Lomond Ct, Solon, OH 44139For SaleMLS ID #5204172, Scott A Marvin, Team Results Realty. MLS Now
- $1,800,0004 bd6 ba7.6k sqft285 Grey Fox Run, Bentleyville, OH 44022For SaleMLS ID #5225220, Susan A Metallo, Berkshire Hathaway HomeServices Professional Realty. MLS Now
- $1,675,0006 bd5 ba6.2k sqft316 Woodridge Ln, Moreland Hills, OH 44022For SaleMLS ID #5214832, Patty Sullivan, Howard Hanna. MLS Now
- $1,775,0004 bd4 ba7.5k sqft16970 Auburn Rd, Chagrin Falls, OH 44023For SaleMLS ID #5144332, Adam S Kaufman, Howard Hanna. MLS Now
- $1,595,0005 bd4 ba4.4k sqftS/l 413 Crescent Rdg, Chagrin Falls, OH 44023New ConstructionMLS ID #5208088, Terry Young, Keller Williams Greater Metropolitan. MLS Now
- $1,695,0005 bd5 ba3.7k sqft58 W Orange St, Chagrin Falls, OH 44022For SaleMLS ID #5208776, Adam T Zimmerman, Engel & Völkers Distinct. MLS Now
- $975,0005 bd5 ba6.3k sqft16675 Anne Ln, Auburn Township, OH 44023For SaleMLS ID #5235769, Carlyn Goudas, Howard Hanna. MLS Now
