Welcome to this 4 bed, 2.5 bath colonial located in Chagrin Falls. A spacious study/library w/ built-in cabinetry is located to the right of the foyer. The family room & eat-in kitchen feature dramatic windows. The family room has a brick fireplace & built-in entertainment system. The kitchen has been recently updated & comes equipped w/ stainless steel appliances, subway tile backsplash, granite counters, skylights, & hardwood floors. The main floor also has a mudroom w/ custom storage, laundry room, & updated 1/2 bath. Upstairs, the master bedroom has vaulted ceilings & a woodgrain style accent wall. The en-suite bath that has a soaking tub, walk-in shower & double vanity. The shared bath also has a large walk-in shower & double vanity. The additional 3 bedrooms & master include new plush carpeting (2023). Downstairs there is a fully finished basement. Outside is the fenced in heated pool w/ concrete patio. Add'l features include a 3 car attached garage & a new well pump (2023).
Closed
$625,000
11555 Robin Wood Ln, Chagrin Falls, OH 44023
4beds
4,090sqft
Single Family Residence
Built in 1995
2 Acres Lot
$710,800 Zestimate®
$153/sqft
$5,580 Estimated rent
Home value
$710,800
$675,000 - $746,000
$5,580/mo
Zestimate® history
Owner options
List your home for rent
$5,580/mo
Rent Zestimate®
Find your next renter with Zillow Rental Manager. Plus, with online applications, you can quickly screen prospective tenants – for free.
$5,580/mo
Rent Zestimate®
Refinance and save
$3,325/mo
Est. payment
Refinancing to a lower rate could help reduce your monthly payments and save thousands over the life of the loan.
$3,325/mo
Est. payment
Explore your selling options
Work with a Zillow partner agent
Leverage their expertise and Zillow's premium Showcase listings to get your home seen by more buyers.
Get startedList with your own agent
Get your home in front of millions of buyers by listing it on Zillow.
Learn how to do itSell it yourself
Take full control of how buyers see your home on Zillow by listing For Sale by Owner (FSBO).
List your homeWhat's special
Brick fireplaceNew well pumpMaster bedroomNew plush carpetingEn-suite bathDouble vanitySoaking tub
Zillow last checked:
Listing updated:
Listed by:
Anthony R Latina anthonylatinarealestate@gmail.com(440)465-5611,
RE/MAX Crossroads Properties
Bought with:
Laurie Englehart, 2010000529
Keller Williams Greater Cleveland Northeast
Source: MLS Now,MLS#: 4486681 Originating MLS: Akron Cleveland Association of REALTORS
Originating MLS: Akron Cleveland Association of REALTORSFacts & features
Interior
Bedrooms & bathrooms
- Bedrooms: 4
- Bathrooms: 3
- Full bathrooms: 2
- 1/2 bathrooms: 1
- Main level bathrooms: 1
Primary bedroom
- Description: Flooring: Carpet
- Level: Second
- Dimensions: 15.00 x 15.00
Bedroom
- Description: Flooring: Carpet
- Level: Second
- Dimensions: 15.25 x 12.00
Bedroom
- Description: Flooring: Carpet
- Level: Second
- Dimensions: 12.00 x 13.25
Bedroom
- Description: Flooring: Carpet
- Level: Second
- Dimensions: 5.75 x 12.00
Primary bathroom
- Description: Flooring: Ceramic Tile
- Level: Second
- Dimensions: 13.75 x 12.00
Bathroom
- Description: Flooring: Ceramic Tile
- Level: Second
- Dimensions: 12.75 x 8.00
Bathroom
- Description: Flooring: Ceramic Tile
- Level: First
Dining room
- Description: Flooring: Wood
- Level: First
- Dimensions: 13.50 x 14.00
Eat in kitchen
- Description: Flooring: Wood
- Level: First
- Dimensions: 16.75 x 25.00
Family room
- Description: Flooring: Wood
- Features: Fireplace
- Level: First
- Dimensions: 16.24 x 24.00
Laundry
- Description: Flooring: Ceramic Tile
- Level: First
- Dimensions: 8.75 x 12.00
Library
- Description: Flooring: Wood
- Level: First
- Dimensions: 16.00 x 13.75
Recreation
- Description: Flooring: Carpet
- Level: Basement
- Dimensions: 18.50 x 28.50
Heating
- Forced Air, Fireplace(s), Gas
Cooling
- Central Air
Appliances
- Included: Built-In Oven, Cooktop, Dishwasher, Freezer, Disposal, Microwave, Refrigerator, Water Softener
Features
- Basement: Full,Partially Finished,Sump Pump
- Number of fireplaces: 1
- Fireplace features: Wood Burning
Interior area
- Total structure area: 4,090
- Total interior livable area: 4,090 sqft
- Finished area above ground: 3,190
- Finished area below ground: 900
Property
Parking
- Total spaces: 3
- Parking features: Attached, Drain, Direct Access, Electricity, Garage, Garage Door Opener, Paved, Water Available
- Attached garage spaces: 3
Features
- Levels: Two
- Stories: 2
- Patio & porch: Patio
- Pool features: In Ground
- Fencing: Other,Partial
- Has view: Yes
- View description: Trees/Woods
Lot
- Size: 2 Acres
- Features: Cul-De-Sac, Irregular Lot, Wooded
Details
- Parcel number: 01117719
Construction
Type & style
- Home type: SingleFamily
- Architectural style: Conventional
- Property subtype: Single Family Residence
Materials
- Vinyl Siding
- Roof: Asphalt,Fiberglass
Condition
- Year built: 1995
Utilities & green energy
- Sewer: Septic Tank
- Water: Well
Community & HOA
Community
- Security: Smoke Detector(s)
- Subdivision: Red Fox Farms
HOA
- Has HOA: No
Location
- Region: Chagrin Falls
Financial & listing details
- Price per square foot: $153/sqft
- Tax assessed value: $503,900
- Annual tax amount: $7,702
- Date on market: 12/14/2023
- Cumulative days on market: 47 days
Price history
| Date | Event | Price |
|---|---|---|
| 12/14/2023 | Sold | $625,000-7.4%$153/sqft |
Source:  MLS Now #4486681 Report a problem MLS Now #4486681 Report a problem | ||
| 11/30/2023 | Pending sale | $674,900$165/sqft |
Source: MLS Now #4486681 Report a problem | ||
| 10/30/2023 | Contingent | $674,900$165/sqft |
Source: MLS Now #4486681 Report a problem | ||
| 10/19/2023 | Listed for sale | $674,900$165/sqft |
Source: MLS Now #4486681 Report a problem | ||
| 10/12/2023 | Listing removed | -- |
Source: MLS Now #4486681 Report a problem | ||
| 9/12/2023 | Listed for sale | $674,9000%$165/sqft |
Source: MLS Now #4486681 Report a problem | ||
| 8/28/2023 | Listing removed | -- |
Source: Owner Report a problem | ||
| 7/5/2023 | Listed for sale | $675,000$165/sqft |
Source: Owner Report a problem | ||
| 11/22/2022 | Listing removed | -- |
Source: Owner Report a problem | ||
| 8/4/2022 | Listed for sale | $675,000$165/sqft |
Source: Owner Report a problem | ||
Public tax history
| Year | Property taxes | Tax assessment |
|---|---|---|
| 2025 | $8,542 +0.1% | $176,370 |
| 2024 | $8,533 +7.3% | $176,370 |
| 2023 | $7,956 +3.3% | $176,370 +31.9% |
| 2022 | $7,702 -0.3% | $133,670 |
| 2021 | $7,729 -2.8% | $133,670 |
| 2020 | $7,950 +4.1% | $133,670 +10.4% |
| 2019 | $7,639 +0.5% | $121,030 |
| 2018 | $7,600 0% | $121,030 |
| 2017 | $7,601 -8.6% | $121,030 -6.9% |
| 2016 | $8,312 -0.1% | $129,960 |
| 2015 | $8,320 +10.1% | $129,960 |
| 2014 | $7,555 +2.8% | $129,960 |
| 2013 | $7,351 +0.1% | $129,960 |
| 2012 | $7,346 -0.2% | $129,960 |
| 2011 | $7,363 -2.8% | $129,960 -5.5% |
| 2010 | $7,577 +5% | $137,590 |
| 2009 | $7,216 -0.2% | $137,590 |
| 2008 | $7,232 +1% | $137,590 |
| 2007 | $7,157 -0.5% | $137,590 |
| 2006 | $7,191 +0.4% | $137,590 |
| 2005 | $7,163 +28% | $137,590 +17.7% |
| 2004 | $5,594 +6.6% | $116,870 +4.7% |
| 2003 | $5,249 +0.5% | $111,590 |
| 2002 | $5,222 +6.3% | $111,590 +7.4% |
| 2001 | $4,912 +1.5% | $103,880 |
| 2000 | $4,841 +1.4% | $103,880 |
| 1999 | $4,773 | $103,880 |
Find assessor info on the county website
Neighborhood: 44023
Nearby homes
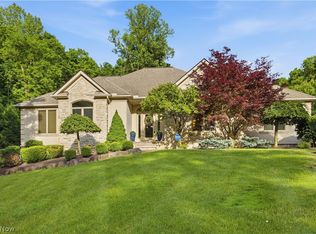
- $1,236,9006 bd4 ba5.4k sqft11565 Robin Wood Ln, Chagrin Falls, OH 44023For Sale
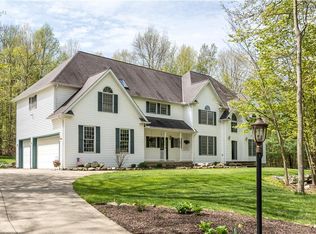
- $703,8004 bd5 ba5.5k sqft11535 Robin Wood Ln, Chagrin Falls, OH 44023Off Market
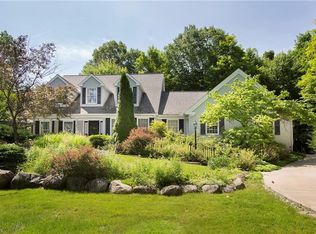
- $615,6003 bd4 ba3.2k sqft11515 Robin Wood Ln, Chagrin Falls, OH 44023Off Market
- $654,6004 bd2 ba3.5k sqft11560 Robin Wood Ln, Auburn Township, OH 44023Off Market
- $891,6004 bd6 ba3.4k sqft17040 Cooper Ct, Chagrin Falls, OH 44023Off Market
- $557,6003 bd2 ba2.1k sqft17077 Messenger Rd, Chagrin Falls, OH 44023Off Market
- $875,9004 bd2 ba3.1k sqft17050 Cooper Ct, Chagrin Falls, OH 44023Off Market
- $631,5004 bd4 ba2.7k sqft11530 Robin Wood Ln, Chagrin Falls, OH 44023Off Market
Nearby schools
GreatSchools rating
- 10/10Timmons Elementary SchoolGrades: PK-3Distance: 3.9 mi
- 8/10Kenston High SchoolGrades: 8-12Distance: 4.1 mi
- 7/10Kenston Middle SchoolGrades: 4-7Distance: 4.2 mi
Schools provided by the listing agent
- District: Kenston LSD - 2804
Source: MLS Now. This data may not be complete. We recommend contacting the local school district to confirm school assignments for this home.
Get a cash offer in 3 minutes
Find out how much your home could sell for in as little as 3 minutes with a no-obligation cash offer.
Estimated market value
$710,800
Get a cash offer in 3 minutes
Find out how much your home could sell for in as little as 3 minutes with a no-obligation cash offer.
Estimated market value
$710,800
- Ohio
- Geauga County
- Chagrin Falls
- 44023
- 11555 Robin Wood Ln
Nearby cities
Nearby neighborhoods
Nearby zip codes
Other Chagrin Falls Topics
