Skip main navigation
Off market
  • $613,300

    11515 Robin Wood Ln, Chagrin Falls, OH 44023

    3beds
    3,270sqft
    SingleFamily
    Built in 1993
    2 Acres Lot
    $613,300 Zestimate®
    $188/sqft
    $4,577 Estimated rent

    Home value

    $613,300

    $564,000 - $662,000

    $4,577/mo

    Zestimate® history
    Loading
    Loading...

    Owner options

    List your home for rent

    $4,577/mo

    Rent Zestimate®

    Find your next renter with Zillow Rental Manager. Plus, with online applications, you can quickly screen prospective tenants – for free.

    Learn more

    $4,577/mo

    Rent Zestimate®

    Refinance and save

    $3,262/mo

    Est. payment

    Refinancing to a lower rate could help reduce your monthly payments and save thousands over the life of the loan.

    See today's rates

    $3,262/mo

    Est. payment

    Explore your selling options

    Work with a Zillow partner agent

    Leverage their expertise and Zillow's premium Showcase listings to get your home seen by more buyers.

    Get started

    List with your own agent

    Get your home in front of millions of buyers by listing it on Zillow.

    Learn how to do it

    Sell it yourself

    Take full control of how buyers see your home on Zillow by listing For Sale by Owner (FSBO).

    List your home

    What's special

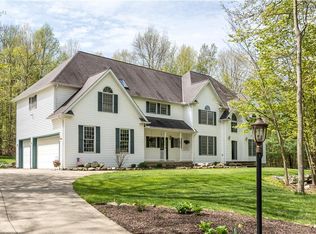
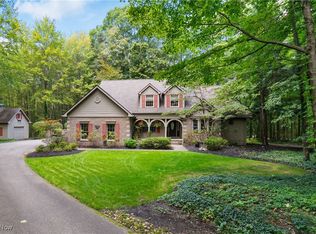
    Relax in the country like atmosphere of this lovely classic Colonial! Nestled into the side of a hill and surrounded by deep woods and lush plantings, this home offers so many points of interest! Gleaming hardwood floors on first floor, and rooms with a relaxing view or access to the breathtaking outdoors. The outdoors are brought in with the two story atrium...garden year round without leaving the house! The spacious family room with wood burning stove and built in bookcases opens to a large, vaulted screened porch perfect for entertaining or relaxing in the serenity of the back yard. A large updated kitchen, convenient mudroom off the three car garage, first floor laundry, office, and best of all a first floor master bedroom suite with door to private patio make this home perfect for all needs and tastes. Another master bedroom and bath and loft area present a private guest suite or family bedrooms. Country like atmosphere yet close to conveniences, this wonderful home offers the best of both worlds!

    This property is not currently displayed as for sale or rent on Zillow. This may be different from what's on other websites or public sources.
    Facts & features

    Interior

    Bedrooms & bathrooms
    • Bedrooms: 3
    • Bathrooms: 4
    • Full bathrooms: 2
    • 1/2 bathrooms: 2
    Heating
    • Other, Other
    Cooling
    • Central
    Appliances
    • Included: Dishwasher, Dryer, Garbage disposal, Range / Oven, Refrigerator
    Features
    • Basement: Partially finished
    • Has fireplace: Yes
    Interior area
    • Total interior livable area: 3,270 sqft

    Property

    Parking
    • Total spaces: 3
    • Parking features: Garage - Attached
    Features
    • Exterior features: Vinyl
    Lot
    • Size: 2 Acres
    Details
    • Parcel number: 01117721

    Construction

    Type & style
    • Home type: SingleFamily
    • Architectural style: Conventional
    Materials
    • Foundation: Slab
    • Roof: Asphalt
    Condition
    • Year built: 1993

    Community & HOA

    Location
    • Region: Chagrin Falls

    Financial & listing details

    • Price per square foot: $188/sqft
    • Tax assessed value: $529,700
    • Annual tax amount: $8,973

    Price history

    DateEventPrice
    7/24/2018Sold$317,500-2.3%$97/sqft
    Source: MLS Now #4008268 Report a problem
    6/13/2018Listed for sale$325,000+5.2%$99/sqft
    Source: Howard Hanna #4008268 Report a problem
    8/15/2008Sold$309,000$94/sqft
    Source: MLS Now #2457434 Report a problem

    Public tax history

    YearProperty taxesTax assessment
    2025$8,973 +0.1%$185,400
    2024$8,963 +7.3%$185,400
    2023$8,357 +3.4%$185,400 +32%
    2022$8,085 -0.4%$140,420
    2021$8,113 -2.8%$140,420
    2020$8,345 +4.2%$140,420 +10.5%
    2019$8,011 +7.9%$127,020
    2018$7,422 0%$127,020
    2017$7,424 +17%$127,020 +17.7%
    2016$6,344 -0.1%$107,940
    2015$6,350 +10.1%$107,940
    2014$5,766 +2.8%$107,940
    2013$5,610 +0.1%$107,940
    2012$5,606 -0.2%$107,940
    2011$5,619 -1.1%$107,940 -3.6%
    2010$5,684 +9.1%$112,000 +3.6%
    2009$5,212 -28.9%$108,150 -22.6%
    2008$7,332 +1%$139,650
    2007$7,256 -0.5%$139,650
    2006$7,291 +0.4%$139,650
    2005$7,262 +34.7%$139,650 +24%
    2004$5,391 +1.8%$112,600
    2003$5,296 +0.5%$112,600
    2002$5,269 +6.3%$112,600 +7.4%
    2001$4,958 +1.5%$104,860
    2000$4,886 +1.4%$104,860
    1999$4,818 $104,860
    Find assessor info on the county website

    Neighborhood: 44023

    Nearby schools

    GreatSchools rating
    Schools provided by the listing agent
    • District: Kenston LSD

    Source: The MLS. This data may not be complete. We recommend contacting the local school district to confirm school assignments for this home.

    Get a cash offer in 3 minutes
    Find out how much your home could sell for in as little as 3 minutes with a no-obligation cash offer.
    Estimated market value
    $613,300
    Get a cash offer in 3 minutes
    Find out how much your home could sell for in as little as 3 minutes with a no-obligation cash offer.
    Estimated market value
    $613,300