Welcome to 11510 Robin Wood Ln, a stunning Cape Cod retreat nestled on 3.5 private acres in the award-winning Kenston School District. This thoughtfully designed 4-bedroom, 2.5-bath home offers 2,665 sq. ft. above grade plus an additional 1,100 sq. ft. of finished lower-level living space, blending architectural character with modern updates.
Step inside to a two-story foyer that opens to a soaring cathedral-ceiling living room with a wall of windows showcasing breathtaking wooded views. A double-sided glass fireplace connects the living room and chef’s kitchen, where you’ll find granite countertops, stainless steel appliances, and a vaulted eat-in area that flows seamlessly to a cedar-lined screened porch and deck—the perfect place to relax among the trees and wildlife.
The first-floor owner’s suite is a private sanctuary, complete with a walk-in closet, spa-like bath, backyard views, and a spiral staircase leading to a lofted bonus space ideal for an office, sitting room, or retreat. Three additional bedrooms and a skylit loft upstairs provide comfort and flexibility for family or guests.
The lower level is built for entertaining with a spacious recreation area and bar. Solid wood doors, custom trim, and architectural details give every room a sense of warmth and distinction.
Outside, enjoy a true nature’s paradise with mature landscaping, perennials, and even a front waterfall feature. A 16x20 heated pole barn with loft storage, 3-car garage, geothermal heating and cooling, 32kW whole-house generator, and recent updates including a new water treatment system (2024) and hot water tank (2025) ensure convenience and efficiency.
Located just minutes from downtown Chagrin Falls and with easy access to the Cleveland metro area, this home offers a rare combination of privacy, natural beauty, and modern comfort.
Discover the lifestyle you’ve been waiting for—schedule your showing today.
Closed
$581,000
11510 Robin Wood Ln, Chagrin Falls, OH 44023
4beds
3,753sqft
Single Family Residence
Built in 1993
3.5 Acres Lot
$660,300 Zestimate®
$155/sqft
$4,424 Estimated rent
Home value
$660,300
$614,000 - $713,000
$4,424/mo
Zestimate® history
Owner options
List your home for rent
$4,424/mo
Rent Zestimate®
Find your next renter with Zillow Rental Manager. Plus, with online applications, you can quickly screen prospective tenants – for free.
$4,424/mo
Rent Zestimate®
Refinance and save
$3,091/mo
Est. payment
Refinancing to a lower rate could help reduce your monthly payments and save thousands over the life of the loan.
$3,091/mo
Est. payment
Explore your selling options
Work with a Zillow partner agent
Leverage their expertise and Zillow's premium Showcase listings to get your home seen by more buyers.
Get startedList with your own agent
Get your home in front of millions of buyers by listing it on Zillow.
Learn how to do itSell it yourself
Take full control of how buyers see your home on Zillow by listing For Sale by Owner (FSBO).
List your homeWhat's special
Modern updatesPrivate acresHeated pole barnLofted bonus spaceModern comfortSkylit loftVaulted eat-in area
Zillow last checked:
Listing updated:
Listed by:
Michael N Jones 216-240-1147 michaelnjones1@kw.com,
Keller Williams Living,
Stacey L Jones 216-577-5874,
Keller Williams Living
Bought with:
Phyllis Neff, 2020001046
HomeSmart Real Estate Momentum LLC
Source: MLS Now,MLS#: 5156419 Originating MLS: Akron Cleveland Association of REALTORS
Originating MLS: Akron Cleveland Association of REALTORSFacts & features
Interior
Bedrooms & bathrooms
- Bedrooms: 4
- Bathrooms: 3
- Full bathrooms: 2
- 1/2 bathrooms: 1
- Main level bathrooms: 2
- Main level bedrooms: 1
Primary bedroom
- Level: First
- Dimensions: 15 x 15
Bedroom
- Level: Second
- Dimensions: 11 x 10
Bedroom
- Level: Second
- Dimensions: 17 x 10
Bedroom
- Level: Second
- Dimensions: 11 x 16
Primary bathroom
- Level: First
- Dimensions: 10 x 11
Bathroom
- Level: First
- Dimensions: 4 x 5
Dining room
- Level: First
- Dimensions: 12 x 15
Eat in kitchen
- Features: Fireplace
- Level: First
- Dimensions: 11 x 11
Kitchen
- Level: First
- Dimensions: 18 x 12
Laundry
- Level: First
- Dimensions: 8 x 7
Living room
- Features: Fireplace
- Level: First
- Dimensions: 15 x 15
Living room
- Level: First
- Dimensions: 17 x 21
Loft
- Level: Second
- Dimensions: 8 x 18
Office
- Level: First
- Dimensions: 12 x 15
Other
- Level: Second
- Dimensions: 15 x 13
Other
- Level: Basement
- Dimensions: 14 x 12
Recreation
- Level: Basement
- Dimensions: 27 x 34
Heating
- Forced Air, Geothermal, Other
Cooling
- Geothermal
Features
- Basement: Full,Partially Finished
- Number of fireplaces: 1
Interior area
- Total structure area: 3,753
- Total interior livable area: 3,753 sqft
- Finished area above ground: 2,650
- Finished area below ground: 1,103
Property
Parking
- Total spaces: 3
- Parking features: Attached, Garage, Garage Door Opener, Paved
- Attached garage spaces: 3
Accessibility
- Accessibility features: None
Features
- Levels: Two
- Stories: 2
- Patio & porch: Deck, Enclosed, Patio, Porch
- Has view: Yes
- View description: Trees/Woods
Lot
- Size: 3.5 Acres
- Features: Dead End, Wooded
Details
- Parcel number: 01117714
- Special conditions: Standard
Construction
Type & style
- Home type: SingleFamily
- Architectural style: Cape Cod
- Property subtype: Single Family Residence
Materials
- Brick, Vinyl Siding
- Roof: Asphalt,Fiberglass
Condition
- Year built: 1993
Utilities & green energy
- Sewer: Septic Tank
- Water: Well
Community & HOA
Community
- Features: Golf, Medical Service
- Subdivision: Red Fox Farms
HOA
- Has HOA: No
Location
- Region: Chagrin Falls
Financial & listing details
- Price per square foot: $155/sqft
- Tax assessed value: $490,600
- Annual tax amount: $8,483
- Date on market: 9/13/2025
- Cumulative days on market: 11 days
Price history
| Date | Event | Price |
|---|---|---|
| 10/21/2025 | Sold | $581,000-2.4%$155/sqft |
Source:  MLS Now #5156419 Report a problem MLS Now #5156419 Report a problem | ||
| 9/23/2025 | Pending sale | $595,000$159/sqft |
Source: MLS Now #5156419 Report a problem | ||
| 9/13/2025 | Listed for sale | $595,000$159/sqft |
Source: MLS Now #5156419 Report a problem | ||
Public tax history
| Year | Property taxes | Tax assessment |
|---|---|---|
| 2025 | $8,492 +0.1% | $171,710 |
| 2024 | $8,483 +9.5% | $171,710 |
| 2023 | $7,748 +3% | $171,710 +31.5% |
| 2022 | $7,524 -0.3% | $130,550 |
| 2021 | $7,551 -2.8% | $130,550 |
| 2020 | $7,766 +3.6% | $130,550 +9.9% |
| 2019 | $7,499 +0.5% | $118,760 |
| 2018 | $7,460 0% | $118,760 |
| 2017 | $7,462 -9.4% | $118,760 -7.7% |
| 2016 | $8,232 -0.1% | $128,630 |
| 2015 | $8,240 +10.1% | $128,630 |
| 2014 | $7,483 +2.8% | $128,630 |
| 2013 | $7,281 +0.1% | $128,630 |
| 2012 | $7,276 -0.2% | $128,630 |
| 2011 | $7,293 -1.2% | $128,630 -4% |
| 2010 | $7,382 +5% | $133,990 |
| 2009 | $7,030 -0.2% | $133,990 |
| 2008 | $7,045 +1% | $133,990 |
| 2007 | $6,972 -0.5% | $133,990 |
| 2006 | $7,006 +0.4% | $133,990 |
| 2005 | $6,979 +42.6% | $133,990 +31.4% |
| 2004 | $4,894 +1.8% | $102,000 |
| 2003 | $4,808 +0.5% | $102,000 |
| 2002 | $4,783 +6.8% | $102,000 +7.9% |
| 2001 | $4,480 +1.5% | $94,540 |
| 2000 | $4,415 +1.4% | $94,540 |
| 1999 | $4,353 | $94,540 |
Find assessor info on the county website
Neighborhood: 44023
Nearby homes
- $664,2005 bd4 ba3.2k sqft11480 Robin Wood Ln, Chagrin Falls, OH 44023Off Market
- $631,5004 bd4 ba2.7k sqft11530 Robin Wood Ln, Chagrin Falls, OH 44023Off Market
- $615,6003 bd4 ba3.2k sqft11515 Robin Wood Ln, Chagrin Falls, OH 44023Off Market
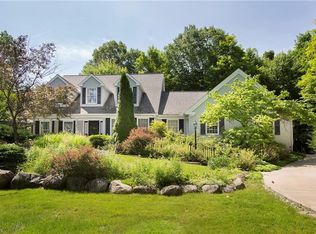
- $703,8004 bd5 ba5.5k sqft11535 Robin Wood Ln, Chagrin Falls, OH 44023Off Market
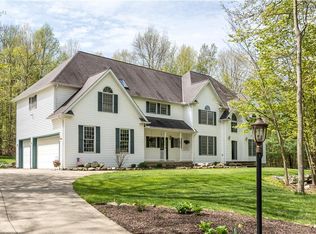
- $596,4004 bd2 ba3.1k sqft11483 Robin Wood Ln, Chagrin Falls, OH 44023Off Market
- $641,5005 bd4 ba3.2k sqft11550 Robin Wood Ln, Chagrin Falls, OH 44023Off Market
- $647,5005 bd3 ba3.1k sqft11440 Robin Wood Ln, Chagrin Falls, OH 44023Off Market
- $501,1004 bd3 ba2.5k sqft17001 Messenger Rd, Auburn Township, OH 44023Off Market
Nearby schools
GreatSchools rating
- 10/10Timmons Elementary SchoolGrades: PK-3Distance: 3.9 mi
- 8/10Kenston High SchoolGrades: 8-12Distance: 4 mi
- 7/10Kenston Middle SchoolGrades: 4-7Distance: 4.2 mi
Schools provided by the listing agent
- District: Kenston LSD - 2804
Source: MLS Now. This data may not be complete. We recommend contacting the local school district to confirm school assignments for this home.
Get a cash offer in 3 minutes
Find out how much your home could sell for in as little as 3 minutes with a no-obligation cash offer.
Estimated market value
$660,300
Get a cash offer in 3 minutes
Find out how much your home could sell for in as little as 3 minutes with a no-obligation cash offer.
Estimated market value
$660,300
- Ohio
- Geauga County
- Chagrin Falls
- 44023
- 11510 Robin Wood Ln
Nearby cities
Nearby neighborhoods
Nearby zip codes
Other Chagrin Falls Topics
