Walk into this fully custom Georgian style home nestled on a very private 3 acre wooded lot on a peaceful cul-de-sac street! Every room in this home has been freshly painted, genuine hardwood floors have been refinished, and plush brand new carpet has been installed throughout. Enjoy the serene private views of this property with your morning coffee on the gorgeous back porch with stained roof overhead or in the fully windowed eating nook off of the kitchen. This home boasts a grand staircase upon entry and is accompanied by stunning tall vaulted ceilings in the entry and grand primary suite. No expense was spared in this home with its thoughtful design, custom woodwork throughout, intricate crown molding, wet bar in dining room, dumbwaiter, and more! This home hosts 4 generous size bedrooms, two of which share a Jack and Jill bathroom, another with its own private entrance to another full bathroom, and the primary with a grand ensuite, an additional seating area, full cedar walk-in closet, and over 700 sq/ft of unfinished bonus space. The first floor den offers access to a full bathroom, and both the living room and family room each offer a cozy fireplace. Have the best of both worlds with this home offering peace and quiet nestled in nature while still in a cul-de-sac neighborhood!
Active
$730,000
15150 Overture Dr, Newbury, OH 44065
4beds
3,848sqft
:
Get pre-qualified$5,075/mo
Single Family Residence
Built in 2000
3 Acres Lot
$-- Zestimate®
$190/sqft
$25/mo HOA
What's special
Peaceful cul-de-sac streetSerene private viewsThoughtful designCustom woodwork throughoutIntricate crown moldingCul-de-sac neighborhoodGrand staircase upon entry
- 38 days |
- 1,619 |
- 86 |
Zillow last checked:
Listing updated:
Listed by:
Kylie Slomiany 440-785-9745 Kylie.montesantoteam@gmail.com,
EXP Realty, LLC.,
Debbie Montesanto 440-476-9831,
EXP Realty, LLC.
Source: MLS Now,MLS#: 5221348 Originating MLS: Akron Cleveland Association of REALTORS
Originating MLS: Akron Cleveland Association of REALTORSFacts & features
Interior
Bedrooms & bathrooms
- Bedrooms: 4
- Bathrooms: 4
- Full bathrooms: 4
- Main level bathrooms: 1
Heating
- Gas
Cooling
- Central Air
Features
- Basement: Unfinished
- Number of fireplaces: 2
Interior area
- Total structure area: 3,848
- Total interior livable area: 3,848 sqft
- Finished area above ground: 3,848
Video & virtual tour
Property
Parking
- Total spaces: 3
- Parking features: Attached, Garage
- Attached garage spaces: 3
Features
- Levels: Two
- Stories: 2
- Patio & porch: Covered
- Exterior features: Private Yard
Lot
- Size: 3 Acres
Details
- Parcel number: 23385683
- Special conditions: Standard
Construction
Type & style
- Home type: SingleFamily
- Architectural style: Traditional
- Property subtype: Single Family Residence
Materials
- Brick
- Roof: Shingle
Condition
- Year built: 2000
Details
- Warranty included: Yes
Utilities & green energy
- Sewer: Septic Tank
- Water: Well
Community & HOA
Community
- Subdivision: Harmony Glen
HOA
- Has HOA: Yes
- Services included: Other
- HOA fee: $300 annually
- HOA name: Harmony Glen
Location
- Region: Newbury
Financial & listing details
- Price per square foot: $190/sqft
- Tax assessed value: $540,600
- Annual tax amount: $8,090
- Date on market: 6/26/2026
- Cumulative days on market: 40 days
- Listing terms: Cash,Conventional,FHA
Estimated market value
Not available
Estimated sales range
Not available
Not available
Price history
| Date | Event | Price |
|---|---|---|
| 7/25/2026 | Listed for sale | $730,000$190/sqft |
Source: eXp Realty #5221348 Report a problem | ||
| 6/29/2026 | Contingent | $730,000$190/sqft |
Source: eXp Realty #5221348 Report a problem | ||
| 6/26/2026 | Listed for sale | $730,000+1116.7%$190/sqft |
Source:  MLS Now #5221348 Report a problem MLS Now #5221348 Report a problem | ||
| 6/16/1997 | Sold | $60,000$16/sqft |
Source: Agent Provided Report a problem | ||
Public tax history
| Year | Property taxes | Tax assessment |
|---|---|---|
| 2025 | $8,090 +3.7% | $189,220 |
| 2024 | $7,799 -0.4% | $189,220 |
| 2023 | $7,832 +9.3% | $189,220 +27.8% |
| 2022 | $7,167 +0.3% | $148,020 |
| 2021 | $7,145 +8.7% | $148,020 |
| 2020 | $6,572 -2.2% | $148,020 +5% |
| 2019 | $6,723 -22.2% | $140,950 |
| 2018 | $8,640 -0.2% | $140,950 |
| 2017 | $8,656 -3.2% | $140,950 -2.4% |
| 2016 | $8,940 +0.1% | $144,350 |
| 2015 | $8,934 +2.6% | $144,350 |
| 2014 | $8,712 +13.9% | $144,350 |
| 2013 | $7,647 -0.3% | $144,350 |
| 2012 | $7,666 +0.4% | $144,350 |
| 2011 | $7,632 -2.3% | $144,350 -6.8% |
| 2010 | $7,808 +2.7% | $154,850 |
| 2009 | $7,603 +17.4% | $154,850 |
| 2008 | $6,478 +0.1% | $154,850 |
| 2007 | $6,473 +0.2% | $154,850 |
| 2006 | $6,461 -0.1% | $154,850 |
| 2005 | $6,467 -1.9% | $154,850 +5.8% |
| 2004 | $6,591 +12.7% | $146,300 |
| 2003 | $5,849 +1% | $146,300 |
| 2002 | $5,790 +33.3% | $146,300 +35.8% |
| 2001 | $4,344 | $107,700 |
Find assessor info on the county website
Monthly payment
Est. payment
Payment breakdown
Explore the cost of this home by adjusting the details. Changes won't be saved.Climate risks
Neighborhood: 44065
Nearby schools
GreatSchools rating
- NAWestwood Elementary SchoolGrades: K-2Distance: 6.4 mi
- 9/10West Geauga Middle SchoolGrades: 6-8Distance: 5.5 mi
- 10/10West Geauga High SchoolGrades: 9-12Distance: 5.6 mi
Schools provided by the listing agent
- District: West Geauga LSD - 2807
Source: MLS Now. This data may not be complete. We recommend contacting the local school district to confirm school assignments for this home.
- $549,2003 bd3 ba2.6k sqft15180 Overture Dr, Newbury, OH 44065Off Market
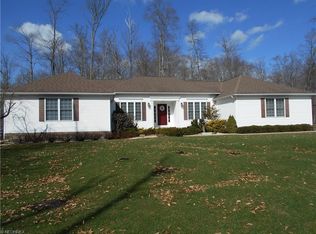
- $531,2003 bd2 ba2.6k sqft15120 Overture Dr, Newbury, OH 44065Off Market
- $596,3004 bd3 ba3.5k sqft15175 Overture Dr, Newbury, OH 44065Off Market
- $478,8004 bd3 ba2.4k sqft15135 Overture Dr, Newbury, OH 44065Off Market
- $363,6004 bd2 ba2k sqft10935 Shadowood Dr, Newbury, OH 44065Off Market
- $464,2004 bd2 ba1.6k sqft10830 Cadence Ct, Newbury, OH 44065Off Market
- $468,4003 bd2 ba2.1k sqft15215 Overture Dr, Newbury, OH 44065Off Market
- $396,3003 bd2 ba2.3k sqft10975 Shadowood Dr, Newbury, OH 44065Off Market
A local agent can set up tours, give advice and negotiate with sellers.
Similar homes
- $575,0004 bd3 ba3.1k sqft11425 Peach Tree Dr, Chesterland, OH 44026For Sale
 MLS ID #5231450, Feliz A Colon, Keller Williams Living. MLS Now
 - $692,0004 bd5 ba4k sqft800 Hardwood Ct, Gates Mills, OH 44040For Sale
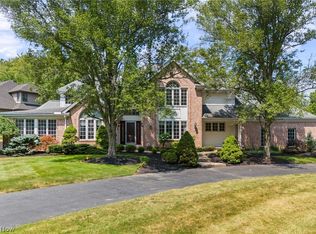 MLS ID #5225868, Joe Vaccaro, EXP Realty, LLC.. MLS Now
 - $649,9004 bd4 ba4k sqft2458 Cedarwood Rd, Pepper Pike, OH 44124For Sale
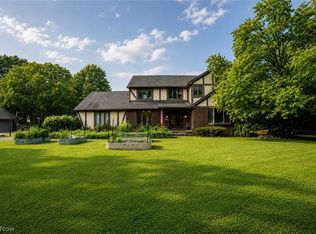 MLS ID #5232270, Tabatha Whewell, RE/MAX Above & Beyond. MLS Now
 - $625,0004 bd4 ba2.7k sqft12065 Pheasant Ct, Chardon, OH 44024For Sale
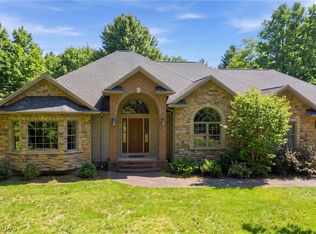 MLS ID #5219606, Elizabeth Petro, McDowell Homes Real Estate Services. MLS Now
 - $799,9003 bd3 ba4k sqft13540 Ledgebrook Ln, Chagrin Falls, OH 44022For SaleMLS ID #5219639, Karen Hillman, The Agency Cleveland Northcoast. MLS Now
- $675,0005 bd5 ba4.3k sqft7850 Mayfield Rd, Gates Mills, OH 44040For SaleMLS ID #5225555, Seth B Task, Berkshire Hathaway HomeServices Professional Realty. MLS Now
- $669,0004 bd3 ba3.3k sqft19121 Brewster Rd, Aurora, OH 44202For SaleMLS ID #5216100, Tim Cline, Platinum Real Estate. MLS Now
- $719,9994 bd3 ba5.6k sqft608 Dewitt Dr, Highland Heights, OH 44143For SaleMLS ID #5230844, Nina T Fiore, McDowell Homes Real Estate Services. MLS Now
- $525,0004 bd2 ba3.6k sqft175 Meadowhill Ln, Moreland Hills, OH 44022For SaleMLS ID #5231965, Terry Young, Keller Williams Greater Metropolitan. MLS Now
- $699,0005 bd4 ba5.1k sqft11003 Prouty Rd, Concord Township, OH 44077For SaleMLS ID #5209428, Joy Lepa, HomeSmart Real Estate Momentum LLC. MLS Now
- $839,9004 bd4 ba3.6k sqft18919 Ravenna Rd, Chagrin Falls, OH 44023For SaleMLS ID #5190391, Scott Stewart, Keller Williams Living. MLS Now
- $795,0003 bd5 ba4.7k sqft11440 Glenmora Dr, Chardon, OH 44024For SaleMLS ID #5220110, Jerry Kayser, Keller Williams Chervenic Rlty. MLS Now
- $709,0004 bd5 ba5.1k sqft132 Emerald Ave, Streetsboro, OH 44241For SaleMLS ID #5231803, Jerry Hargett, Red Diamond Realty. MLS Now
- $870,0005 bd5 ba5.1k sqft304 Fox Way, Chagrin Falls, OH 44022For SaleMLS ID #5217879, David Sarver, Berkshire Hathaway HomeServices Professional Realty. MLS Now
- $595,0004 bd3 ba2.5k sqft300 Lakeview Cir, Aurora, OH 44202For SaleMLS ID #5229699, Stacey Jewell, McDowell Homes Real Estate Services. MLS Now
- $715,0003 bd4 ba3.7k sqft4250 Brainard Rd, Orange, OH 44022For SaleMLS ID #5211899, Simone Lesko, Red 1 Realty, LLC. MLS Now
- $539,0004 bd4 ba3.9k sqft10082 Timothy Ln, Twinsburg, OH 44087For SaleMLS ID #5233113, David Gurary, Century 21 Homestar. MLS Now
- $999,9955 bd4 ba5.6k sqft11205 Hampton Ridge Dr, Chardon, OH 44024For SaleMLS ID #5232684, Jodi A Consolo, McDowell Homes Real Estate Services. MLS Now
- $749,9005 bd4 ba4.7k sqft26314 N Woodland Rd, Beachwood, OH 44122For SaleMLS ID #5223397, Grace Lin, Berkshire Hathaway HomeServices Professional Realty. MLS Now
- $695,0003 bd4 ba3.4k sqft2021 Lyndway Rd, Cleveland, OH 44121For SaleMLS ID #5204001, Joan Elflein, Ohio Broker Direct. MLS Now
