Nestled on a quiet cul-de-sac in Pepper Pike, this well maintained Colonial offers the space, privacy, and setting you've been dreaming of. Situated on approximately 1.25 wooded acres in the award-winning Orange City School District, this home combines generous room sizes, thoughtful updates, and a peaceful setting.
Inside, you'll find spacious living and entertaining areas, including a welcoming family room with fireplace and recessed lighting throughout much of the first floor. The kitchen features updated ceramic tile flooring, abundant workspace, and all appliances stay. Beautiful hardwood floors enhance the formal dining room, while the bright four-season sunroom overlooks the private backyard. Custom blinds throughout the home will remain.
The spacious owner's suite has been transformed into a luxurious spa retreat featuring dual vanities, a walk-in shower, and a modern soaking tub. Every bedroom offers convenient access to a bathroom, providing comfort for family and guests alike.
The full basement is already partially finished and just needs flooring, offering an easy opportunity to create additional living space for a recreation room, home theater, gym, or playroom.
Step outside to enjoy the maintenance-free composite deck overlooking the newly fenced backyard, surrounded by mature trees for added privacy. A storage shed and three-car attached garage provide plenty of room for tools, toys, and hobbies.
Conveniently located just minutes from Pinecrest, Eton Chagrin Boulevard, parks, hospitals, and major highways, this home offers the perfect combination of peaceful surroundings and everyday convenience.
Pending
$649,900
2458 Cedarwood Rd, Pepper Pike, OH 44124
4beds
4,093sqft
Single Family Residence
Built in 1982
1.25 Acres Lot
$-- Zestimate®
$159/sqft
$-- HOA
What's special
Three-car attached garageStorage shedQuiet cul-de-sacNewly fenced backyardMaintenance-free composite deckAll appliances stay
- 64 days
- 133
- 4
Zillow last checked:
Listing updated:
Listed by:
Tabatha Whewell 216-978-7933 Tab@NEOhioRealty.com,
RE/MAX Above & Beyond
Source: MLS Now,MLS#: 5232270 Originating MLS: Akron Cleveland Association of REALTORS
Originating MLS: Akron Cleveland Association of REALTORSFacts & features
Interior
Bedrooms & bathrooms
- Bedrooms: 4
- Bathrooms: 4
- Full bathrooms: 3
- 1/2 bathrooms: 1
- Main level bathrooms: 1
Primary bedroom
- Description: Flooring: Carpet
- Level: Second
- Dimensions: 18 x 15
Bedroom
- Description: Flooring: Carpet
- Level: Second
- Dimensions: 14 x 13
Bedroom
- Description: Flooring: Carpet
- Level: Second
- Dimensions: 14 x 12
Bedroom
- Description: Flooring: Ceramic Tile
- Level: Second
- Dimensions: 16 x 13
Primary bathroom
- Description: Flooring: Ceramic Tile
- Level: Second
- Dimensions: 12 x 7
Bathroom
- Description: Flooring: Ceramic Tile
- Level: First
- Dimensions: 5 x 4
Bathroom
- Description: Flooring: Ceramic Tile
- Level: Second
- Dimensions: 12 x 5
Bathroom
- Description: Flooring: Ceramic Tile
- Level: Second
- Dimensions: 9 x 5
Dining room
- Description: Flooring: Hardwood
- Level: First
- Dimensions: 17 x 14
Eat in kitchen
- Description: Flooring: Ceramic Tile
- Level: First
- Dimensions: 23 x 17
Entry foyer
- Description: Flooring: Hardwood
- Level: First
- Dimensions: 10 x 9
Family room
- Description: Flooring: Carpet
- Level: First
- Dimensions: 25 x 16
Laundry
- Description: Flooring: Ceramic Tile
- Level: First
- Dimensions: 8 x 9
Living room
- Description: Flooring: Hardwood
- Level: First
- Dimensions: 20 x 13
Pantry
- Description: Flooring: Ceramic Tile
- Level: First
- Dimensions: 3 x 5
Recreation
- Description: Flooring: Concrete
- Level: Basement
- Dimensions: 25 x 20
Sitting room
- Description: Flooring: Ceramic Tile
- Level: First
- Dimensions: 17 x 11
Heating
- Forced Air
Cooling
- Central Air
Appliances
- Included: Dryer, Dishwasher, Microwave, Range, Refrigerator
- Laundry: Main Level
Features
- Ceiling Fan(s), Storage
- Basement: Partially Finished
- Number of fireplaces: 1
- Fireplace features: Gas, Gas Starter, Wood Burning
Interior area
- Total structure area: 4,093
- Total interior livable area: 4,093 sqft
- Finished area above ground: 3,272
- Finished area below ground: 821
Video & virtual tour
Property
Parking
- Total spaces: 3
- Parking features: Attached, Drain, Garage, Garage Door Opener
- Attached garage spaces: 3
Features
- Levels: Two
- Stories: 2
- Patio & porch: Deck, Enclosed, Patio, Porch
- Exterior features: Garden, Storage
- Pool features: None
- Fencing: Back Yard,Fenced
- Has view: Yes
- View description: Trees/Woods
Lot
- Size: 1.25 Acres
- Dimensions: 125 x 435
Details
- Additional structures: Shed(s)
- Parcel number: 87115032
Construction
Type & style
- Home type: SingleFamily
- Architectural style: Colonial
- Property subtype: Single Family Residence
Materials
- Vinyl Siding, Wood Siding
- Foundation: Block, Combination
- Roof: Asphalt,Fiberglass
Condition
- Year built: 1982
Details
- Warranty included: Yes
Utilities & green energy
- Sewer: Public Sewer
- Water: Public
Community & HOA
Community
- Subdivision: Pepper Hills Estates #7 Sub
HOA
- Has HOA: No
Location
- Region: Pepper Pike
Financial & listing details
- Price per square foot: $159/sqft
- Tax assessed value: $452,400
- Annual tax amount: $9,261
- Date on market: 7/30/2026
- Cumulative days on market: 56 days
- Listing terms: Cash,Conventional,FHA
Estimated market value
Not available
Estimated sales range
Not available
Not available
Price history
| Date | Event | Price |
|---|---|---|
| 8/18/2026 | Pending sale | $649,900$159/sqft |
Source:  MLS Now #5232270 Report a problem MLS Now #5232270 Report a problem | ||
| 8/13/2026 | Listed for sale | $649,900$159/sqft |
Source: MLS Now #5232270 Report a problem | ||
| 8/5/2026 | Pending sale | $649,900$159/sqft |
Source: MLS Now #5232270 Report a problem | ||
| 7/30/2026 | Listed for sale | $649,900+85.7%$159/sqft |
Source: MLS Now #5232270 Report a problem | ||
| 1/14/2009 | Sold | $350,000$86/sqft |
Source: Public Record Report a problem | ||
Public tax history
| Year | Property taxes | Tax assessment |
|---|---|---|
| 2025 | $8,615 -0.1% | $158,340 |
| 2024 | $8,620 +5% | $158,340 +25.7% |
| 2023 | $8,207 -0.2% | $125,930 |
| 2022 | $8,222 +1.1% | $125,930 |
| 2021 | $8,136 -4.3% | $125,930 +3% |
| 2020 | $8,502 +1.1% | $122,260 |
| 2019 | $8,409 -4.6% | $122,260 |
| 2018 | $8,813 -4.5% | $122,260 -0.2% |
| 2017 | $9,225 +1.1% | $122,500 |
| 2016 | $9,121 | $122,500 |
| 2015 | $9,121 -2.7% | $122,500 |
| 2014 | $9,376 +1.6% | $122,500 |
| 2013 | $9,231 +3% | $122,500 |
| 2012 | $8,964 +0.3% | $122,500 |
| 2011 | $8,936 +6.6% | $122,500 |
| 2010 | $8,384 -27.6% | $122,500 -29.9% |
| 2009 | $11,581 -2.5% | $174,760 -5% |
| 2008 | $11,880 +7% | $183,970 |
| 2007 | $11,104 +0% | $183,970 |
| 2006 | $11,102 +6.6% | $183,970 +13.2% |
| 2005 | $10,412 +1.7% | $162,540 |
| 2004 | $10,239 +14% | $162,540 |
| 2003 | $8,981 +3.9% | $162,540 +6.5% |
| 2002 | $8,644 -47.7% | $152,640 |
| 2001 | $16,516 | $152,640 |
| 2000 | $16,516 | $152,640 |
Find assessor info on the county website
Monthly payment
Est. payment
Payment breakdown
Explore the cost of this home by adjusting the details. Changes won't be saved.Climate risks
Neighborhood: 44124
Nearby schools
Schools provided by the listing agent
- District: Orange CSD - 1823
Source: MLS Now. This data may not be complete. We recommend contacting the local school district to confirm school assignments for this home.
- $802,8004 bd4 ba3.3k sqft2452 Cedarwood Rd, Pepper Pike, OH 44124Off Market
- $685,7004 bd2 ba3.3k sqft2464 Cedarwood Rd, Pepper Pike, OH 44124Off Market
- $796,8004 bd4 ba4.9k sqft2446 Cedarwood Rd, Pepper Pike, OH 44124Off Market
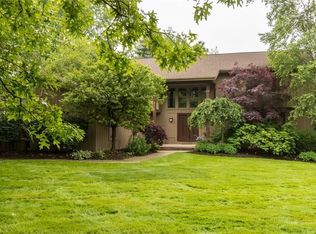
- $1,582,4005 bd4 ba5.8k sqft2490 Cedarwood Rd, Pepper Pike, OH 44124Off Market
Similar homes
- $679,5004 bd3 ba3.7k sqft7511 Brigham Rd, Gates Mills, OH 44040For Sale
 MLS ID #5236567, Jennifer R Woomer, VSD Realty, LLC.. MLS Now
 - $639,9005 bd4 ba4.2k sqft7732 Debonaire Dr, Mentor, OH 44060For Sale
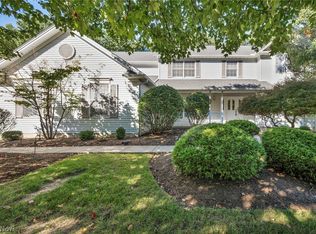 MLS ID #5249094, Denise M Zervos, Platinum Real Estate. MLS Now
 - $649,9004 bd4 ba4.4k sqft22499 Calverton Rd, Shaker Heights, OH 44122For Sale
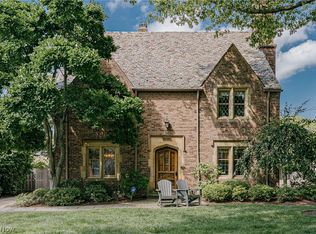 MLS ID #5239476, Terry Young, Keller Williams Greater Metropolitan. MLS Now
 - $625,0003 bd3 ba3.7k sqft458 Medway Rd, Highland Heights, OH 44143For Sale
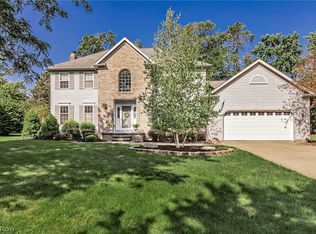 MLS ID #5235888, Colleen Miklus, Keller Williams Greater Metropolitan. MLS Now
