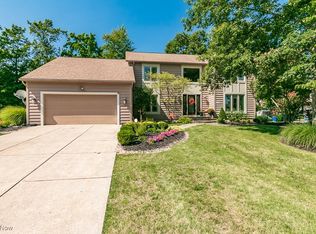
Welcome to this beautifully maintained three-bedroom Colonial located in the highly desirable Highland Woods East development. A dramatic two-story foyer welcomes you into a timeless, traditional floor plan featuring a formal living room and elegant dining room—perfect for entertaining. The spacious kitchen is the heart of the home, offering granite countertops, abundant cabinetry, generous workspace and an open flow into the inviting spacious family room with fireplace. A convenient first-floor laundry room adds to the home’s functionality. Upstairs, retreat to the impressive primary suite featuring a large walk-in closet and updated private bath with a Jacuzzi tub. Two additional bedrooms and a full bath complete the second floor. The beautifully finished lower level provides exceptional additional living and entertaining space with a large recreation room, bar area with refrigerator and sink, plus a separate fitness room. Step outside to the rear deck overlooking a private backyard—an ideal setting for relaxing or entertaining. Additional highlights include updated HVAC & hot water tank in 2026 and a wonderful location within one of Highland Heights’ desirable developments. Classic style, generous living spaces and thoughtful updates make this Highland Woods East Colonial a home you won’t want to miss!
Active
$625,000
458 Medway Rd, Highland Heights, OH 44143
3beds
3,769sqft
Single Family Residence
Built in 1991
0.4 Acres Lot
$-- Zestimate®
$166/sqft
$19/mo HOA
What's special
Generous workspaceBeautifully finished lower levelLarge recreation roomTimeless traditional floor planImpressive primary suiteGranite countertopsSeparate fitness room
- 14 days
- 1,185
- 56
Zillow last checked:
Listing updated:
Listed by:
Colleen Miklus 440-479-8766 colleen.miklus@gmail.com,
Keller Williams Greater Metropolitan
Source: MLS Now,MLS#: 5235888 Originating MLS: Akron Cleveland Association of REALTORS
Originating MLS: Akron Cleveland Association of REALTORSFacts & features
Interior
Bedrooms & bathrooms
- Bedrooms: 3
- Bathrooms: 3
- Full bathrooms: 2
- 1/2 bathrooms: 1
- Main level bathrooms: 1
Primary bedroom
- Description: Flooring: Carpet
- Features: Walk-In Closet(s), Window Treatments
- Level: Second
- Dimensions: 17 x 13
Bedroom
- Description: Flooring: Carpet,Luxury Vinyl Tile
- Features: Window Treatments
- Level: Second
- Dimensions: 15 x 13
Bedroom
- Description: Flooring: Luxury Vinyl Tile
- Features: Window Treatments
- Level: Second
- Dimensions: 13 x 12
Dining room
- Description: Flooring: Hardwood
- Features: Window Treatments
- Level: First
- Dimensions: 13 x 13
Eat in kitchen
- Description: Flooring: Ceramic Tile
- Features: Chandelier, Window Treatments
- Level: First
- Dimensions: 21 x 16
Exercise room
- Description: Flooring: Other
- Level: Lower
- Dimensions: 25 x 12
Family room
- Description: Flooring: Carpet
- Features: Fireplace, Window Treatments
- Level: First
- Dimensions: 20 x 13
Living room
- Description: Flooring: Carpet
- Features: Window Treatments
- Level: First
- Dimensions: 17 x 13
Recreation
- Description: Flooring: Carpet
- Level: Lower
- Dimensions: 25 x 23
Heating
- Forced Air, Gas
Cooling
- Central Air
Appliances
- Included: Dryer, Dishwasher, Disposal, Microwave, Range, Refrigerator, Washer
- Laundry: Washer Hookup, Electric Dryer Hookup, Main Level, Laundry Room
Features
- Jetted Tub
- Basement: Crawl Space,Full,Finished
- Number of fireplaces: 1
- Fireplace features: Family Room, Wood Burning
Interior area
- Total structure area: 3,769
- Total interior livable area: 3,769 sqft
- Finished area above ground: 2,593
- Finished area below ground: 1,176
Video & virtual tour
Property
Parking
- Total spaces: 2
- Parking features: Attached, Driveway, Electricity, Garage, Garage Door Opener, Paved, Water Available
- Attached garage spaces: 2
Features
- Levels: Two
- Stories: 2
- Patio & porch: Deck
- Exterior features: Sprinkler/Irrigation
- Pool features: Community
- Has view: Yes
- View description: Trees/Woods
Lot
- Size: 0.4 Acres
- Dimensions: 100 x 175
- Features: Wooded
Details
- Parcel number: 82130022
Construction
Type & style
- Home type: SingleFamily
- Architectural style: Colonial
- Property subtype: Single Family Residence
Materials
- Brick, Vinyl Siding
- Roof: Asphalt,Fiberglass
Condition
- Year built: 1991
Utilities & green energy
- Sewer: Public Sewer
- Water: Public
Community & HOA
Community
- Features: Fitness Center, Playground, Park, Pool, Shopping, Sidewalks
- Security: Carbon Monoxide Detector(s), Smoke Detector(s)
- Subdivision: Highland Woods East
HOA
- Has HOA: Yes
- Services included: Common Area Maintenance, Maintenance Grounds
- HOA fee: $225 annually
- HOA name: Highland Woods
Location
- Region: Highland Heights
Financial & listing details
- Price per square foot: $166/sqft
- Tax assessed value: $433,600
- Annual tax amount: $10,073
- Date on market: 9/15/2026
- Cumulative days on market: 14 days
Estimated market value
Not available
Estimated sales range
Not available
Not available
Price history
| Date | Event | Price |
|---|---|---|
| 9/15/2026 | Listed for sale | $625,000+109%$166/sqft |
Source:  MLS Now #5235888 Report a problem MLS Now #5235888 Report a problem | ||
| 11/27/1998 | Sold | $299,000+24.6%$79/sqft |
Source: Public Record Report a problem | ||
| 10/29/1991 | Sold | $240,000$64/sqft |
Source: MLS Now #489975 Report a problem | ||
Public tax history
| Year | Property taxes | Tax assessment |
|---|---|---|
| 2025 | $9,738 +10.2% | $151,760 |
| 2024 | $8,839 +8.2% | $151,760 +22.3% |
| 2023 | $8,171 +0.7% | $124,080 |
| 2022 | $8,115 +1.2% | $124,080 |
| 2021 | $8,022 -8.8% | $124,080 |
| 2020 | $8,793 +1.2% | $124,080 |
| 2019 | $8,687 -1% | $124,080 |
| 2018 | $8,770 +7.9% | $124,080 +16.2% |
| 2017 | $8,131 +10.8% | $106,760 |
| 2016 | $7,338 | $106,760 |
| 2015 | $7,338 +2.1% | $106,760 +3% |
| 2014 | $7,188 +1.2% | $103,640 |
| 2013 | $7,100 +3.3% | $103,640 |
| 2012 | $6,874 +974.6% | $103,640 -3.3% |
| 2011 | $640 -90% | $107,210 |
| 2010 | $6,393 +0.7% | $107,210 |
| 2009 | $6,351 -1.4% | $107,210 -6% |
| 2008 | $6,441 +14.5% | $114,030 |
| 2007 | $5,626 -0.5% | $114,030 |
| 2006 | $5,653 +3.4% | $114,030 +7.5% |
| 2005 | $5,466 +1.8% | $106,060 |
| 2004 | $5,371 +20% | $106,060 |
| 2003 | $4,477 +6.2% | $106,060 +9% |
| 2002 | $4,216 -46.4% | $97,300 |
| 2001 | $7,862 -0.1% | $97,300 |
| 2000 | $7,872 | $97,300 |
Find assessor info on the county website
Monthly payment
Est. payment
Payment breakdown
Explore the cost of this home by adjusting the details. Changes won't be saved.Climate risks
Neighborhood: 44143
Nearby schools
Schools provided by the listing agent
- District: Mayfield CSD - 1819
Source: MLS Now. This data may not be complete. We recommend contacting the local school district to confirm school assignments for this home.
Similar homes
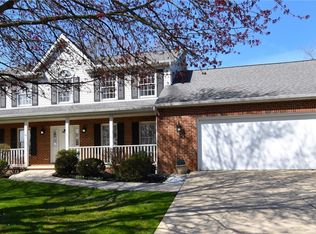
- $599,9005 bd5 ba5.1k sqft7850 Mayfield Rd, Gates Mills, OH 44040For Sale
 MLS ID #5243719, Terry Young, Keller Williams Greater Metropolitan. MLS Now
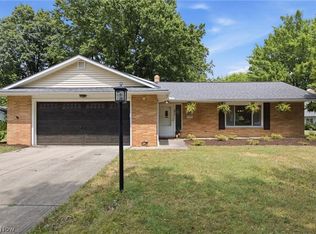
 - $352,0003 bd3 ba3k sqft1011 Millridge Rd, Highland Heights, OH 44143For Sale
 MLS ID #5230132, Jane E Boland, Howard Hanna. MLS Now
 - $679,5004 bd3 ba3.7k sqft7511 Brigham Rd, Gates Mills, OH 44040For Sale
 MLS ID #5236567, Jennifer R Woomer, VSD Realty, LLC.. MLS Now
 - $724,9004 bd3 ba3.7k sqft7859 Sugarbush Ln, Gates Mills, OH 44040For Sale
 MLS ID #5233148, Mary Kay Kennedy, Gardner Kennedy Group, Inc.. MLS Now
