Welcome to this beautifully remodeled home in the highly desirable Canterbury Estates community. Renovated in 2025 with quality craftsmanship and thoughtful design, this move-in-ready home offers the perfect blend of style, comfort, and modern updates.
Step inside to soaring ceilings, abundant natural light, and an open floor plan designed for everyday living and entertaining. Rich hardwood floors flow throughout the home, while a high-gloss porcelain foyer creates an impressive first impression. The updated kitchen features granite countertops, modern appliances, and plenty of space for cooking and gathering. A custom fireplace anchors the main living area, and the beautifully designed staircase adds a unique architectural touch.
The spacious primary suite is a private retreat featuring a fully renovated spa-like bathroom with a custom walk-in shower designed for comfort and relaxation.
Outside, you'll find a newly installed privacy fence, refreshed landscaping, and a large, fully fenced backyard that's perfect for entertaining, pets, or simply enjoying your own private outdoor space.
Conveniently located near major highways, shopping, restaurants, and everyday amenities, this home also offers the convenience of being just minutes from Millridge Elementary School and St. Pascal Baylon School.
The agent/owner is a licensed real estate agent in the state of Ohio.
Active
$719,999
608 Dewitt Dr, Highland Heights, OH 44143
4beds
5,655sqft
:
Get pre-qualified$5,384/mo
Single Family Residence
Built in 1991
0.5 Acres Lot
$-- Zestimate®
$127/sqft
$17/mo HOA
What's special
Modern appliancesOpen floor planFully renovated spa-like bathroomSpacious primary suiteSoaring ceilingsCustom walk-in showerGranite countertops
- 4 days |
- 742 |
- 43 |
Zillow last checked:
Listing updated:
Listed by:
Nina T Fiore 216-466-3260 realtorninafiore@gmail.com,
McDowell Homes Real Estate Services,
Jodi A Consolo 216-210-8436,
McDowell Homes Real Estate Services
Source: MLS Now,MLS#: 5230844 Originating MLS: Lake Geauga Area Association of REALTORS
Originating MLS: Lake Geauga Area Association of REALTORSFacts & features
Interior
Bedrooms & bathrooms
- Bedrooms: 4
- Bathrooms: 3
- Full bathrooms: 2
- 1/2 bathrooms: 1
- Main level bathrooms: 1
Heating
- Gas
Cooling
- Central Air, Ceiling Fan(s)
Appliances
- Included: Built-In Oven, Dryer, Dishwasher, Disposal, Microwave, Range, Refrigerator, Washer
Features
- High Ceilings, Kitchen Island, Open Floorplan, Vaulted Ceiling(s)
- Basement: Full,Partially Finished
- Number of fireplaces: 1
Interior area
- Total structure area: 5,655
- Total interior livable area: 5,655 sqft
- Finished area above ground: 3,939
- Finished area below ground: 1,716
Video & virtual tour
Property
Parking
- Total spaces: 3
- Parking features: Attached, Garage
- Attached garage spaces: 3
Features
- Levels: Two
- Stories: 2
- Patio & porch: Deck
- Fencing: Privacy,Wood
Lot
- Size: 0.5 Acres
Details
- Parcel number: 82202068
- Special conditions: Standard
Construction
Type & style
- Home type: SingleFamily
- Architectural style: Contemporary,Colonial,Conventional
- Property subtype: Single Family Residence
Materials
- Brick, Vinyl Siding, Wood Siding
- Roof: Asphalt
Condition
- Updated/Remodeled
- Year built: 1991
Details
- Warranty included: Yes
Utilities & green energy
- Sewer: Public Sewer
- Water: Public
Community & HOA
Community
- Security: Smoke Detector(s)
- Subdivision: Subd 0046
HOA
- Has HOA: Yes
- Services included: Maintenance Grounds
- HOA fee: $200 annually
- HOA name: Canterbury Ridge Estates
Location
- Region: Highland Heights
Financial & listing details
- Price per square foot: $127/sqft
- Tax assessed value: $596,100
- Annual tax amount: $13,753
- Date on market: 7/28/2026
- Cumulative days on market: 85 days
- Listing terms: Cash,Conventional
Estimated market value
Not available
Estimated sales range
Not available
Not available
Price history
| Date | Event | Price |
|---|---|---|
| 7/28/2026 | Listed for sale | $719,999-1.4%$127/sqft |
Source:  MLS Now #5230844 Report a problem MLS Now #5230844 Report a problem | ||
| 7/21/2026 | Listing removed | $729,999$129/sqft |
Source: MLS Now #5217817 Report a problem | ||
| 6/26/2026 | Price change | $729,999-1.4%$129/sqft |
Source: MLS Now #5217817 Report a problem | ||
| 6/18/2026 | Listed for sale | $739,999+0.8%$131/sqft |
Source: MLS Now #5217817 Report a problem | ||
| 5/27/2026 | Listing removed | $734,000$130/sqft |
Source: MLS Now #5201706 Report a problem | ||
| 5/21/2026 | Price change | $734,000-0.7%$130/sqft |
Source: MLS Now #5201706 Report a problem | ||
| 4/30/2026 | Price change | $739,000-1.5%$131/sqft |
Source: MLS Now #5201706 Report a problem | ||
| 4/16/2026 | Listed for sale | $749,999+44.2%$133/sqft |
Source: MLS Now #5201706 Report a problem | ||
| 9/28/2024 | Sold | $520,000-9.6%$92/sqft |
Source: Public Record Report a problem | ||
| 9/3/2024 | Pending sale | $575,000$102/sqft |
Source: MLS Now #5021501 Report a problem | ||
| 8/27/2024 | Contingent | $575,000$102/sqft |
Source: MLS Now #5021501 Report a problem | ||
| 8/15/2024 | Price change | $575,000-4%$102/sqft |
Source: MLS Now #5021501 Report a problem | ||
| 7/8/2024 | Price change | $599,000-4.8%$106/sqft |
Source: MLS Now #5021501 Report a problem | ||
| 5/2/2024 | Listed for sale | $629,000$111/sqft |
Source: MLS Now #5021501 Report a problem | ||
Public tax history
| Year | Property taxes | Tax assessment |
|---|---|---|
| 2025 | $13,387 +15.6% | $208,640 |
| 2024 | $11,580 +20.9% | $208,640 +34.9% |
| 2023 | $9,580 +0.4% | $154,630 |
| 2022 | $9,542 +1.2% | $154,630 |
| 2021 | $9,432 -8.8% | $154,630 |
| 2020 | $10,338 -4.5% | $154,630 |
| 2019 | $10,826 +5.2% | $154,630 |
| 2018 | $10,288 +5.3% | $154,630 +12.5% |
| 2017 | $9,766 +10.9% | $137,420 |
| 2016 | $8,809 | $137,420 |
| 2015 | $8,809 +2.3% | $137,420 +3% |
| 2014 | $8,613 +1.3% | $133,420 |
| 2013 | $8,507 +3.2% | $133,420 |
| 2012 | $8,239 +4.6% | $133,420 -5.7% |
| 2011 | $7,879 +0.1% | $141,480 |
| 2010 | $7,874 +0.7% | $141,480 |
| 2009 | $7,822 -1.8% | $141,480 -6% |
| 2008 | $7,963 +14.5% | $150,500 |
| 2007 | $6,952 -6% | $150,500 |
| 2006 | $7,395 +1.9% | $150,500 +6% |
| 2005 | $7,258 +1.6% | $142,030 |
| 2004 | $7,141 +19.1% | $142,030 |
| 2003 | $5,995 +6.2% | $142,030 +9% |
| 2002 | $5,647 -46.4% | $130,310 |
| 2001 | $10,529 -0.1% | $130,310 |
| 2000 | $10,542 | $130,310 |
Find assessor info on the county website
Monthly payment
Est. payment
Payment breakdown
Explore the cost of this home by adjusting the details. Changes won't be saved.Climate risks
Neighborhood: 44143
Nearby schools
GreatSchools rating
- 9/10Millridge Elementary SchoolGrades: K-6Distance: 1 mi
- 8/10Mayfield Middle SchoolGrades: 6-9Distance: 2.6 mi
- 8/10Mayfield High SchoolGrades: 9-12Distance: 1.5 mi
Schools provided by the listing agent
- District: Mayfield CSD - 1819
Source: MLS Now. This data may not be complete. We recommend contacting the local school district to confirm school assignments for this home.
- $608,5004 bd2 ba2.9k sqft604 Dewitt Dr, Highland Heights, OH 44143Off Market
- $683,1004 bd2 ba3.5k sqft614 Dewitt Dr, Highland Heights, OH 44143Off Market
- $680,2004 bd2 ba3.3k sqft620 Dewitt Dr, Highland Heights, OH 44143Off Market
- $630,0004 bd3 ba3k sqft609 Clinton Ln, Highland Heights, OH 44143Sold
- $663,0004 bd2 ba3.5k sqft609 Dewitt Dr, Highland Heights, OH 44143Off Market
- $644,0004 bd4 ba3.7k sqft615 Clinton Ln, Highland Heights, OH 44143Off Market
- $645,3004 bd3 ba3.2k sqft605 Clinton Ln, Highland Heights, OH 44143Off Market
- $705,0005 bd5 ba6.2k sqft615 Dewitt Dr, Highland Heights, OH 44143Sold
A local agent can set up tours, give advice and negotiate with sellers.
Similar homes
- $625,0003 bd4 ba4.6k sqft428 Locklie Dr, Highland Heights, OH 44143For Sale
 MLS ID #5231553, Joseph J Seifert, RE/MAX Results. MLS Now
 - $692,0004 bd5 ba4k sqft800 Hardwood Ct, Gates Mills, OH 44040For Sale
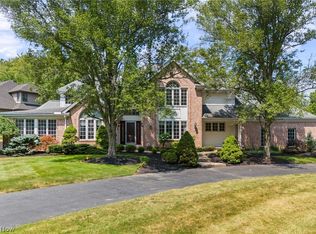 MLS ID #5225868, Joe Vaccaro, EXP Realty, LLC.. MLS Now
 - $899,9005 bd5 ba6k sqft5650 Ashley Cir, Highland Heights, OH 44143For Sale
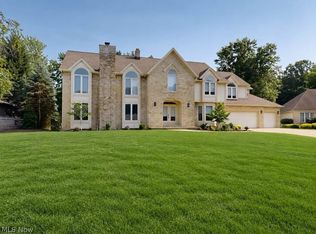 MLS ID #5228497, Jodi A Consolo, McDowell Homes Real Estate Services. MLS Now
 - $889,0004 bd4 ba3.7k sqft5743 Williamsburg Dr, Highland Heights, OH 44143For Sale
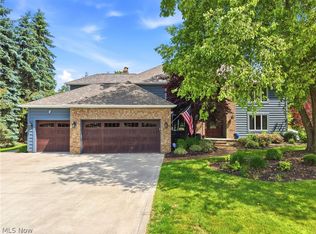 MLS ID #5218042, Karen A Eagle, Elite Sotheby's International Realty. MLS Now
 - $675,0005 bd5 ba4.3k sqft7850 Mayfield Rd, Gates Mills, OH 44040For SaleMLS ID #5225555, Seth B Task, Berkshire Hathaway HomeServices Professional Realty. MLS Now
- $749,9005 bd4 ba4.7k sqft26314 N Woodland Rd, Beachwood, OH 44122For SaleMLS ID #5223397, Grace Lin, Berkshire Hathaway HomeServices Professional Realty. MLS Now
- $948,0005 bd5 ba6k sqft317 E Edinburgh Dr, Highland Heights, OH 44143For SaleMLS ID #5196826, Andrea Leek, Berkshire Hathaway HomeServices Stouffer Realty. MLS Now
- $799,9005 bd5 ba4.4k sqft587 Magnolia Ct, Mayfield, OH 44143For SaleMLS ID #5218952, Jennifer Craven, EXP Realty, LLC.. MLS Now
- $699,9005 bd3 ba3.5k sqft4270 N Hilltop Rd, Chagrin Falls, OH 44022For SaleMLS ID #5225684, Adam T Zimmerman, Engel & Völkers Distinct. MLS Now
- $675,0004 bd4 ba3.2k sqft704 Echo Dr, Gates Mills, OH 44040For SaleMLS ID #5185584, Mariya C Falberg, Local-n-Global Realty. MLS Now
- $724,9004 bd3 ba4.1k sqft23531 Wendover Dr, Beachwood, OH 44122For SaleMLS ID #5214878, Susan M Loparo, RE/MAX Crossroads Properties. MLS Now
- $729,9003 bd5 ba5.7k sqft2 Salem Ct, Beachwood, OH 44122For SaleMLS ID #5222541, Michael Kaim, Real of Ohio. MLS Now
- $597,0004 bd4 ba5k sqft9359 Ashcroft Ln, Twinsburg, OH 44087For SaleMLS ID #5223648, Robert Gallmann, RE/MAX Haven Realty. MLS Now
- $749,9005 bd4 ba3k sqft570 Magnolia Ct, Mayfield Village, OH 44143New ConstructionMLS ID #5207738, Terry Young, Keller Williams Greater Metropolitan. MLS Now
- $750,0004 bd5 ba5.3k sqft2709 Belvoir Blvd, Shaker Heights, OH 44122For SaleMLS ID #5222171, Adam S Kaufman, Howard Hanna. MLS Now
- $775,0005 bd2 ba4.1k sqft3899 Brainard Rd, Beachwood, OH 44122For SaleMLS ID #5222879, Sharon D Friedman, Berkshire Hathaway HomeServices Professional Realty. MLS Now
- $619,9004 bd4 ba3.6k sqft12335 Summerwood Dr, Concord Township, OH 44077For SaleMLS ID #5231147, Michael E Boerner, HomeSmart Real Estate Momentum LLC. MLS Now
- $715,0003 bd4 ba3.7k sqft4250 Brainard Rd, Orange, OH 44022For SaleMLS ID #5211899, Simone Lesko, Red 1 Realty, LLC. MLS Now
- $560,0004 bd3 ba3.2k sqft2883 Hawkins Ln, Twinsburg, OH 44087For SaleMLS ID #5231692, Anya Hodgson, EXP Realty, LLC.. MLS Now
- $999,9955 bd4 ba5.6k sqft11205 Hampton Ridge Dr, Chardon, OH 44024For SaleMLS ID #5232684, Jodi A Consolo, McDowell Homes Real Estate Services. MLS Now
