Exceptional Custom All-Brick Contemporary Home in Prestigious Highland Heights
Nestled on a beautifully landscaped lot in one of Highland Heights' most desirable neighborhoods, this meticulously maintained custom-built all-brick contemporary home offers the perfect blend of timeless craftsmanship, spacious living, and modern updates. Built by local and European tradesmen, this distinctive residence features over three bedrooms, 3.5 baths, and an open-concept floor plan designed for both everyday comfort and effortless entertaining.
The first-floor owner's suite serves as a private retreat with a spa-inspired bath featuring a dual shower and whirlpool tub. The well-appointed kitchen boasts custom Quaker Maid cherry cabinetry, Sub-Zero refrigerator/freezer, gas cooktop, double ovens, and abundant storage. The adjoining family room features warm manufactured wood flooring and seamless access to outdoor living spaces.
The expansive finished lower level offers exceptional flexibility with a second full kitchen, full bath, bar area, and generous entertaining space, making it ideal for gatherings, extended family living, or recreation. Additional highlights include a heated three-car garage, zoned HVAC, tankless water heater, central vacuum, surround sound, Pella wood windows, security system, and extensive storage throughout.
Outdoors, enjoy mature landscaping, landscape lighting, a decorative pond, large concrete patio, circular driveway, and a brick outbuilding with electricity. Recent improvements include a complete tear-off roof replacement (2023), tankless water heater (2025), and numerous mechanical updates.
A rare opportunity to own a quality-built custom home in the heart of Highland Heights with convenient access to premier shopping, dining, parks, medical facilities, and major highways.
Pending
$625,000
428 Locklie Dr, Highland Heights, OH 44143
3beds
4,615sqft
:
Get pre-qualified$4,612/mo
Single Family Residence
Built in 1980
0.39 Acres Lot
$-- Zestimate®
$135/sqft
$-- HOA
What's special
Heated three-car garageAll-brick contemporary homeOver three bedroomsOpen-concept floor planAdjoining family roomBeautifully landscaped lotBrick outbuilding with electricity
- 7 days |
- 1,525 |
- 66 |
Likely to sell faster than
Zillow last checked:
Listing updated:
Listed by:
Joseph J Seifert 440-479-3904 jseif7772@gmail.com,
RE/MAX Results
Source: MLS Now,MLS#: 5231553 Originating MLS: Lake Geauga Area Association of REALTORS
Originating MLS: Lake Geauga Area Association of REALTORSFacts & features
Interior
Bedrooms & bathrooms
- Bedrooms: 3
- Bathrooms: 4
- Full bathrooms: 3
- 1/2 bathrooms: 1
- Main level bathrooms: 2
- Main level bedrooms: 1
Heating
- Forced Air, Fireplace(s), Gas
Cooling
- Central Air, Ceiling Fan(s), Zoned
Appliances
- Included: Built-In Oven, Cooktop, Dryer, Dishwasher, Disposal, Humidifier, Microwave, Range, Refrigerator, Washer
- Laundry: Electric Dryer Hookup, Main Level
Features
- Wet Bar, Ceiling Fan(s), Crown Molding, Double Vanity, Entrance Foyer, Eat-in Kitchen, His and Hers Closets, Kitchen Island, Multiple Closets, Open Floorplan, Pantry, Recessed Lighting, Sound System, Storage, Wired for Data, Bar, Natural Woodwork, Walk-In Closet(s), Central Vacuum, Jetted Tub, Wired for Sound
- Windows: Blinds, Double Pane Windows, Drapes, Screens, Window Treatments
- Basement: Full
- Number of fireplaces: 1
- Fireplace features: Glass Doors, Gas Log, Gas Starter, Living Room
Interior area
- Total structure area: 4,615
- Total interior livable area: 4,615 sqft
- Finished area above ground: 2,570
- Finished area below ground: 2,045
Video & virtual tour
Property
Parking
- Total spaces: 3
- Parking features: Attached, Circular Driveway, Driveway, Garage, Garage Door Opener, Heated Garage, Outside, Garage Faces Side, On Street, Water Available
- Attached garage spaces: 3
Features
- Levels: Two
- Stories: 2
- Patio & porch: Deck, Front Porch
- Exterior features: Garden, Sprinkler/Irrigation, Lighting, Private Yard
Lot
- Size: 0.39 Acres
- Features: Back Yard, Front Yard, Garden, Sprinklers In Rear, Sprinklers In Front, Landscaped, Waterfall
Details
- Parcel number: 82126022
Construction
Type & style
- Home type: SingleFamily
- Architectural style: Contemporary
- Property subtype: Single Family Residence
Materials
- Brick
- Foundation: Block
- Roof: Asphalt,Fiberglass
Condition
- Year built: 1980
Utilities & green energy
- Sewer: Public Sewer
- Water: Public
Community & HOA
Community
- Features: Medical Service, Playground, Park, Sidewalks
- Security: Security System, Carbon Monoxide Detector(s), Smoke Detector(s)
HOA
- Has HOA: No
Location
- Region: Highland Heights
Financial & listing details
- Price per square foot: $135/sqft
- Tax assessed value: $407,300
- Annual tax amount: $8,808
- Date on market: 7/28/2026
- Cumulative days on market: 7 days
- Listing terms: Cash,Conventional
Estimated market value
Not available
Estimated sales range
Not available
Not available
Price history
| Date | Event | Price |
|---|---|---|
| 8/2/2026 | Pending sale | $625,000$135/sqft |
Source:  MLS Now #5231553 Report a problem MLS Now #5231553 Report a problem | ||
| 7/28/2026 | Listed for sale | $625,000$135/sqft |
Source: MLS Now #5231553 Report a problem | ||
Public tax history
| Year | Property taxes | Tax assessment |
|---|---|---|
| 2025 | $8,496 +2.3% | $142,560 |
| 2024 | $8,302 +11% | $142,560 +25.5% |
| 2023 | $7,481 +0.7% | $113,610 |
| 2022 | $7,431 +1.2% | $113,610 |
| 2021 | $7,345 -8.8% | $113,610 |
| 2020 | $8,051 +1.2% | $113,610 |
| 2019 | $7,954 -1.1% | $113,610 |
| 2018 | $8,045 -5.4% | $113,610 +1.4% |
| 2017 | $8,506 +10.9% | $112,070 |
| 2016 | $7,671 | $112,070 |
| 2015 | $7,671 +2.1% | $112,070 +3% |
| 2014 | $7,516 +1.3% | $108,820 |
| 2013 | $7,423 +3.3% | $108,820 |
| 2012 | $7,188 +7.1% | $108,820 -3.7% |
| 2011 | $6,710 +0.1% | $112,980 |
| 2010 | $6,706 +0.7% | $112,980 |
| 2009 | $6,662 -1.4% | $112,980 -6% |
| 2008 | $6,758 +14.6% | $120,200 |
| 2007 | $5,899 -0.5% | $120,200 |
| 2006 | $5,931 -0.8% | $120,200 +3% |
| 2005 | $5,977 +1.7% | $116,700 |
| 2004 | $5,878 +19.3% | $116,700 |
| 2003 | $4,926 +6.2% | $116,700 +9% |
| 2002 | $4,640 -46.4% | $107,070 |
| 2001 | $8,651 -0.1% | $107,070 |
| 2000 | $8,662 | $107,070 |
Find assessor info on the county website
Monthly payment
Est. payment
Payment breakdown
Explore the cost of this home by adjusting the details. Changes won't be saved.Climate risks
Neighborhood: 44143
Nearby schools
GreatSchools rating
- 9/10Millridge Elementary SchoolGrades: K-6Distance: 1.8 mi
- 8/10Mayfield Middle SchoolGrades: 6-9Distance: 2.4 mi
- 8/10Mayfield High SchoolGrades: 9-12Distance: 1.6 mi
Schools provided by the listing agent
- District: Mayfield CSD - 1819
Source: MLS Now. This data may not be complete. We recommend contacting the local school district to confirm school assignments for this home.
- $468,7003 bd3 ba2.5k sqft434 Locklie Dr, Highland Heights, OH 44143Off Market
- $619,0004 bd4 ba3.4k sqft424 Locklie Dr, Highland Heights, OH 44143Sold
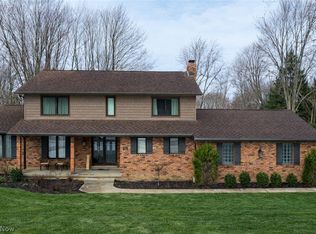
- $641,7004 bd4 ba4.5k sqft415 Lowell Dr, Highland Heights, OH 44143Off Market
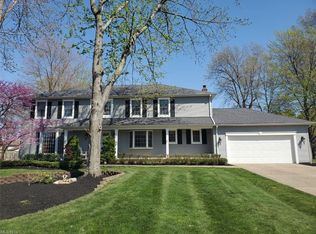
- $560,7004 bd4 ba3.5k sqft440 Locklie Dr, Highland Heights, OH 44143Off Market
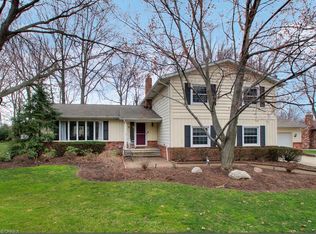
- $494,0004 bd2 ba2.5k sqft421 Lowell Dr, Highland Heights, OH 44143Off Market
- $524,9002 bd3 ba2.6k sqft409 Lowell Dr, Highland Heights, OH 44143Off Market
- $487,6004 bd2 ba2.6k sqft6055 Locklie Dr, Highland Heights, OH 44143Off Market
- $511,0003 bd2 ba2.4k sqft435 Locklie Dr, Highland Heights, OH 44143Off Market
A local agent can set up tours, give advice and negotiate with sellers.
Similar homes
- $550,0004 bd4 ba3.8k sqft994 Worton Park Dr, Mayfield Village, OH 44143For Sale
 MLS ID #5232236, Joseph A Zingales, Berkshire Hathaway HomeServices Professional Realty. MLS Now
 - $719,9994 bd3 ba5.6k sqft608 Dewitt Dr, Highland Heights, OH 44143For Sale
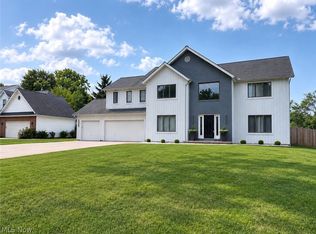 MLS ID #5230844, Nina T Fiore, McDowell Homes Real Estate Services. MLS Now
 - $692,0004 bd5 ba4k sqft800 Hardwood Ct, Gates Mills, OH 44040For Sale
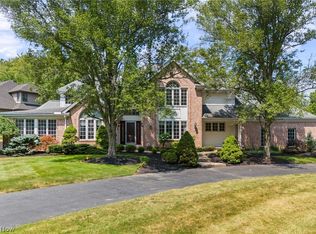 MLS ID #5225868, Joe Vaccaro, EXP Realty, LLC.. MLS Now
 - $889,0004 bd4 ba3.7k sqft5743 Williamsburg Dr, Highland Heights, OH 44143For Sale
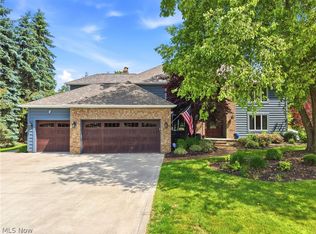 MLS ID #5218042, Karen A Eagle, Elite Sotheby's International Realty. MLS Now
 - $575,0004 bd3 ba3.1k sqft11425 Peach Tree Dr, Chesterland, OH 44026For SaleMLS ID #5231450, Feliz A Colon, Keller Williams Living. MLS Now
- $599,0003 bd2 ba2.8k sqft23891 Letchworth Rd, Beachwood, OH 44122For SaleMLS ID #5232418, Ryann Johnson, RE/MAX Haven Realty. MLS Now
- $374,0003 bd3 ba3k sqft1011 Millridge Rd, Highland Heights, OH 44143For SaleMLS ID #5230132, Jane E Boland, Howard Hanna. MLS Now
- $675,0005 bd5 ba4.3k sqft7850 Mayfield Rd, Gates Mills, OH 44040For SaleMLS ID #5225555, Seth B Task, Berkshire Hathaway HomeServices Professional Realty. MLS Now
- $495,0004 bd3 ba3.1k sqft5362 Harleston Dr, Lyndhurst, OH 44124For SaleMLS ID #5232465, Ellen B Russell, Howard Hanna. MLS Now
- $465,0004 bd2 ba2.6k sqft932 Aintree Park Dr, Mayfield Village, OH 44143For SaleMLS ID #5217691, Summer L Mayhugh, Berkshire Hathaway HomeServices Professional Realty. MLS Now
- $415,0004 bd3 ba4k sqft342 Woodbridge Gln, Richmond Heights, OH 44143For SaleMLS ID #5219396, Edith P Ross, Russell Real Estate Services. MLS Now
- $799,9005 bd5 ba4.4k sqft587 Magnolia Ct, Mayfield, OH 44143For SaleMLS ID #5218952, Jennifer Craven, EXP Realty, LLC.. MLS Now
- $649,9004 bd3 ba4.6k sqft10685 Robert Ln, Chagrin Falls, OH 44023For SaleMLS ID #5229727, Brenda Gadowski, Glasshouse Realty Group, LLC. MLS Now
- $585,0004 bd4 ba3.5k sqft6960 Sturbridge Dr, Concord Township, OH 44077For SaleMLS ID #5233092, Chad Woodburn, Keller Williams Greater Cleveland Northeast. MLS Now
- $399,9003 bd3 ba2.4k sqft1920 Bromton Dr, Lyndhurst, OH 44124For SaleMLS ID #5233555, Ryan Devin, McDowell Homes Real Estate Services. MLS Now
- $650,0003 bd4 ba3.8k sqft5230 River Creek Rd, Lyndhurst, OH 44124For SaleMLS ID #5211906, Adam S Kaufman, Howard Hanna. MLS Now
- $629,9005 bd6 ba5.3k sqft33328 Allenbury Dr, Solon, OH 44139For SaleMLS ID #5219114, Brian Carey, RE/MAX Haven Realty. MLS Now
- $597,0004 bd4 ba5k sqft9359 Ashcroft Ln, Twinsburg, OH 44087For SaleMLS ID #5223648, Robert Gallmann, RE/MAX Haven Realty. MLS Now
- $525,0004 bd2 ba3.6k sqft175 Meadowhill Ln, Moreland Hills, OH 44022For SaleMLS ID #5231965, Terry Young, Keller Williams Greater Metropolitan. MLS Now
- $625,0004 bd4 ba2.7k sqft12065 Pheasant Ct, Chardon, OH 44024For SaleMLS ID #5219606, Elizabeth Petro, McDowell Homes Real Estate Services. MLS Now
