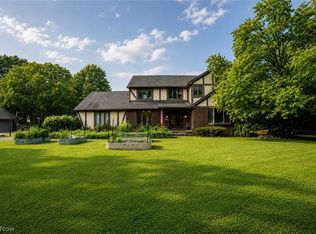
Welcome to 33328 Allenbury Dr, a custom built Tudor style colonial tucked away in one of Solon’s most desirable neighborhoods. Located in the highly acclaimed Solon City School District, this exceptional home is surrounded by mature trees and beautifully manicured landscaping. This meticulously maintained 5 bedroom, 6 bathroom residence offers timeless charm, generous living spaces and exceptional amenities throughout. Step inside to a grand two story foyer featuring a sweeping staircase and ceramic tile, elegantly flanked by formal living and dining rooms that set the stage for memorable gatherings. The spacious eat in kitchen is complete with center island, large pantry, and sunny breakfast area overlooking the private backyard and sparkling in-ground pool. The inviting family room offers the perfect place to unwind highlighted by a gas burning fireplace and warm, welcoming ambiance. This level also includes a convenient half bath and a versatile in-law suite or private office with a full bathroom and separate exterior entrance, making it ideal for multigenerational living, remote work or creative pursuits. Upstairs, the expansive primary suite serves as a peaceful retreat with its own gas fireplace and three closets, including a cedar closet. Three additional bedrooms and two full bathrooms provide flexibility for family and guests alike. The fully finished basement adds even more living space, offering endless possibilities for recreation, fitness, or entertainment. Lovingly cared for, additional improvements include new roof, gutters, and exterior paint (2026), new furnace and A/C units (2023), pool heater (2024) and pool liner (2021). Rarely does an opportunity arise to own such a special property, you don’t want to miss this one!
Contingent
Price cut: $30K (7/13)
$629,900
33328 Allenbury Dr, Solon, OH 44139
5beds
5,328sqft
:
Get pre-qualified$4,699/mo
Single Family Residence
Built in 1983
0.55 Acres Lot
$-- Zestimate®
$118/sqft
$4/mo HOA
What's special
Pool linerSparkling in-ground poolSurrounded by mature treesInviting family roomBeautifully manicured landscapingWarm welcoming ambianceExpansive primary suite
- 47 days |
- 1,769 |
- 68 |
Zillow last checked:
Listing updated:
Listed by:
Brian Carey 440-396-3468 bcarey.remaxhaven@gmail.com,
RE/MAX Haven Realty
Source: MLS Now,MLS#: 5219114 Originating MLS: Akron Cleveland Association of REALTORS
Originating MLS: Akron Cleveland Association of REALTORSFacts & features
Interior
Bedrooms & bathrooms
- Bedrooms: 5
- Bathrooms: 6
- Full bathrooms: 4
- 1/2 bathrooms: 2
- Main level bathrooms: 2
Primary bedroom
- Description: Ceiling fan,Flooring: Carpet
- Features: Fireplace, Walk-In Closet(s)
- Level: Second
- Dimensions: 19 x 15
Bedroom
- Description: Ceiling fan,Flooring: Carpet
- Level: Second
- Dimensions: 15 x 13
Bedroom
- Description: Flooring: Carpet
- Level: Second
- Dimensions: 18 x 13
Bedroom
- Level: Second
- Dimensions: 13 x 12
Dining room
- Description: Flooring: Wood
- Features: Chandelier, Window Treatments
- Level: First
- Dimensions: 18 x 13
Eat in kitchen
- Description: Flooring: Ceramic Tile
- Features: Chandelier
- Level: First
- Dimensions: 27 x 12
Entry foyer
- Description: Flooring: Ceramic Tile
- Level: First
- Dimensions: ND x ND
Family room
- Description: slider to deck,Flooring: Carpet
- Features: Beamed Ceilings, Wet Bar, Fireplace
- Level: First
- Dimensions: 28 x 16
Gym
- Description: Flooring: Carpet
- Level: Lower
- Dimensions: 20 x 17
Laundry
- Description: Flooring: Ceramic Tile
- Level: First
- Dimensions: ND x ND
Library
- Description: With full bath
- Level: First
- Dimensions: ND x ND
Living room
- Description: Flooring: Carpet
- Features: Window Treatments
- Level: First
- Dimensions: 21 x 15
Recreation
- Description: Flooring: Carpet
- Level: Lower
- Dimensions: 30 x 24
Heating
- Forced Air, Fireplace(s), Gas
Cooling
- Central Air, Ceiling Fan(s)
Appliances
- Included: Dryer, Dishwasher, Microwave, Range, Washer
- Laundry: Main Level
Features
- Beamed Ceilings, Cedar Closet(s), Ceiling Fan(s), Chandelier, Crown Molding, Entrance Foyer, Eat-in Kitchen, Kitchen Island, Walk-In Closet(s)
- Basement: Finished
- Number of fireplaces: 2
- Fireplace features: Family Room, Gas, Primary Bedroom
Interior area
- Total structure area: 5,328
- Total interior livable area: 5,328 sqft
- Finished area above ground: 3,664
- Finished area below ground: 1,664
Video & virtual tour
Property
Parking
- Total spaces: 2
- Parking features: Attached, Garage
- Attached garage spaces: 2
Features
- Levels: Two
- Stories: 2
- Patio & porch: Deck, Porch
- Exterior features: Private Yard
- Has private pool: Yes
- Pool features: In Ground, Pool Cover
- Fencing: Partial
Lot
- Size: 0.55 Acres
Details
- Parcel number: 95210068
Construction
Type & style
- Home type: SingleFamily
- Architectural style: Colonial,Tudor
- Property subtype: Single Family Residence
Materials
- Brick, Cedar
- Roof: Asphalt,Fiberglass
Condition
- Year built: 1983
Utilities & green energy
- Sewer: Public Sewer
- Water: Public
Community & HOA
Community
- Subdivision: Clandon Park
HOA
- Has HOA: Yes
- Services included: Maintenance Grounds
- HOA fee: $50 annually
Location
- Region: Solon
Financial & listing details
- Price per square foot: $118/sqft
- Tax assessed value: $560,800
- Annual tax amount: $10,187
- Date on market: 6/17/2026
- Cumulative days on market: 38 days
- Listing terms: Cash,Conventional
Estimated market value
Not available
Estimated sales range
Not available
Not available
Price history
| Date | Event | Price |
|---|---|---|
| 7/13/2026 | Price change | $629,900-4.5%$118/sqft |
Source:  MLS Now #5219114 Report a problem MLS Now #5219114 Report a problem | ||
| 6/30/2026 | Listed for sale | $659,900$124/sqft |
Source: MLS Now #5219114 Report a problem | ||
| 6/20/2026 | Pending sale | $659,900$124/sqft |
Source: MLS Now #5219114 Report a problem | ||
| 6/17/2026 | Listed for sale | $659,900+72.5%$124/sqft |
Source: MLS Now #5219114 Report a problem | ||
| 3/31/1999 | Sold | $382,500$72/sqft |
Source: Public Record Report a problem | ||
Public tax history
| Year | Property taxes | Tax assessment |
|---|---|---|
| 2025 | $10,187 -0.2% | $196,280 |
| 2024 | $10,205 -0.3% | $196,280 +21.1% |
| 2023 | $10,231 -0.1% | $162,090 |
| 2022 | $10,238 +1.2% | $162,090 |
| 2021 | $10,121 -2.7% | $162,090 +6% |
| 2020 | $10,403 -4.8% | $152,880 |
| 2019 | $10,926 +21.1% | $152,880 |
| 2018 | $9,020 -53.6% | $152,880 +7.1% |
| 2017 | $19,427 +31.3% | $142,770 |
| 2016 | $14,800 +7% | $142,770 |
| 2015 | $13,834 +64.8% | $142,770 +8% |
| 2014 | $8,393 +1.4% | $132,200 |
| 2013 | $8,274 -32.5% | $132,200 |
| 2012 | $12,261 -2.5% | $132,200 -2.8% |
| 2011 | $12,579 +55.5% | $136,020 |
| 2010 | $8,087 +11% | $136,020 |
| 2009 | $7,284 -7% | $136,020 -4% |
| 2008 | $7,835 +2.5% | $141,690 |
| 2007 | $7,643 +0.1% | $141,690 |
| 2006 | $7,636 +0.3% | $141,690 +6.1% |
| 2005 | $7,615 +13.4% | $133,530 |
| 2004 | $6,717 +2.5% | $133,530 |
| 2003 | $6,551 +4.2% | $133,530 +7% |
| 2002 | $6,286 -44.1% | $124,780 |
| 2001 | $11,255 +8.2% | $124,780 |
| 2000 | $10,407 | $124,780 |
Find assessor info on the county website
Monthly payment
Est. payment
Payment breakdown
Explore the cost of this home by adjusting the details. Changes won't be saved.Climate risks
Neighborhood: 44139
Nearby schools
GreatSchools rating
- 9/10Dorothy E Lewis Elementary SchoolGrades: K-4Distance: 0.4 mi
- 9/10Solon Middle SchoolGrades: 7-9Distance: 2.7 mi
- 10/10Solon High SchoolGrades: 9-12Distance: 2.4 mi
Schools provided by the listing agent
- District: Solon CSD - 1828
Source: MLS Now. This data may not be complete. We recommend contacting the local school district to confirm school assignments for this home.
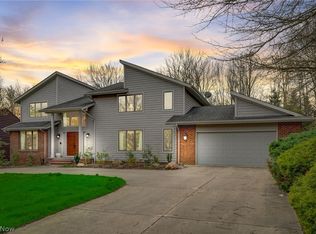
- $610,0004 bd5 ba5.2k sqft33278 Allenbury Dr, Solon, OH 44139Sold
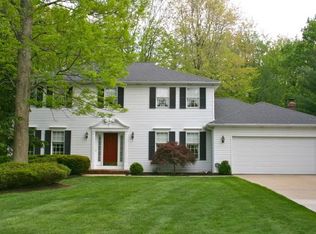
- $598,2004 bd3 ba3.2k sqft33378 Allenbury Dr, Solon, OH 44139Off Market
- $557,7004 bd2 ba2.9k sqft5460 Som Center Rd, Solon, OH 44139Off Market
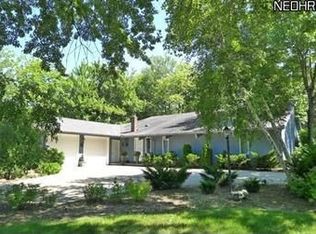
- $656,9003 bd2 ba3.3k sqft33178 Allenbury Dr, Solon, OH 44139Off Market
- $619,7004 bd2 ba3.2k sqft5451 Banbury Dr, Solon, OH 44139Off Market
- $460,7003 bd2 ba2.6k sqft5470 Som Center Rd, Solon, OH 44139Off Market
- $612,8004 bd2 ba2.9k sqft33359 Allenbury Dr, Solon, OH 44139Off Market
- $661,5004 bd2 ba3.6k sqft5461 Banbury Dr, Solon, OH 44139Off Market
A local agent can set up tours, give advice and negotiate with sellers.
Similar homes
- $750,0005 bd6 ba6k sqft37540 Delamere Ct, Solon, OH 44139For Sale
 MLS ID #5229185, Kevin Wasie, Exactly. MLS Now
 - $525,0004 bd5 ba3.5k sqft5062 Lansdowne Dr, Solon, OH 44139For Sale
 MLS ID #5228281, Mike Wold, RE/MAX Revealty. MLS Now
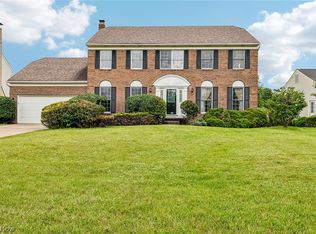
 - $570,0004 bd4 ba4.2k sqft7309 Winchester Dr, Solon, OH 44139For Sale
 MLS ID #5221885, Emily Partridge, EXP Realty, LLC.. MLS Now
 - $649,9004 bd4 ba4k sqft2458 Cedarwood Rd, Pepper Pike, OH 44124For Sale
 MLS ID #5232270, Tabatha Whewell, RE/MAX Above & Beyond. MLS Now
 - $559,0004 bd3 ba3.8k sqft34404 Bramble Ln, Solon, OH 44139For SaleMLS ID #5224277, Nirali Dobaria, Howard Hanna. MLS Now
- $675,0003 bd3 ba4.4k sqft7043 Navajo Trl, Solon, OH 44139For SaleMLS ID #5223330, Shannon R Gerome, Keller Williams Greater Cleveland Northeast. MLS Now
- $880,0005 bd6 ba6.2k sqft6460 Laura Ln, Solon, OH 44139For SaleMLS ID #5219016, Michaleen A Paul, Keller Williams Living. MLS Now
- $649,9004 bd3 ba4.6k sqft10685 Robert Ln, Chagrin Falls, OH 44023For SaleMLS ID #5229727, Brenda Gadowski, Glasshouse Realty Group, LLC. MLS Now
- $597,0004 bd4 ba5k sqft9359 Ashcroft Ln, Twinsburg, OH 44087For SaleMLS ID #5223648, Robert Gallmann, RE/MAX Haven Realty. MLS Now
- $525,0004 bd2 ba3.6k sqft175 Meadowhill Ln, Moreland Hills, OH 44022For SaleMLS ID #5231965, Terry Young, Keller Williams Greater Metropolitan. MLS Now
- $692,0004 bd5 ba4k sqft800 Hardwood Ct, Gates Mills, OH 44040For SaleMLS ID #5225868, Joe Vaccaro, EXP Realty, LLC.. MLS Now
- $699,9005 bd3 ba3.5k sqft4270 N Hilltop Rd, Chagrin Falls, OH 44022For SaleMLS ID #5225684, Adam T Zimmerman, Engel & Völkers Distinct. MLS Now
- $675,0005 bd5 ba4.3k sqft7850 Mayfield Rd, Gates Mills, OH 44040For SaleMLS ID #5225555, Seth B Task, Berkshire Hathaway HomeServices Professional Realty. MLS Now
- $698,9004 bd3 ba3.5k sqft242 Springdale Ln, Moreland Hills, OH 44022For SaleMLS ID #5217731, Jayme Kostelnik, Keller Williams Greater Metropolitan. MLS Now
- $569,9004 bd3 ba2.7k sqft279 Ash Grove Cir, Aurora, OH 44202For SaleMLS ID #5232636, Carl J Chmielewski, EXP Realty, LLC.. MLS Now
- $699,9004 bd3 ba4.4k sqft3819 Brainard Rd, Woodmere, OH 44122For SaleMLS ID #5221924, Seth L Young, Century 21 Premiere Properties, Inc.. MLS Now
- $389,9004 bd3 ba3.2k sqft5880 Deepwood Trl, Solon, OH 44139For SaleMLS ID #5209426, Terry Young, Keller Williams Greater Metropolitan. MLS Now
- $550,0004 bd4 ba3.8k sqft994 Worton Park Dr, Mayfield Village, OH 44143For SaleMLS ID #5232236, Joseph A Zingales, Berkshire Hathaway HomeServices Professional Realty. MLS Now
- $525,0005 bd3 ba3.5k sqft13780 Caves Rd, Novelty, OH 44072For SaleMLS ID #5209297, Ann E Blair, RE/MAX Rising. MLS Now
- $625,0005 bd3 ba3.7k sqft10501 Fitzwater Rd, Brecksville, OH 44141For SaleMLS ID #5215105, Patricia S Kurtz, Keller Williams Chervenic Rlty. MLS Now
