Welcome to North Solon, where excellence in education meets spacious living! Located in the award-winning Solon School system…Pull right into your circle drive, making it easy to get in and out. Upon entering the home, you will notice the light filled entry way. Step into the heart of the home where an expansive kitchen seamlessly blends into the family room, with plenty of counter and storage space. The large dining room allows for entertaining all your friends and family. The family room’s gas/wood fireplace makes it easy to create a cozy environment for relaxing. Adjacent to the main living area, you'll find a beautiful 4-season room bathed in natural light, providing a tranquil retreat for enjoying your morning coffee or unwinding after a long day. Step out the sliding glass doors onto a sprawling deck and private backyard, offering plenty of room for outdoor activities, gardening, or simply basking in the beauty of nature. The backyard is the perfect oasis for enjoying the warm summer months. This home boasts 4 large bedrooms, providing ample space for family and guests alike. With 3 full and 2 partial baths, there's never a wait for the shower in the morning rush. Venture downstairs to discover a full finished basement, complete with a second fireplace, offering endless possibilities for recreation, hobbies, or even a home theater. Whether you're hosting game nights or movie marathons, this versatile space is sure to impress. Plus, there is also a full bath in the basement, conveniently located near the bar, perfect for entertaining guests or creating a private retreat. Don't miss your chance to experience the best of North Solon living in this exceptional home.
Closed
$610,000
33278 Allenbury Dr, Solon, OH 44139
4beds
5,230sqft
Single Family Residence
Built in 1983
0.5 Acres Lot
$733,000 Zestimate®
$117/sqft
$4,187 Estimated rent
Home value
$733,000
$674,000 - $806,000
$4,187/mo
Zestimate® history
Owner options
List your home for rent
$4,187/mo
Rent Zestimate®
Find your next renter with Zillow Rental Manager. Plus, with online applications, you can quickly screen prospective tenants – for free.
$4,187/mo
Rent Zestimate®
Refinance and save
$4,363/mo
Est. payment
Refinancing to a lower rate could help reduce your monthly payments and save thousands over the life of the loan.
$4,363/mo
Est. payment
Explore your selling options
Work with a Zillow partner agent
Leverage their expertise and Zillow's premium Showcase listings to get your home seen by more buyers.
Get startedList with your own agent
Get your home in front of millions of buyers by listing it on Zillow.
Learn how to do itSell it yourself
Take full control of how buyers see your home on Zillow by listing For Sale by Owner (FSBO).
List your homeWhat's special
Wood fireplaceSecond fireplaceSpacious livingHome theaterCircle driveLarge dining roomStorage space
Zillow last checked:
Listing updated:
Listed by:
Meredith L Kronenberg meredithkronenberg@howardhanna.com440-636-3069,
Howard Hanna
Bought with:
Mustafa Duman, 2021001951
Local-n-Global Realty
Source: MLS Now,MLS#: 5031921Originating MLS: Akron Cleveland Association of REALTORS
Facts & features
Interior
Bedrooms & bathrooms
- Bedrooms: 4
- Bathrooms: 5
- Full bathrooms: 3
- 1/2 bathrooms: 2
- Main level bathrooms: 1
Primary bedroom
- Description: Flooring: Carpet
- Features: Walk-In Closet(s)
- Level: Second
- Dimensions: 20 x 18
Bedroom
- Description: Flooring: Carpet
- Level: Second
- Dimensions: 13 x 15
Bedroom
- Description: Flooring: Carpet
- Level: Second
- Dimensions: 13 x 13
Bedroom
- Description: Flooring: Hardwood
- Level: Second
- Dimensions: 14 x 14
Primary bathroom
- Description: Flooring: Tile
- Level: Second
- Dimensions: 10 x 12
Bathroom
- Description: Flooring: Ceramic Tile
- Level: Second
Dining room
- Description: Flooring: Carpet
- Level: First
- Dimensions: 13 x 15
Family room
- Description: Flooring: Carpet
- Features: Central Vacuum, Fireplace
- Level: First
- Dimensions: 30 x 15
Kitchen
- Description: Flooring: Wood
- Level: First
- Dimensions: 20 x 15
Laundry
- Description: Flooring: Ceramic Tile
- Level: First
- Dimensions: 7 x 11
Living room
- Level: First
- Dimensions: 13 x 19
Recreation
- Description: Flooring: Carpet,Tile
- Level: Basement
Sunroom
- Description: Flooring: Luxury Vinyl Tile
- Level: First
Heating
- Forced Air, Fireplace(s), Gas
Cooling
- Central Air, Ceiling Fan(s)
Appliances
- Included: Built-In Oven, Cooktop, Dryer, Dishwasher, Disposal, Refrigerator, Washer
Features
- Central Vacuum, Wired for Sound
- Basement: Full,Finished
- Number of fireplaces: 2
- Fireplace features: Basement, Family Room, Gas, Wood Burning
Interior area
- Total structure area: 5,230
- Total interior livable area: 5,230 sqft
- Finished area above ground: 3,690
- Finished area below ground: 1,540
Property
Parking
- Parking features: Attached, Circular Driveway, Drive Through, Garage, Garage Door Opener
- Attached garage spaces: 2
Features
- Levels: Two
- Stories: 2
Lot
- Size: 0.5 Acres
Details
- Additional structures: Shed(s)
- Parcel number: 95210067
Construction
Type & style
- Home type: SingleFamily
- Architectural style: Contemporary
- Property subtype: Single Family Residence
Materials
- Cedar
- Roof: Asphalt,Fiberglass
Condition
- Year built: 1983
Utilities & green energy
- Sewer: Public Sewer
- Water: Public
Community & HOA
HOA
- Has HOA: Yes
- Services included: Other
- HOA fee: $50 annually
- HOA name: Clandon Estates
Location
- Region: Solon
Financial & listing details
- Price per square foot: $117/sqft
- Tax assessed value: $511,200
- Annual tax amount: $9,828
- Date on market: 5/15/2024
- Cumulative days on market: 21 days
- Listing agreement: Exclusive Right To Sell
Price history
| Date | Event | Price |
|---|---|---|
| 6/18/2024 | Sold | $610,000-3.2%$117/sqft |
Source: Public Record Report a problem | ||
| 5/22/2024 | Pending sale | $630,000$120/sqft |
Source: MLS Now #5031921 Report a problem | ||
| 5/15/2024 | Listed for sale | $630,000-3.1%$120/sqft |
Source: MLS Now #5031921 Report a problem | ||
| 5/3/2024 | Listing removed | -- |
Source: MLS Now #5031921 Report a problem | ||
| 5/1/2024 | Contingent | $650,000$124/sqft |
Source: MLS Now #5031921 Report a problem | ||
| 4/19/2024 | Listed for sale | $650,000+97%$124/sqft |
Source: MLS Now #5031921 Report a problem | ||
| 7/13/1995 | Sold | $330,000$63/sqft |
Source: Public Record Report a problem | ||
Public tax history
| Year | Property taxes | Tax assessment |
|---|---|---|
| 2025 | $9,792 +0% | $178,920 |
| 2024 | $9,791 -0.4% | $178,920 +21.8% |
| 2023 | $9,829 +0.2% | $146,900 |
| 2022 | $9,808 +1.1% | $146,900 |
| 2021 | $9,696 -3% | $146,900 +6% |
| 2020 | $10,001 +1% | $138,570 +0% |
| 2019 | $9,902 +14.2% | $138,560 0% |
| 2018 | $8,672 -1.1% | $138,570 +4.7% |
| 2017 | $8,765 -0.9% | $132,410 |
| 2016 | $8,842 | $132,410 |
| 2015 | $8,842 +6.1% | $132,410 +8% |
| 2014 | $8,336 +1.4% | $122,610 |
| 2013 | $8,218 +3.6% | $122,610 |
| 2012 | $7,936 -1% | $122,610 -2.8% |
| 2011 | $8,013 0% | $126,110 |
| 2010 | $8,013 +1010.2% | $126,110 |
| 2009 | $722 -90.1% | $126,110 -4% |
| 2008 | $7,264 +2.5% | $131,360 |
| 2007 | $7,086 +0.1% | $131,360 |
| 2006 | $7,079 -1.1% | $131,360 +4.7% |
| 2005 | $7,158 +13.4% | $125,520 |
| 2004 | $6,314 +2.5% | $125,520 |
| 2003 | $6,158 +4.2% | $125,520 +7% |
| 2002 | $5,909 -44.1% | $117,290 |
| 2001 | $10,580 +8.2% | $117,290 |
| 2000 | $9,782 | $117,290 |
Find assessor info on the county website
Neighborhood: 44139
Nearby homes
- $629,9005 bd6 ba5.3k sqft33328 Allenbury Dr, Solon, OH 44139For Sale

- $657,4003 bd2 ba3.3k sqft33178 Allenbury Dr, Solon, OH 44139Off Market
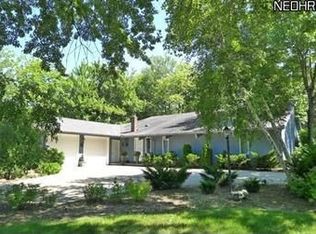
- $620,7004 bd2 ba3.2k sqft5451 Banbury Dr, Solon, OH 44139Off Market
- $598,2004 bd3 ba3.2k sqft33378 Allenbury Dr, Solon, OH 44139Off Market
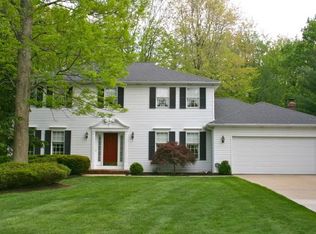
- $557,7004 bd2 ba2.9k sqft5460 Som Center Rd, Solon, OH 44139Off Market
- $664,6004 bd2 ba3.6k sqft5461 Banbury Dr, Solon, OH 44139Off Market
- $460,7003 bd2 ba2.6k sqft5470 Som Center Rd, Solon, OH 44139Off Market
- $528,0004 bd2 ba2.8k sqft33078 Allenbury Dr, Solon, OH 44139Off Market
Nearby schools
GreatSchools rating
- 9/10Dorothy E Lewis Elementary SchoolGrades: K-4Distance: 0.4 mi
- 9/10Solon Middle SchoolGrades: 7-9Distance: 2.7 mi
- 10/10Solon High SchoolGrades: 9-12Distance: 2.4 mi
Schools provided by the listing agent
- District: Solon CSD - 1828
Source: MLS Now. This data may not be complete. We recommend contacting the local school district to confirm school assignments for this home.
Get a cash offer in 3 minutes
Find out how much your home could sell for in as little as 3 minutes with a no-obligation cash offer.
Estimated market value
$733,000
Get a cash offer in 3 minutes
Find out how much your home could sell for in as little as 3 minutes with a no-obligation cash offer.
Estimated market value
$733,000
- Ohio
- Cuyahoga County
- Solon
- 44139
- 33278 Allenbury Dr
Nearby cities
Nearby zip codes
Other Solon Topics
