An Exceptional Offering in Prestigious Highland Woods
Introducing a refined center hall colonial residence set along one of the most coveted streets in Highland Woods, where timeless architecture meets thoughtful, modern luxury. Perfectly positioned on a lush, professionally landscaped half acre setting, this residence makes an immediate impression with its commanding presence, pristine newer siding, gutters, and soffits (2020), and an artfully designed outdoor living space featuring a custom stone paver patio, elegant fire pit, and ambient landscape lighting curated for both intimate evenings and sophisticated entertaining. Inside the home offers four bedrooms and 3.5 baths, each space meticulously maintained and enhanced with understated, stylish finishes. The welcoming family room situated just off the kitchen creates a warm yet elevated atmosphere for daily living, complemented by a discreetly placed laundry room and powder bath for seamless convenience. The four season sunroom, a truly captivating retreat designed to be enjoyed year round. With its soaring beamed ceiling, commercial grade ceiling fans, refined flooring, and serene views of the private backyard, this light filled space perfectly balances comfort, elegance, and connection to nature. A comprehensive suite of high quality updates ensures peace of mind and modern living, including a newer oven (2021), updated carpeting on the main and upper levels (2021), sunroom mini split heating and air conditioning (2022), gas fireplace (2022), sunroom flooring (2023), hot water tank (2023), Andersen windows throughout all bedrooms and the primary bath (2024), kitchen refrigerator (2024), and a new A/C condenser (2025). This distinguished property offers a rare combination of architectural charm, curated updates, and an enviable setting a residence that reflects pride of ownership and an elevated lifestyle in one of Highland Heights most sought after communities.
Closed
$619,000
424 Locklie Dr, Highland Heights, OH 44143
4beds
3,482sqft
Single Family Residence
Built in 1980
0.5 Acres Lot
$619,200 Zestimate®
$178/sqft
$4,465 Estimated rent
Home value
$619,200
$588,000 - $656,000
$4,465/mo
Zestimate® history
Owner options
List your home for rent
$4,465/mo
Rent Zestimate®
Find your next renter with Zillow Rental Manager. Plus, with online applications, you can quickly screen prospective tenants – for free.
$4,465/mo
Rent Zestimate®
Refinance and save
$3,607/mo
Est. payment
Refinancing to a lower rate could help reduce your monthly payments and save thousands over the life of the loan.
$3,607/mo
Est. payment
Explore your selling options
Work with a Zillow partner agent
Leverage their expertise and Zillow's premium Showcase listings to get your home seen by more buyers.
Get startedList with your own agent
Get your home in front of millions of buyers by listing it on Zillow.
Learn how to do itSell it yourself
Take full control of how buyers see your home on Zillow by listing For Sale by Owner (FSBO).
List your homeWhat's special
Custom stone paver patioCommercial grade ceiling fansAmbient landscape lightingLight filled spaceElegant fire pitSoaring beamed ceilingRefined flooring
Zillow last checked:
Listing updated:
Listed by:
Joseph J Seifert 440-479-3904 jseif7772@gmail.com,
RE/MAX Results
Bought with:
Mark Schecter, 419521
RE/MAX Revealty
Mark J Baughman, 2006000772
RE/MAX Revealty
Source: MLS Now,MLS#: 5199497 Originating MLS: Lake Geauga Area Association of REALTORS
Originating MLS: Lake Geauga Area Association of REALTORSFacts & features
Interior
Bedrooms & bathrooms
- Bedrooms: 4
- Bathrooms: 4
- Full bathrooms: 3
- 1/2 bathrooms: 1
- Main level bathrooms: 1
Primary bedroom
- Description: Flooring: Carpet
- Level: Second
- Dimensions: 18 x 13
Bedroom
- Description: Flooring: Carpet
- Level: Second
- Dimensions: 14 x 12
Bedroom
- Description: Flooring: Carpet
- Level: Second
- Dimensions: 12 x 12
Bathroom
- Description: Flooring: Carpet
- Level: Second
- Dimensions: 14 x 12
Dining room
- Description: Flooring: Carpet
- Level: First
- Dimensions: 13 x 11
Family room
- Description: Flooring: Carpet
- Level: First
- Dimensions: 22 x 14
Kitchen
- Description: Flooring: Tile
- Level: First
- Dimensions: 22 x 12
Living room
- Description: Flooring: Carpet
- Level: First
- Dimensions: 22 x 13
Recreation
- Description: Flooring: Carpet
- Level: Lower
- Dimensions: 28 x 14
Sunroom
- Description: Indoor/Outdoor carpet
- Level: First
- Dimensions: 22 x 19
Heating
- Forced Air, Fireplace(s), Gas, Heat Pump
Cooling
- Central Air
Appliances
- Included: Dishwasher, Microwave, Range, Refrigerator
- Laundry: Main Level
Features
- Basement: Full,Finished
- Number of fireplaces: 1
- Fireplace features: Gas Log, Gas
Interior area
- Total structure area: 3,482
- Total interior livable area: 3,482 sqft
- Finished area above ground: 2,483
- Finished area below ground: 999
Property
Parking
- Total spaces: 2
- Parking features: Attached, Garage
- Attached garage spaces: 2
Features
- Levels: Two
- Stories: 2
- Patio & porch: Enclosed, Patio, Porch
Lot
- Size: 0.5 Acres
Details
- Additional structures: Shed(s)
- Parcel number: 82126023
Construction
Type & style
- Home type: SingleFamily
- Architectural style: Colonial
- Property subtype: Single Family Residence
Materials
- Brick, Vinyl Siding
- Roof: Asphalt
Condition
- Year built: 1980
Details
- Warranty included: Yes
Utilities & green energy
- Sewer: Public Sewer
- Water: Public
Community & HOA
Community
- Subdivision: Highland Woods 01
HOA
- Has HOA: No
Location
- Region: Highland Heights
Financial & listing details
- Price per square foot: $178/sqft
- Tax assessed value: $475,000
- Annual tax amount: $9,934
- Date on market: 4/9/2026
- Cumulative days on market: 3 days
- Listing terms: Cash,Conventional
Price history
| Date | Event | Price |
|---|---|---|
| 6/25/2026 | Sold | $619,000+7.7%$178/sqft |
Source:  MLS Now #5199497 Report a problem MLS Now #5199497 Report a problem | ||
| 4/10/2026 | Pending sale | $575,000$165/sqft |
Source: MLS Now #5199497 Report a problem | ||
| 4/9/2026 | Listed for sale | $575,000+21.1%$165/sqft |
Source: MLS Now #5199497 Report a problem | ||
| 7/14/2021 | Sold | $475,000+11.8%$136/sqft |
Source: Public Record Report a problem | ||
| 5/3/2021 | Contingent | $424,900$122/sqft |
Source: MLS Now #4273162 Report a problem | ||
| 4/26/2021 | Listed for sale | $424,900+16.4%$122/sqft |
Source: MLS Now #4273162 Report a problem | ||
| 3/24/2021 | Listing removed | -- |
Source: Owner Report a problem | ||
| 6/22/2018 | Listing removed | $364,900$105/sqft |
Source: Owner Report a problem | ||
| 5/15/2018 | Price change | $364,900-1.4%$105/sqft |
Source: Owner Report a problem | ||
| 5/5/2018 | Listed for sale | $369,900+14.9%$106/sqft |
Source: Owner Report a problem | ||
| 7/28/2017 | Sold | $322,000-8%$92/sqft |
Source: Public Record Report a problem | ||
| 5/17/2007 | Sold | $350,000$101/sqft |
Source: Public Record Report a problem | ||
Public tax history
| Year | Property taxes | Tax assessment |
|---|---|---|
| 2025 | $10,667 +10.2% | $166,250 |
| 2024 | $9,682 +31.5% | $166,250 +48.7% |
| 2023 | $7,362 +0.7% | $111,790 |
| 2022 | $7,312 +1.2% | $111,790 |
| 2021 | $7,228 -8.8% | $111,790 |
| 2020 | $7,923 +1.2% | $111,790 |
| 2019 | $7,827 -0.6% | $111,790 |
| 2018 | $7,878 -3.6% | $111,790 +3.4% |
| 2017 | $8,176 +10.9% | $108,160 |
| 2016 | $7,372 | $108,160 |
| 2015 | $7,372 +2.1% | $108,160 +3% |
| 2014 | $7,222 +1.3% | $105,010 |
| 2013 | $7,132 +3.3% | $105,010 |
| 2012 | $6,905 +7.1% | $105,010 -3.7% |
| 2011 | $6,446 +0.1% | $109,070 |
| 2010 | $6,442 +0.7% | $109,070 |
| 2009 | $6,396 +4.6% | $109,070 |
| 2008 | $6,115 +14.6% | $109,070 |
| 2007 | $5,336 -0.5% | $109,070 |
| 2006 | $5,361 +3.8% | $109,070 +8.1% |
| 2005 | $5,163 +1.7% | $100,940 |
| 2004 | $5,078 +19.2% | $100,940 |
| 2003 | $4,261 +6.2% | $100,940 +9% |
| 2002 | $4,013 -46.4% | $92,610 |
| 2001 | $7,483 -0.1% | $92,610 |
| 2000 | $7,492 | $92,610 |
Find assessor info on the county website
Neighborhood: 44143
Nearby homes
- $484,0004 bd2 ba2.6k sqft6055 Locklie Dr, Highland Heights, OH 44143Off Market
- $625,0003 bd4 ba4.6k sqft428 Locklie Dr, Highland Heights, OH 44143For Sale

- $527,0002 bd3 ba2.6k sqft409 Lowell Dr, Highland Heights, OH 44143Off Market
- $646,9004 bd4 ba4.5k sqft415 Lowell Dr, Highland Heights, OH 44143Off Market
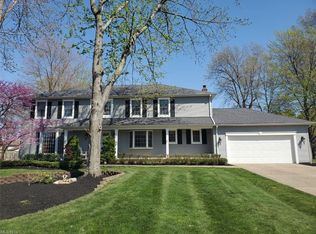
- $467,4003 bd3 ba2.5k sqft434 Locklie Dr, Highland Heights, OH 44143Off Market
- $623,9004 bd3 ba3.3k sqft403 Lowell Dr, Highland Heights, OH 44143Off Market
- $560,2004 bd2 ba2.9k sqft6063 Locklie Dr, Highland Heights, OH 44143Off Market
- $474,7003 bd2 ba2.2k sqft6068 Locklie Dr, Highland Heights, OH 44143Off Market
Nearby schools
GreatSchools rating
- 9/10Millridge Elementary SchoolGrades: K-6Distance: 1.9 mi
- 8/10Mayfield Middle SchoolGrades: 6-9Distance: 2.4 mi
- 8/10Mayfield High SchoolGrades: 9-12Distance: 1.6 mi
Schools provided by the listing agent
- District: Mayfield CSD - 1819
Source: MLS Now. This data may not be complete. We recommend contacting the local school district to confirm school assignments for this home.
Get a cash offer in 3 minutes
Find out how much your home could sell for in as little as 3 minutes with a no-obligation cash offer.
Estimated market value
$619,200
Get a cash offer in 3 minutes
Find out how much your home could sell for in as little as 3 minutes with a no-obligation cash offer.
Estimated market value
$619,200
- Ohio
- Cuyahoga County
- Highland Heights
- 44143
- 424 Locklie Dr
Nearby cities
Nearby zip codes
Other Highland Heights Topics
- Apartments for Rent in 44143
- Houses for Sale in 44143
- Houses for Rent in 44143
- 44143 Real Estate
- Highland Heights Condos
- Houses for Sale in Highland Heights
- Newest Listings in Highland Heights
- Highland Heights Home Values
- Highland Heights Real Estate Agents
- Highland Heights Refinance
- Highland Heights Mortgage Rates
