Exquisite, meticulously maintained home proudly offered by the original owners in the highly sought after Ledges of Twinsburg. From the moment you enter the foyer, you'll be captivated by the soaring ceilings, elegant architectural details, and the sweeping dual access staircase. The highly desirable FIRST FLOOR PRIMARY SUITE features a spacious walk in closet and an expansive ensuite bath, creating the perfect private retreat. The dramatic two story great room offers a warm and inviting atmosphere with a double sided gas fireplace and soaring windows that fill the home with natural light. The beautifully updated kitchen features stylish refinished cabinetry, abundant counter space, and a large center island with ample seating, making it the perfect gathering place for family and friends. The spacious eat in kitchen flows seamlessly to sliding glass doors that lead to the inviting backyard patio, creating an ideal setting for indoor and outdoor entertaining. The first floor offers a separate room with endless possibilities, ideal as a home office, cozy sitting room, or bedroom. Also on the first floor is the convenient laundry room, a guest bath, and an elegant formal dining room perfect for entertaining. Upstairs, you'll find a spacious loft that provides additional living space, two generously sized bedrooms, and a full bathroom. The finished lower level is designed for entertaining with a wet bar, an expansive recreation room, a full bathroom, and abundant storage space. A spacious 3 car garage provides ample room for vehicles, hobbies, and additional storage. Major updates include a roof in 2023, furnace and air conditioning in 2018, an updated electric master panel in 2024, and much more! If you're looking for a home that makes a lasting impression and lives as beautifully as it looks, this exceptional one owner home is ready for the next generation to create lasting memories. This one will not last. Schedule your showing today!
Contingent
$599,000
9615 Windsor Way, Twinsburg, OH 44087
4beds
4,780sqft
Single Family Residence
Built in 1999
0.52 Acres Lot
$-- Zestimate®
$125/sqft
$27/mo HOA
What's special
Expansive recreation roomElegant architectural detailsSweeping dual access staircaseFirst floor primary suiteSoaring ceilingsExpansive ensuite bathBeautifully updated kitchen
- 18 days |
- 2,593 |
- 142 |
Likely to sell faster than
Zillow last checked:
Listing updated:
Listed by:
Andrea Leek 330-322-8296 andrealeek@tprsold.com,
Berkshire Hathaway HomeServices Stouffer Realty
Source: MLS Now,MLS#: 5231243 Originating MLS: Akron Cleveland Association of REALTORS
Originating MLS: Akron Cleveland Association of REALTORSFacts & features
Interior
Bedrooms & bathrooms
- Bedrooms: 4
- Bathrooms: 4
- Full bathrooms: 3
- 1/2 bathrooms: 1
- Main level bathrooms: 2
- Main level bedrooms: 1
Heating
- Fireplace(s), Gas
Cooling
- Central Air
Appliances
- Included: Dryer, Dishwasher, Microwave, Range, Refrigerator, Washer
- Laundry: Main Level
Features
- Tray Ceiling(s), Crown Molding, Cathedral Ceiling(s), Entrance Foyer, Eat-in Kitchen, Granite Counters, High Ceilings, High Speed Internet, Kitchen Island, Primary Downstairs, Open Floorplan, Storage, Walk-In Closet(s)
- Basement: Finished
- Number of fireplaces: 1
- Fireplace features: Double Sided, Gas
Interior area
- Total structure area: 4,780
- Total interior livable area: 4,780 sqft
- Finished area above ground: 2,984
- Finished area below ground: 1,796
Video & virtual tour
Property
Parking
- Total spaces: 3
- Parking features: Attached, Garage
- Attached garage spaces: 3
Features
- Levels: Two
- Stories: 2
- Patio & porch: Patio
Lot
- Size: 0.52 Acres
- Features: Back Yard
Details
- Parcel number: 6408035
Construction
Type & style
- Home type: SingleFamily
- Architectural style: Colonial
- Property subtype: Single Family Residence
Materials
- Brick, Vinyl Siding
- Roof: Asphalt,Fiberglass
Condition
- Year built: 1999
Utilities & green energy
- Sewer: Public Sewer
- Water: Public
Community & HOA
Community
- Subdivision: The Ledges Ph 2c
HOA
- Has HOA: Yes
- HOA fee: $325 annually
- HOA name: Ledges Of Twinsburg
Location
- Region: Twinsburg
Financial & listing details
- Price per square foot: $125/sqft
- Tax assessed value: $548,680
- Annual tax amount: $9,623
- Date on market: 7/30/2026
- Cumulative days on market: 18 days
Estimated market value
Not available
Estimated sales range
Not available
Not available
Price history
| Date | Event | Price |
|---|---|---|
| 7/30/2026 | Listed for sale | $599,000+85.3%$125/sqft |
Source:  MLS Now #5231243 Report a problem MLS Now #5231243 Report a problem | ||
| 11/30/1999 | Sold | $323,230$68/sqft |
Source: Public Record Report a problem | ||
Public tax history
| Year | Property taxes | Tax assessment |
|---|---|---|
| 2025 | $9,623 -1.8% | $192,030 |
| 2024 | $9,800 +3.8% | $192,030 |
| 2023 | $9,437 +23.8% | $192,030 +39% |
| 2022 | $7,626 -0.5% | $138,156 |
| 2021 | $7,662 | $138,156 |
| 2020 | -- | $138,156 +6.1% |
| 2019 | $7,505 +2% | $130,197 +0% |
| 2018 | $7,358 +14.3% | $130,190 |
| 2017 | $6,436 | $130,190 +8.2% |
| 2016 | $6,436 | $120,320 |
| 2015 | $6,436 +0.2% | $120,320 |
| 2014 | $6,423 -1.6% | $120,320 -1.7% |
| 2013 | $6,527 -1% | $122,390 |
| 2012 | $6,589 +9.4% | $122,390 +0% |
| 2011 | $6,021 -0.1% | $122,389 -5% |
| 2010 | $6,028 | $128,783 |
| 2009 | -- | $128,783 |
| 2008 | $6,114 +11.2% | $128,783 +6.1% |
| 2007 | $5,499 +9% | $121,388 |
| 2006 | $5,044 -7.6% | $121,388 |
| 2005 | $5,459 | $121,388 +7.1% |
| 2004 | -- | $113,306 |
| 2003 | $4,832 +1.6% | $113,306 |
| 2002 | $4,754 +7.4% | $113,306 +17% |
| 2001 | $4,425 +17.7% | $96,814 |
| 2000 | $3,759 | $96,814 |
Find assessor info on the county website
Monthly payment
Est. payment
Payment breakdown
Explore the cost of this home by adjusting the details. Changes won't be saved.Climate risks
Neighborhood: 44087
Nearby schools
GreatSchools rating
- NAWilcox Elementary SchoolGrades: PK-1Distance: 1.1 mi
- 7/10R B Chamberlin Middle SchoolGrades: 7-8Distance: 1.6 mi
- 8/10Twinsburg High SchoolGrades: 9-12Distance: 1.4 mi
Schools provided by the listing agent
- District: Twinsburg CSD - 7716
Source: MLS Now. This data may not be complete. We recommend contacting the local school district to confirm school assignments for this home.
- $606,2004 bd2 ba3k sqft9605 Windsor Way, Twinsburg, OH 44087Off Market
- $531,8004 bd4 ba2.5k sqft3209 Darien Ln, Twinsburg, OH 44087Off Market
- $635,9004 bd5 ba3.2k sqft3199 Darien Ln, Twinsburg, OH 44087Off Market
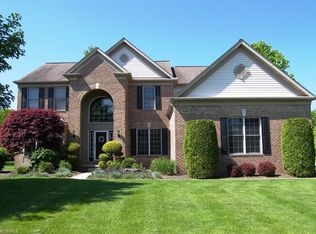
- $569,1004 bd3 ba2.8k sqft3219 Darien Ln, Twinsburg, OH 44087Off Market
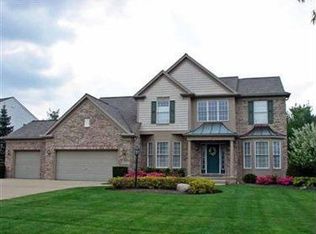
- $535,0004 bd3 ba2.6k sqft9593 Windsor Way, Twinsburg, OH 44087Off Market
- $576,7004 bd4 ba2.9k sqft3231 Darien Ln, Twinsburg, OH 44087Off Market
- $602,2004 bd4 ba2.9k sqft9614 Windsor Way, Twinsburg, OH 44087Off Market
- $568,4004 bd3 ba2.7k sqft3171 Darien Ln, Twinsburg, OH 44087Off Market
A local agent can set up tours, give advice and negotiate with sellers.
Similar homes
- $597,0004 bd4 ba5k sqft9359 Ashcroft Ln, Twinsburg, OH 44087For Sale
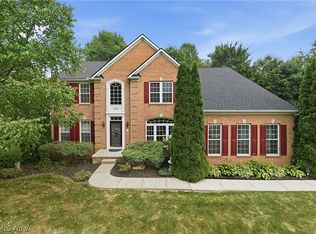 MLS ID #5223648, Robert Gallmann, RE/MAX Haven Realty. MLS Now
 - $539,0004 bd4 ba3.9k sqft10082 Timothy Ln, Twinsburg, OH 44087For Sale
 MLS ID #5233113, David Gurary, Century 21 Homestar. MLS Now
 - $619,9004 bd4 ba4.4k sqft33541 Seneca Dr, Solon, OH 44139For Sale
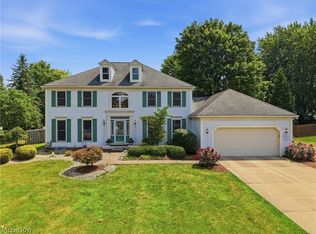 MLS ID #5234719, Jacqueline Hunt, RE/MAX Revealty. MLS Now
 - $625,0004 bd3 ba3.6k sqft5825 Nicholson Dr, Hudson, OH 44236For Sale
 MLS ID #5235714, Jie (Jay) Yao, RE/MAX Haven Realty. MLS Now
 - $579,9004 bd3 ba2.8k sqft3082 Willowbrook Dr, Aurora, OH 44202For SaleMLS ID #5220717, Michael Kaim, Real of Ohio. MLS Now
- $625,0004 bd4 ba3.2k sqft5163 Bayside, Stow, OH 44224For SaleMLS ID #5236234, Terry Young, Keller Williams Greater Metropolitan. MLS Now
- $579,9004 bd4 ba3.3k sqft30401 Kristin Ct, Willoughby Hills, OH 44092For SaleMLS ID #5236280, Steve Baird, Berkshire Hathaway HomeServices Professional Realty. MLS Now
- $599,9004 bd5 ba3.9k sqft6170 Nicholson Dr, Hudson, OH 44236For SaleMLS ID #5205620, Tony Morganti, RE/MAX Crossroads Properties. MLS Now
- $450,0004 bd3 ba3.7k sqft6555 Creekside Trl, Solon, OH 44139For SaleMLS ID #5233699, Marianne T Prentice, Keller Williams Greater Cleveland Northeast. MLS Now
- $624,9004 bd4 ba3.5k sqft10203 Forestwood Ln, North Royalton, OH 44133For SaleMLS ID #5235112, Sylvia Incorvaia, EXP Realty, LLC.. MLS Now
- $535,0004 bd4 ba3.2k sqft8538 Oaktree Dr, Macedonia, OH 44056For SaleMLS ID #5222539, Patty Erickson, Howard Hanna. MLS Now
- $600,0004 bd3 ba3.6k sqft13931 Fox Hollow Dr, Novelty, OH 44072For SaleMLS ID #5231540, Annalie Glazen, Berkshire Hathaway HomeServices Professional Realty. MLS Now
- $675,0004 bd4 ba4.1k sqft789 Silverberry Ln, Hudson, OH 44236For SaleMLS ID #5232437, Becky L Delnoce, Century 21 Homestar. MLS Now
- $589,9005 bd4 ba4k sqft154 Whittlesey Dr, Tallmadge, OH 44278For SaleMLS ID #5234984, Julia G Mellon, Howard Hanna. MLS Now
- $579,0005 bd4 ba2.9k sqft11678 Dunham Rd, Northfield, OH 44067For SaleMLS ID #5216772, Laurie G Enos, RE/MAX Above & Beyond. MLS Now
- $599,9004 bd3 ba2.8k sqft4875 Deerfield Ct, Mantua, OH 44255For SaleMLS ID #5216397, Justin R Vayner, Vayner Realty Co.. MLS Now
- $449,9004 bd3 ba2.8k sqft1570 Winslow Dr, Hudson, OH 44236For SaleMLS ID #5236256, Sharlene Cox, Howard Hanna. MLS Now
- $515,0004 bd4 ba3.2k sqft33245 Cannon Rd, Solon, OH 44139For SaleMLS ID #5213069, Stuart A Kahn, Keller Williams Living. MLS Now
- $535,0003 bd3 ba2.4k sqft120 Lakeland Way, Aurora, OH 44202For SaleMLS ID #5232452, Michael N Jones, Keller Williams Living. MLS Now
- $489,9004 bd4 ba4.1k sqft3350 Wallings Rd, North Royalton, OH 44133For SaleMLS ID #5235024, Anthony R Latina, RE/MAX Crossroads Properties. MLS Now
