Filled with character, thoughtful details & unmistakable pride of ownership, this custom-built, original-owner home offers over 4,000 sq. ft. of living space on a private 0.7-acre lot. Built with love & carefully maintained through the years, this is the kind of quality, space & craftsmanship that would be difficult to recreate at this price today. A welcoming front porch opens to a two-story foyer accented by impressive woodwork. The formal dining room is ready for holidays and memorable gatherings, while the inviting family room features a two-sided gas fireplace & flows into the vaulted morning room, where the windows fill the space with natural light. Step outside to the expansive deck w/natural gas grill, or relax on the patio overlooking the peaceful backyard. At the heart of the home is the spacious eat-in kitchen featuring 42" KraftMaid cabinetry, a large center island, Corian countertops, SS appliances, a new sink, tile flooring & two pantries w/convenient pull-outs. The oversized laundry room makes everyday living easier w/a utility sink, abundant cabinetry, a built-in ironing board, & washer & dryer to remain. Nine-foot ceilings enhance the first floor, which includes three bedrooms & offers the ease of nearly one-floor living. The primary suite is a relaxing retreat with a walk-in closet & private bath featuring dual vanities, a shower & a Jacuzzi tub. The additional bedrooms share a Jack-and-Jill bath, & every bathroom includes its own linen closet. Upstairs, two more bedrooms share another full bath, along w/a versatile loft—ideal for a home office, hobbies or additional living space. The more than 2,000-sq.-ft. basement offers endless possibilities, is already plumbed for a bathroom & provides convenient walk-up access to the 3 car side-load garage. With a new roof installed in 2022, generous living spaces & a layout designed for both comfort connection, this special home is ready for its next owner to love it just as much as the family who built it.
Active
$589,900
154 Whittlesey Dr, Tallmadge, OH 44278
5beds
4,086sqft
Single Family Residence
Built in 2000
0.74 Acres Lot
$584,600 Zestimate®
$144/sqft
$-- HOA
What's special
Welcoming front porchCorian countertopsLarge center islandTile flooring
- 22 days
- 1,629
- 77
Zillow last checked:
Listing updated:
Listed by:
Julia G Mellon 330-348-1243 juliamellon@howardhanna.com,
Howard Hanna,
Dax Mellon 330-274-1287,
Howard Hanna
Source: MLS Now,MLS#: 5234984
Facts & features
Interior
Bedrooms & bathrooms
- Bedrooms: 5
- Bathrooms: 4
- Full bathrooms: 3
- 1/2 bathrooms: 1
- Main level bathrooms: 3
- Main level bedrooms: 3
Heating
- Forced Air, Gas
Cooling
- Central Air
Appliances
- Included: Dryer, Dishwasher, Disposal, Microwave, Range, Refrigerator, Washer
Features
- Basement: Full
- Number of fireplaces: 1
Interior area
- Total structure area: 4,086
- Total interior livable area: 4,086 sqft
- Finished area above ground: 4,086
- Finished area below ground: 0
Video & virtual tour
Property
Parking
- Parking features: Attached Carport, Garage, Garage Faces Side
- Garage spaces: 3
Features
- Levels: Two
- Stories: 1
- Patio & porch: Deck, Front Porch, Patio
- Exterior features: Built-in Barbecue, Barbecue, Gas Grill, Private Yard
Lot
- Size: 0.74 Acres
- Dimensions: 100 x 320
Details
- Parcel number: 6008188
- Lease amount: $0
Construction
Type & style
- Home type: SingleFamily
- Architectural style: Cape Cod,Colonial,Ranch
- Property subtype: Single Family Residence
Materials
- Vinyl Siding
- Foundation: Block
- Roof: Asphalt,Fiberglass
Condition
- Year built: 2000
Details
- Builder name: Stonebrook Homes
- Warranty included: Yes
Utilities & green energy
- Sewer: Public Sewer
- Water: Public
Community & HOA
Community
- Subdivision: Stillmeadow Estates No 9
HOA
- Has HOA: No
Location
- Region: Tallmadge
Financial & listing details
- Price per square foot: $144/sqft
- Tax assessed value: $513,000
- Annual tax amount: $8,834
- Date on market: 8/8/2026
- Cumulative days on market: 24 days
- Listing agreement: Exclusive Right To Sell
Estimated market value
$584,600
$555,000 - $614,000
$3,332/mo
Price history
| Date | Event | Price |
|---|---|---|
| 8/8/2026 | Listed for sale | $589,900+883.2%$144/sqft |
Source: MLS Now #5234984 Report a problem | ||
| 5/24/2000 | Sold | $60,000$15/sqft |
Source: Public Record Report a problem | ||
Public tax history
| Year | Property taxes | Tax assessment |
|---|---|---|
| 2025 | $8,834 0% | $179,550 |
| 2024 | $8,836 +3.1% | $179,550 |
| 2023 | $8,574 +4.8% | $179,550 +26.9% |
| 2022 | $8,178 -0.4% | $141,527 |
| 2021 | $8,214 | $141,527 |
| 2020 | -- | $141,527 +1.6% |
| 2019 | $8,956 +13.4% | $139,322 0% |
| 2018 | $7,898 +9.1% | $139,330 |
| 2017 | $7,239 | $139,330 +9.5% |
| 2016 | $7,239 | $127,270 |
| 2015 | $7,239 -9.8% | $127,270 |
| 2014 | $8,025 +0.9% | $127,270 -10% |
| 2013 | $7,957 -1.4% | $141,380 |
| 2012 | $8,069 +17% | $141,380 +14.1% |
| 2011 | $6,897 +1.6% | $123,939 -3.5% |
| 2010 | $6,787 | $128,416 |
| 2009 | -- | $128,416 |
| 2008 | $6,112 -3.7% | $128,416 -6.8% |
| 2007 | $6,345 -2.8% | $137,816 |
| 2006 | $6,531 +3.6% | $137,816 |
| 2005 | $6,306 | $137,816 +9.1% |
| 2004 | -- | $126,357 |
| 2003 | $5,438 -1.1% | $126,357 |
| 2002 | $5,497 +51.6% | $126,357 +67.8% |
| 2001 | $3,626 +269.5% | $75,306 +240.3% |
| 2000 | $981 | $22,131 |
Find assessor info on the county website
Monthly payment
Est. payment
Payment breakdown
Explore the cost of this home by adjusting the details. Changes won't be saved.Climate risks
Neighborhood: 44278
Nearby schools
Schools provided by the listing agent
- District: Tallmadge CSD - 7715
Source: MLS Now. This data may not be complete. We recommend contacting the local school district to confirm school assignments for this home.
Similar homes
- $509,9004 bd3 ba2.9k sqft257 Woodridge Dr, Tallmadge, OH 44278For Sale
 MLS ID #5239313, Steven Mosholder, Mosholder Realty Inc.. MLS Now
 - $395,0003 bd2 ba2.1k sqft138 Ferguson Dr, Tallmadge, OH 44278For Sale
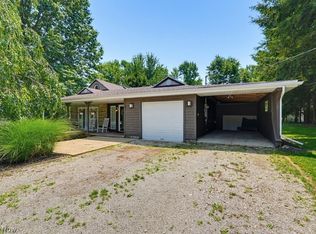 MLS ID #5230050, Ann M Harry, EXP Realty, LLC.. MLS Now
 - $625,0004 bd3 ba3.6k sqft2287 Trares Rd, Mogadore, OH 44260For Sale
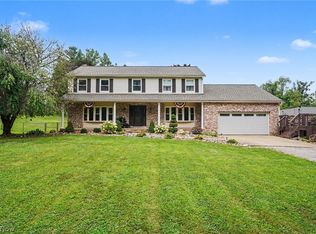 MLS ID #5234505, Kelly Mahoney, The Agency Cleveland Northcoast. MLS Now
 - $680,0004 bd4 ba3.5k sqft581 Maple Ct, Macedonia, OH 44056For Sale
 MLS ID #5239846, Julia G Mellon, Howard Hanna. MLS Now
