Nestled in the highly sought-after Orangewood community this exceptional four-bedroom, three-bathroom home offers the perfect blend of comfort, style, and functionality.
From the moment you step inside, you'll be welcomed by an inviting open floor plan accented by soaring ceilings throughout the home that create a bright, airy atmosphere.
The thoughtfully designed main level features a convenient first-floor bedroom, a full bathroom, and a spacious laundry room. Additionally you’ll find a large living room, connected seamlessly to the dining room and beautiful eat-in kitchen. Steps down from the kitchen is the cozy family room featuring a wet bar, gas fireplace and access to the screened in sunroom.
Upstairs, you'll find three generously sized bedrooms, multiple walk-in closets, two full bathrooms, and beautiful skylights that fill the space with natural light.
The partial, finished lower level offers additional living space, making it ideal for a recreation room, media area, or home office, along with a dedicated workout space to fit your lifestyle.
Step outside to enjoy the home's outstanding outdoor living areas. Relax year-round in the finished sunroom or entertain family and friends on the open Trex deck (2021) overlooking the backyard. Whether you're hosting gatherings or enjoying a quiet evening at home, this property offers the perfect setting.
Peace of mind is accompanied by two 2026 furnaces for the two-zoned HVAC system, 2026 front concrete walkway, 2026 exterior paint and a 2024 water heater.
Located in one of Orange's most desirable neighborhoods, The Orangewood community provides a beautiful park with trails, sidewalks, and athletic courts for added enjoyment. With convenient access to shopping, dining, parks, and major highways, this move-in-ready home truly has everything you've been looking for. Don't miss your opportunity to make this Orangewood gem your next home!
Pending
$750,000
3960 Orangewood Dr, Beachwood, OH 44122
4beds
4,658sqft
Single Family Residence
Built in 1983
0.44 Acres Lot
$-- Zestimate®
$161/sqft
$29/mo HOA
What's special
Gas fireplaceConvenient first-floor bedroomFinished sunroomBeautiful eat-in kitchenInviting open floor planThree generously sized bedroomsWet bar
- 28 days |
- 360 |
- 24 |
Likely to sell faster than
Zillow last checked:
Listing updated:
Listed by:
Marty Emerman 2164073488 tiffany@emermanteam.com,
Keller Williams Greater Metropolitan,
Tiffany J Shedden 216-407-3488,
Keller Williams Greater Metropolitan
Source: MLS Now,MLS#: 5231094 Originating MLS: Akron Cleveland Association of REALTORS
Originating MLS: Akron Cleveland Association of REALTORSFacts & features
Interior
Bedrooms & bathrooms
- Bedrooms: 4
- Bathrooms: 3
- Full bathrooms: 3
- Main level bathrooms: 1
- Main level bedrooms: 1
Primary bedroom
- Description: Flooring: Carpet
- Features: High Ceilings, Vaulted Ceiling(s), Walk-In Closet(s), Window Treatments
- Level: Second
- Dimensions: 14.11 x 20.1
Bedroom
- Description: Flooring: Carpet
- Features: Window Treatments
- Level: First
- Dimensions: 10.9 x 11.3
Bedroom
- Description: Flooring: Carpet
- Features: Vaulted Ceiling(s), Walk-In Closet(s), Window Treatments
- Level: Second
- Dimensions: 15.6 x 13.3
Primary bathroom
- Description: Flooring: Tile
- Features: High Ceilings, Stone Counters, Vaulted Ceiling(s), Window Treatments
- Level: Second
- Dimensions: 9.1 x 11.2
Bathroom
- Description: Flooring: Luxury Vinyl Tile
- Level: First
- Dimensions: 9.6 x 5.1
Bathroom
- Description: Flooring: Tile
- Features: High Ceilings
- Level: Second
- Dimensions: 10.9 x 5.3
Bonus room
- Description: Flooring: Carpet
- Level: Lower
- Dimensions: 9.6 x 15.4
Dining room
- Description: Flooring: Carpet
- Features: Chandelier, Vaulted Ceiling(s), Window Treatments
- Level: First
- Dimensions: ND x ND
Eat in kitchen
- Description: Flooring: Hardwood
- Features: Vaulted Ceiling(s), Window Treatments
- Level: First
- Dimensions: 7.8 x 15.2
Entry foyer
- Description: Flooring: Hardwood
- Features: Chandelier, High Ceilings
- Level: First
- Dimensions: 10.1 x 13
Family room
- Description: Flooring: Carpet
- Features: Wet Bar, Fireplace, Window Treatments
- Level: First
- Dimensions: 24.2 x 20.3
Kitchen
- Description: Flooring: Hardwood
- Features: Granite Counters, High Ceilings, Track Lighting, Vaulted Ceiling(s), Window Treatments
- Level: First
- Dimensions: 10.9 x 17.2
Laundry
- Description: Flooring: Tile
- Level: First
- Dimensions: 10.4 x 7.5
Living room
- Description: Flooring: Carpet
- Features: Beamed Ceilings, High Ceilings, Window Treatments
- Level: First
- Dimensions: 23.6 x 12.7
Office
- Description: Flooring: Luxury Vinyl Tile
- Features: Vaulted Ceiling(s), Walk-In Closet(s), Window Treatments
- Level: Second
- Dimensions: 10.11 x 16
Recreation
- Description: Flooring: Carpet
- Features: Tray Ceiling(s)
- Level: Lower
- Dimensions: 22.5 x 14.5
Sunroom
- Description: Flooring: Luxury Vinyl Tile
- Level: First
- Dimensions: 13.11 x 20.5
Utility room
- Description: Flooring: Concrete
- Level: Lower
- Dimensions: 19.11 x 17.1
Heating
- Forced Air
Cooling
- Central Air
Appliances
- Included: Built-In Oven, Cooktop, Dryer, Dishwasher, Freezer, Refrigerator, Washer
- Laundry: Main Level, Laundry Room
Features
- Beamed Ceilings, Wet Bar, Ceiling Fan(s), Double Vanity, Eat-in Kitchen, High Ceilings, Kitchen Island, Vaulted Ceiling(s), Walk-In Closet(s)
- Basement: Finished,Partial
- Number of fireplaces: 1
- Fireplace features: Family Room, Gas
Interior area
- Total structure area: 4,658
- Total interior livable area: 4,658 sqft
- Finished area above ground: 3,666
- Finished area below ground: 992
Video & virtual tour
Property
Parking
- Total spaces: 2
- Parking features: Attached, Garage
- Attached garage spaces: 2
Features
- Levels: Two
- Stories: 2
- Patio & porch: Deck, Enclosed, Patio, Porch
Lot
- Size: 0.44 Acres
Details
- Parcel number: 90111053
Construction
Type & style
- Home type: SingleFamily
- Architectural style: Contemporary
- Property subtype: Single Family Residence
Materials
- Cedar
- Roof: Asphalt,Shingle
Condition
- Year built: 1983
Details
- Warranty included: Yes
Utilities & green energy
- Sewer: Public Sewer
- Water: Public
Community & HOA
Community
- Security: Security System
- Subdivision: Orangewood
HOA
- Has HOA: Yes
- Services included: Common Area Maintenance
- HOA fee: $350 annually
- HOA name: Orangewood Homes Association, Inc.
Location
- Region: Beachwood
Financial & listing details
- Price per square foot: $161/sqft
- Tax assessed value: $595,500
- Annual tax amount: $11,123
- Date on market: 7/30/2026
- Cumulative days on market: 26 days
Estimated market value
Not available
Estimated sales range
Not available
Not available
Price history
| Date | Event | Price |
|---|---|---|
| 8/3/2026 | Pending sale | $750,000$161/sqft |
Source:  MLS Now #5231094 Report a problem MLS Now #5231094 Report a problem | ||
| 7/30/2026 | Listed for sale | $750,000+104.9%$161/sqft |
Source: MLS Now #5231094 Report a problem | ||
| 6/27/2002 | Sold | $366,000+28.4%$79/sqft |
Source: MLS Now #2015585 Report a problem | ||
| 7/5/1996 | Sold | $285,000$61/sqft |
Source: MLS Now #807972 Report a problem | ||
Public tax history
| Year | Property taxes | Tax assessment |
|---|---|---|
| 2025 | $11,124 -0.1% | $208,430 |
| 2024 | $11,131 +4.1% | $208,430 +23.8% |
| 2023 | $10,691 -0.1% | $168,350 |
| 2022 | $10,705 +1.1% | $168,350 |
| 2021 | $10,590 -2.4% | $168,350 +5% |
| 2020 | $10,845 +1.3% | $160,340 |
| 2019 | $10,703 +2.9% | $160,340 |
| 2018 | $10,405 +7% | $160,340 +12.3% |
| 2017 | $9,726 +1.1% | $142,810 |
| 2016 | $9,617 | $142,810 |
| 2015 | $9,617 +11.7% | $142,810 +15% |
| 2014 | $8,607 +1.7% | $124,190 |
| 2013 | $8,462 +3.3% | $124,190 |
| 2012 | $8,193 -4.8% | $124,190 -5.1% |
| 2011 | $8,603 +7.4% | $130,870 |
| 2010 | $8,012 +0.9% | $130,870 |
| 2009 | $7,941 -3.6% | $130,870 -7% |
| 2008 | $8,239 +2.5% | $140,700 |
| 2007 | $8,040 +0% | $140,700 |
| 2006 | $8,038 +4.2% | $140,700 +9.8% |
| 2005 | $7,717 +1.8% | $128,110 |
| 2004 | $7,579 +9.9% | $128,110 |
| 2003 | $6,899 +18.7% | $128,110 +21.5% |
| 2002 | $5,813 -48.1% | $105,420 |
| 2001 | $11,206 | $105,420 |
| 2000 | $11,206 | $105,420 |
Find assessor info on the county website
Monthly payment
Est. payment
Payment breakdown
Explore the cost of this home by adjusting the details. Changes won't be saved.Climate risks
Neighborhood: 44122
Nearby schools
GreatSchools rating
- 10/10Moreland Hills Elementary SchoolGrades: K-5Distance: 1.3 mi
- 9/10Ballard Brady Middle SchoolGrades: 6-8Distance: 1.3 mi
- 9/10Orange High SchoolGrades: 9-12Distance: 1.3 mi
Schools provided by the listing agent
- District: Orange CSD - 1823
Source: MLS Now. This data may not be complete. We recommend contacting the local school district to confirm school assignments for this home.
- $747,6005 bd5 ba3.6k sqft3970 Orangewood Dr, Beachwood, OH 44122Off Market
- $662,3004 bd4 ba3.5k sqft3950 Orangewood Dr, Beachwood, OH 44122Off Market
- $623,7004 bd4 ba3.5k sqft3950 Orangewood Dr, Orange, OH 44022Off Market
- $637,6005 bd3 ba3.5k sqft3980 Orangewood Dr, Beachwood, OH 44122Off Market
- $620,0004 bd2 ba2.6k sqft3940 Wild Cherry Trl, Orange, OH 44022Sold
- $691,7003 bd3 ba2.8k sqft3990 Orangewood Dr, Beachwood, OH 44122Off Market
- $664,5004 bd3 ba2.9k sqft3959 Orangewood Dr, Beachwood, OH 44122Off Market
- $597,8004 bd3 ba2.7k sqft3969 Orangewood Dr, Orange, OH 44022Off Market
A local agent can set up tours, give advice and negotiate with sellers.
Similar homes
- $749,0005 bd2 ba4.1k sqft3899 Brainard Rd, Beachwood, OH 44122For Sale
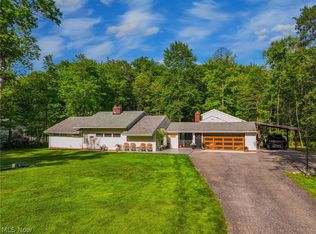 MLS ID #5222879, Sharon D Friedman, Berkshire Hathaway HomeServices Professional Realty. MLS Now
 - $699,9004 bd3 ba4.4k sqft3819 Brainard Rd, Woodmere, OH 44122For Sale
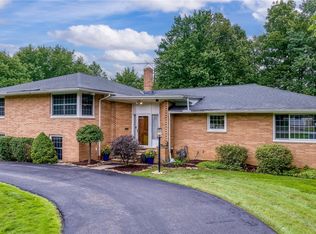 MLS ID #5221924, Seth L Young, Century 21 Premiere Properties, Inc.. MLS Now
 - $750,0004 bd5 ba5.3k sqft2709 Belvoir Blvd, Shaker Heights, OH 44122For Sale
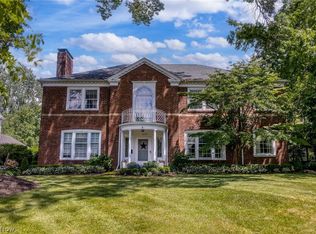 MLS ID #5222171, Adam S Kaufman, Howard Hanna. MLS Now
 - $850,0005 bd5 ba4.8k sqft3427 Lanark Ln, Pepper Pike, OH 44124For Sale
 MLS ID #5223740, Karen A Eagle, Elite Sotheby's International Realty. MLS Now
 - $739,0005 bd4 ba4.4k sqft13913 County Line Rd, Novelty, OH 44072For SaleMLS ID #5236482, Karen A Eagle, Elite Sotheby's International Realty. MLS Now
- $699,9003 bd5 ba5.7k sqft2 Salem Ct, Beachwood, OH 44122For SaleMLS ID #5237782, Michael Kaim, Real of Ohio. MLS Now
- $599,0003 bd2 ba2.8k sqft23891 Letchworth Rd, Beachwood, OH 44122For SaleMLS ID #5232418, Ryann Johnson, RE/MAX Haven Realty. MLS Now
- $699,9004 bd3 ba3.7k sqft7511 Brigham Rd, Gates Mills, OH 44040For SaleMLS ID #5236567, Jennifer R Woomer, VSD Realty, LLC.. MLS Now
- $499,0003 bd3 ba4.5k sqft24800 Shaker Blvd, Beachwood, OH 44122For SaleMLS ID #5234537, Susan W Smith, Keller Williams Living. MLS Now
- $699,0003 bd3 ba4.5k sqft15490 Riddle Rd, Chagrin Falls, OH 44022For SaleMLS ID #5220857, Diane Russo Armington, Berkshire Hathaway HomeServices Professional Realty. MLS Now
- $692,0004 bd5 ba4k sqft800 Hardwood Ct, Gates Mills, OH 44040For SaleMLS ID #5225868, Joe Vaccaro, EXP Realty, LLC.. MLS Now
- $699,9904 bd5 ba4.8k sqft9240 Chamberlin Rd, Twinsburg, OH 44087For SaleMLS ID #5236148, Napoleon Titschinger, RE/MAX Above & Beyond. MLS Now
- $550,0004 bd3 ba3.2k sqft33526 N Deer Creek Ln, Pepper Pike, OH 44124For SaleMLS ID #5233520, Susan S Hennenberg, Howard Hanna. MLS Now
- $649,9005 bd5 ba4.3k sqft7850 Mayfield Rd, Gates Mills, OH 44040For SaleMLS ID #5225555, Seth B Task, Berkshire Hathaway HomeServices Professional Realty. MLS Now
- $545,0005 bd5 ba4.3k sqft21299 S Woodland Rd, Shaker Hts, OH 44122For SaleMLS ID #5220758, Emily Partridge, EXP Realty, LLC.. MLS Now
- $600,0004 bd5 ba3.1k sqft30320 Miles Rd, Solon, OH 44139For SaleMLS ID #5197503, Amanda S Pohlman, Keller Williams Living. MLS Now
- $619,0003 bd3 ba2.6k sqft17 Kenwood Ct, Beachwood, OH 44122For SaleMLS ID #5215323, Adam S Kaufman, Howard Hanna. MLS Now
- $795,9004 bd4 ba4k sqft9445 Barr Rd, Brecksville, OH 44141For SaleMLS ID #5229067, Suzanne Tierney, Harmony Homes Realty. MLS Now
- $699,0005 bd3 ba3k sqft3230 E Wallings Rd, Broadview Heights, OH 44147For SaleMLS ID #5238654, Silvana Dibiase, RE/MAX Above & Beyond. MLS Now
- $624,9005 bd4 ba3.6k sqft111 Waverly Ln, Chagrin Falls, OH 44022For SaleMLS ID #5230631, Christopher Trivisonno, Keller Williams Living. MLS Now
