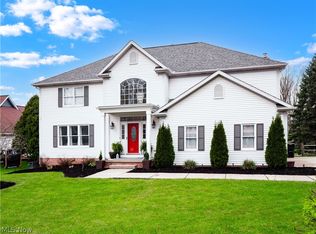
Offer deadline set for Monday 8/3 at 10am. Stately and impressive, this beautifully appointed colonial is set on a spectacular lot where privacy, mature landscaping, and gorgeous perennial gardens create an exceptional setting. Step inside to soaring ceilings, gleaming hardwood floors, abundant natural light, and an open floor plan designed for everyday living and elegant entertaining. The formal library features a handsome wood accent wall and gas fireplace, while a second first-floor office offers additional flexible workspace. A formal dining room is perfectly located for holidays and gatherings. The dramatic two-story great room is the heart of the home, featuring a soaring ceiling and wall of windows overlooking the picturesque backyard. A chef’s kitchen offers generous counter and cabinet space, granite countertops, stainless appliances, pantry, and eating area with access to the deck for full enjoyment of the surrounding nature. An updated first-floor laundry and half bath complete the main level. Upstairs, the expansive primary suite is a true retreat with sitting area, two walk-in closets, and oversized private bath. A guest suite offers a walk-in closet and full bath, while two additional bedrooms share a connecting bath. The walk-out lower level adds another dimension to the home with a possible fifth bedroom, full bath, abundant storage, and generous recreation space for entertaining, fitness, or hobbies. Walk out to the paver patio and beautifully landscaped, private backyard with Wi-Fi landscape lighting. A large three-car garage provides excellent space for parking and storage. Owner updates include hardwood flooring, second-floor carpet, kitchen appliances, fresh paint throughout, washer/dryer, laundry room remodel, and most lighting fixtures. Impressive in both scale and setting, this exceptional home offers elegant living spaces, privacy, beautiful gardens, and a versatile floor plan. This is truly one to experience in person!
Pending
$849,000
780 S Sussex Ct, Aurora, OH 44202
4beds
5,618sqft
Single Family Residence
Built in 2001
0.98 Acres Lot
$-- Zestimate®
$151/sqft
$21/mo HOA
What's special
Versatile floor planElegant living spacesSoaring ceilingsGleaming hardwood floorsSpectacular lotPaver patioBeautiful gardens
- 30 days
- 612
- 17
Likely to sell faster than
Zillow last checked:
Listing updated:
Listed by:
Robert Gallmann 440-343-0313,
RE/MAX Haven Realty,
Gretchen G Spacek 440-248-2548,
RE/MAX Haven Realty
Source: MLS Now,MLS#: 5232311 Originating MLS: Akron Cleveland Association of REALTORS
Originating MLS: Akron Cleveland Association of REALTORSFacts & features
Interior
Bedrooms & bathrooms
- Bedrooms: 4
- Bathrooms: 5
- Full bathrooms: 4
- 1/2 bathrooms: 1
- Main level bathrooms: 1
Primary bedroom
- Description: Flooring: Carpet
- Level: Second
- Dimensions: 28 x 20
Bedroom
- Description: Flooring: Carpet
- Level: Second
- Dimensions: 13 x 12
Bedroom
- Description: Flooring: Carpet
- Level: Second
- Dimensions: 14 x 13
Bedroom
- Description: Flooring: Carpet
- Level: Second
- Dimensions: 17 x 15
Bedroom
- Description: Flooring: Carpet
- Level: Lower
- Dimensions: 15 x 11
Primary bathroom
- Description: Flooring: Tile
- Level: Second
- Dimensions: 17 x 11
Dining room
- Description: Flooring: Wood
- Level: First
- Dimensions: 13 x 12
Entry foyer
- Description: Flooring: Wood
- Level: First
- Dimensions: 11 x 10
Great room
- Description: Flooring: Wood
- Features: Fireplace
- Level: First
- Dimensions: 19 x 18
Kitchen
- Description: Flooring: Wood
- Level: First
- Dimensions: 23 x 20
Laundry
- Description: Flooring: Tile
- Level: First
- Dimensions: 8 x 6
Library
- Description: Flooring: Wood
- Features: Fireplace
- Level: First
- Dimensions: 16 x 15
Office
- Description: Flooring: Wood
- Level: First
- Dimensions: 14 x 13
Recreation
- Description: Flooring: Carpet
- Level: Lower
- Dimensions: 37 x 29
Heating
- Forced Air, Gas
Cooling
- Central Air
Appliances
- Included: Dryer, Dishwasher, Disposal, Microwave, Range, Refrigerator, Washer
- Laundry: Main Level, Laundry Room
Features
- Entrance Foyer, Granite Counters, High Ceilings, His and Hers Closets, Kitchen Island, Multiple Closets, Open Floorplan, Pantry
- Windows: Window Treatments
- Basement: Full,Finished,Bath/Stubbed,Walk-Out Access
- Number of fireplaces: 2
- Fireplace features: Gas, Great Room, Living Room
Interior area
- Total structure area: 5,618
- Total interior livable area: 5,618 sqft
- Finished area above ground: 3,734
- Finished area below ground: 1,884
Video & virtual tour
Property
Parking
- Total spaces: 3
- Parking features: Attached, Drain, Electricity, Garage, Oversized, Garage Faces Side, Water Available
- Attached garage spaces: 3
Features
- Levels: Two
- Stories: 2
- Patio & porch: Patio
- Exterior features: Sprinkler/Irrigation, Lighting, Private Yard
- Pool features: None
- Fencing: None
- Has view: Yes
- View description: Trees/Woods
Lot
- Size: 0.98 Acres
- Features: Sprinklers In Rear, Sprinklers In Front, Landscaped, Private, Wooded
Details
- Additional structures: None
- Parcel number: 030100000007035
Construction
Type & style
- Home type: SingleFamily
- Architectural style: Colonial
- Property subtype: Single Family Residence
Materials
- Brick, Vinyl Siding
- Foundation: Block
- Roof: Asphalt,Fiberglass
Condition
- Year built: 2001
Utilities & green energy
- Sewer: Public Sewer
- Water: Public
Community & HOA
Community
- Subdivision: Woodview Estates
HOA
- Has HOA: Yes
- Services included: Common Area Maintenance, Insurance, Other
- HOA fee: $250 annually
- HOA name: Woodview Estates Ii
Location
- Region: Aurora
Financial & listing details
- Price per square foot: $151/sqft
- Tax assessed value: $672,400
- Annual tax amount: $10,711
- Date on market: 7/31/2026
- Cumulative days on market: 31 days
- Listing terms: Cash,Conventional,Other
Estimated market value
Not available
Estimated sales range
Not available
Not available
Price history
| Date | Event | Price |
|---|---|---|
| 8/3/2026 | Pending sale | $849,000$151/sqft |
Source:  MLS Now #5232311 Report a problem MLS Now #5232311 Report a problem | ||
| 7/31/2026 | Listed for sale | $849,000+17.3%$151/sqft |
Source: MLS Now #5232311 Report a problem | ||
| 5/31/2022 | Sold | $724,000+5.7%$129/sqft |
Source: Public Record Report a problem | ||
| 4/11/2022 | Pending sale | $685,000$122/sqft |
Source: MLS Now #4361737 Report a problem | ||
| 4/7/2022 | Listed for sale | $685,000+28%$122/sqft |
Source: MLS Now #4361737 Report a problem | ||
| 6/30/2004 | Sold | $535,000+0.9%$95/sqft |
Source: Public Record Report a problem | ||
| 4/12/2002 | Sold | $530,000$94/sqft |
Source: Public Record Report a problem | ||
Public tax history
| Year | Property taxes | Tax assessment |
|---|---|---|
| 2025 | $10,711 +1.8% | $235,350 |
| 2024 | $10,521 +6.3% | $235,350 +30.6% |
| 2023 | $9,897 +10.4% | $180,260 |
| 2022 | $8,963 -0.6% | $180,260 |
| 2021 | $9,014 +1% | $180,260 +8.1% |
| 2020 | $8,927 -0.8% | $166,680 |
| 2019 | $8,999 -4.7% | $166,680 +4.8% |
| 2018 | $9,446 +0% | $159,050 |
| 2017 | $9,446 +11% | $159,050 |
| 2016 | $8,511 -2.8% | $159,050 |
| 2015 | $8,752 +4.4% | $159,050 +6.6% |
| 2014 | $8,380 +0.6% | $149,250 |
| 2013 | $8,327 +0.3% | $149,250 |
| 2012 | $8,301 +8% | $149,250 -4.3% |
| 2011 | $7,686 -0.4% | $155,930 |
| 2010 | $7,717 +0.8% | $155,930 |
| 2009 | $7,657 | $155,930 |
| 2008 | $7,657 +13.9% | $155,930 |
| 2005 | $6,723 +1.9% | -- |
| 2004 | $6,599 +2.4% | -- |
| 2003 | $6,445 +16.7% | -- |
| 2002 | $5,525 +168.7% | -- |
| 2001 | $2,056 +0.5% | -- |
| 2000 | $2,047 +23.9% | -- |
| 1999 | $1,652 | -- |
Find assessor info on the county website
Monthly payment
Est. payment
Payment breakdown
Explore the cost of this home by adjusting the details. Changes won't be saved.Climate risks
Neighborhood: 44202
Nearby schools
Schools provided by the listing agent
- District: Aurora CSD - 6701
Source: MLS Now. This data may not be complete. We recommend contacting the local school district to confirm school assignments for this home.

Similar homes
- $824,9004 bd5 ba4.9k sqft900 Rock Creek Dr, Aurora, OH 44202For Sale
 MLS ID #5202145, Kristen A Eiermann, Howard Hanna. MLS Now
 - $999,9994 bd6 ba8.2k sqft708 Arbor Way, Aurora, OH 44202For Sale
 MLS ID #5229015, Gloria J Schwartz, Howard Hanna. MLS Now
 - $675,0004 bd3 ba3.8k sqft540 Fox Run Trl, Aurora, OH 44202For Sale
 MLS ID #5233008, Scott M Tinlin, Platinum Real Estate. MLS Now
 - $1,175,0004 bd5 ba7.2k sqft312 Aberdeen Ln, Aurora, OH 44202For Sale
 MLS ID #5221025, Karen A Eagle, Elite Sotheby's International Realty. MLS Now
