Skip main navigation
Closed
  • $822,500

    794 S Sussex Ct, Aurora, OH 44202

    4beds
    5,742sqft
    Single Family Residence
    Built in 2001
    0.82 Acres Lot
    $858,900 Zestimate®
    $143/sqft
    $6,249 Estimated rent

    Home value

    $858,900

    $713,000 - $1.04M

    $6,249/mo

    Zestimate® history
    Loading
    Loading...

    Owner options

    List your home for rent

    $6,249/mo

    Rent Zestimate®

    Find your next renter with Zillow Rental Manager. Plus, with online applications, you can quickly screen prospective tenants – for free.

    Learn more

    $6,249/mo

    Rent Zestimate®

    Refinance and save

    $4,293/mo

    Est. payment

    Refinancing to a lower rate could help reduce your monthly payments and save thousands over the life of the loan.

    See today's rates

    $4,293/mo

    Est. payment

    Explore your selling options

    Work with a Zillow partner agent

    Leverage their expertise and Zillow's premium Showcase listings to get your home seen by more buyers.

    Get started

    List with your own agent

    Get your home in front of millions of buyers by listing it on Zillow.

    Learn how to do it

    Sell it yourself

    Take full control of how buyers see your home on Zillow by listing For Sale by Owner (FSBO).

    List your home

    What's special

    Gas fireplaceInground poolQuiet streetWorkout roomMeticulously landscaped lotFinished walkout basementFull kitchenette
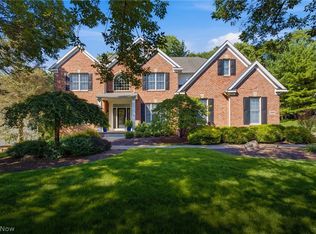
    This impeccably maintained Aurora colonial is an entertainer’s dream. Located on a quiet street with mature trees, you will immediately feel at home. From the moment you walk in, you will be greeted by soaring ceilings and warm, inviting spaces. The huge great room has a gas fireplace and 14 ft ceilings. The kitchen, dining room, foyer, library and powder room showcase the beautifully refinished hardwood flooring. The warm updated kitchen with granite countertops will inspire any chef. The cozy den/library offers another gas fireplace and is perfect when curling up to a good book. The main floor also offers a formal dining room to host guests. You will access the massive, private backyard from the eat-in kitchen or the walkout basement. The backyard is ideal for entertainment and family gatherings with a inground pool, lighting, stone paved walkways, sprinkler system, patio, and in-ground gas grill. The main floor Primary Bedroom is something to behold, with 14’ ceilings and a view of the backyard. The finished walkout basement is great for multi-generational living. There is a full kitchenette, workout room, rec space and tons of storage. Other notable features include: 3 car garage, a newer HVAC (2022), “Grill-zebo”, refinished hardwood floors, 3-sided brick exterior. This meticulously landscaped lot makes this home an ideal location in the highly sought-after Aurora, OH. Centrally located, it has easy access to shopping, spas, golf, and much more! Schedule your appointment today.

    Zillow last checked:

    Listing updated:

    Listed by:

    Joyce Colovas 440-552-9008 colovasj@gmail.com,

    EXP Realty, LLC.

    Bought with:

    Mark E Vittardi, 2012003376

    CENTURY 21 DePiero & Associates, Inc.

    Source: MLS Now,MLS#: 5134327MLS LogoOriginating MLS: Akron Cleveland Association of REALTORS

    Facts & features

    Interior

    Bedrooms & bathrooms
    • Bedrooms: 4
    • Bathrooms: 5
    • Full bathrooms: 4
    • 1/2 bathrooms: 1
    • Main level bathrooms: 2
    • Main level bedrooms: 1
    Primary bedroom
    • Description: Flooring: Carpet
    • Level: First
    • Dimensions: 22.00 x 17.00
    Bedroom
    • Description: Flooring: Carpet
    • Level: Second
    • Dimensions: 17.00 x 13.00
    Bedroom
    • Description: Flooring: Carpet
    • Level: Second
    • Dimensions: 14.00 x 14.00
    Bedroom
    • Description: Flooring: Carpet
    • Level: Second
    • Dimensions: 18.00 x 13.00
    Bathroom
    • Description: Flooring: Tile
    • Level: Basement
    Bathroom
    • Description: Flooring: Tile
    • Level: First
    Bathroom
    • Description: Flooring: Linoleum
    • Level: Second
    Dining room
    • Description: Flooring: Wood
    • Level: First
    • Dimensions: 14.00 x 13.00
    Entry foyer
    • Description: Flooring: Wood
    • Level: First
    Family room
    • Description: Flooring: Carpet
    • Features: Fireplace
    • Level: First
    • Dimensions: 27.00 x 18.00
    Kitchen
    • Description: Flooring: Tile
    • Level: Lower
    Kitchen
    • Description: Flooring: Wood
    • Level: First
    • Dimensions: 28.00 x 17.00
    Laundry
    • Description: Flooring: Linoleum
    • Level: First
    Library
    • Description: Flooring: Carpet
    • Features: Fireplace
    • Level: First
    • Dimensions: 14.00 x 13.00
    Living room
    • Description: Flooring: Carpet
    • Level: First
    Recreation
    • Description: Flooring: Carpet
    • Level: Lower
    Heating
    • Forced Air, Gas
    Cooling
    • Central Air
    Appliances
    • Included: Built-In Oven, Dryer, Dishwasher, Microwave, Range, Refrigerator, Washer
    Features
    • Basement: Full,Partially Finished,Walk-Out Access
    • Number of fireplaces: 2
    Interior area
    • Total structure area: 5,742
    • Total interior livable area: 5,742 sqft
    • Finished area above ground: 3,383
    • Finished area below ground: 2,359

    Property

    Parking
    • Total spaces: 3
    • Parking features: Attached, Garage
    • Attached garage spaces: 3
    Features
    • Levels: Two
    • Stories: 2
    • Patio & porch: Deck, Enclosed, Patio, Porch, Screened
    • Has private pool: Yes
    • Pool features: In Ground
    • Has view: Yes
    • View description: Trees/Woods
    Lot
    • Size: 0.82 Acres
    • Dimensions: 107 x 276 IRR
    • Features: Wooded
    Details
    • Parcel number: 070100000007033
    • Special conditions: Standard

    Construction

    Type & style
    • Home type: SingleFamily
    • Architectural style: Colonial
    • Property subtype: Single Family Residence
    Materials
    • Brick, Vinyl Siding
    • Roof: Asphalt,Fiberglass
    Condition
    • Year built: 2001

    Utilities & green energy

    • Sewer: Public Sewer
    • Water: Public

    Community & HOA

    Community
    • Subdivision: Woodview
    HOA
    • Has HOA: No
    Location
    • Region: Aurora

    Financial & listing details

    • Price per square foot: $143/sqft
    • Tax assessed value: $627,400
    • Annual tax amount: $9,820
    • Date on market: 7/2/2025
    • Cumulative days on market: 5 days
    • Listing terms: Cash,Conventional

    Price history

    DateEventPrice
    8/26/2025Sold$822,500+5.5%$143/sqft
    Source: MLS Now #5134327 Report a problem
    7/7/2025Pending sale$779,900$136/sqft
    Source: MLS Now #5134327 Report a problem
    7/2/2025Listed for sale$779,900+1435.8%$136/sqft
    Source: MLS Now #5134327 Report a problem
    11/15/2001Sold$50,783$9/sqft
    Source: Public Record Report a problem

    Public tax history

    YearProperty taxesTax assessment
    2025$9,997 +1.8%$219,600
    2024$9,820 +5.4%$219,600 +29.5%
    2023$9,314 +10.4%$169,580
    2022$8,435 -0.6%$169,580
    2021$8,483 +0.7%$169,580 +7.9%
    2020$8,420 -0.8%$157,160
    2019$8,488 -6.3%$157,160 +3.1%
    2018$9,059 $152,400
    2017$9,059 +11%$152,400
    2016$8,163 -2.8%$152,400
    2015$8,394 +4.3%$152,400 +6.4%
    2014$8,050 +0.6%$143,230
    2013$7,999 +0.3%$143,230
    2012$7,974 +7.3%$143,230 -4.9%
    2011$7,432 +0.1%$150,610
    2010$7,423 +0.3%$150,610
    2009$7,404 $150,610
    2008$7,404 +15.2%$150,610
    2005$6,424 +1.9%--
    2004$6,306 +2.4%--
    2003$6,158 +14.4%--
    2002$5,385 +161.9%--
    2001$2,056 +0.5%--
    2000$2,047 +23.9%--
    1999$1,652 --
    Find assessor info on the county website

    Neighborhood: 44202

    Nearby schools

    GreatSchools rating
    Schools provided by the listing agent
    • District: Aurora CSD - 6701

    Source: MLS Now. This data may not be complete. We recommend contacting the local school district to confirm school assignments for this home.

    Get a cash offer in 3 minutes
    Find out how much your home could sell for in as little as 3 minutes with a no-obligation cash offer.
    Estimated market value
    $858,900
    Get a cash offer in 3 minutes
    Find out how much your home could sell for in as little as 3 minutes with a no-obligation cash offer.
    Estimated market value
    $858,900