Skip main navigation
Closed
  • $427,700

    483-15 Concord Downs Ln #8-J, Aurora, OH 44202

    3beds
    --sqft
    Condominium
    Built in 1975
    -- sqft lot
    $427,700 Zestimate®
    $--/sqft
    $1,949 Estimated rent

    Home value

    $427,700

    $381,000 - $475,000

    $1,949/mo

    Zestimate® history
    Loading
    Loading...

    Owner options

    List your home for rent

    $1,949/mo

    Rent Zestimate®

    Find your next renter with Zillow Rental Manager. Plus, with online applications, you can quickly screen prospective tenants – for free.

    Learn more

    $1,949/mo

    Rent Zestimate®

    Refinance and save

    $2,976/mo

    Est. payment

    Refinancing to a lower rate could help reduce your monthly payments and save thousands over the life of the loan.

    See today's rates

    $2,976/mo

    Est. payment

    Explore your selling options

    Work with a Zillow partner agent

    Leverage their expertise and Zillow's premium Showcase listings to get your home seen by more buyers.

    Get started

    List with your own agent

    Get your home in front of millions of buyers by listing it on Zillow.

    Learn how to do it

    Sell it yourself

    Take full control of how buyers see your home on Zillow by listing For Sale by Owner (FSBO).

    List your home

    What's special

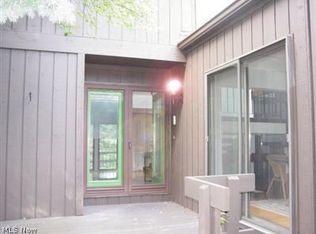
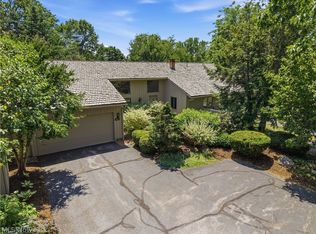
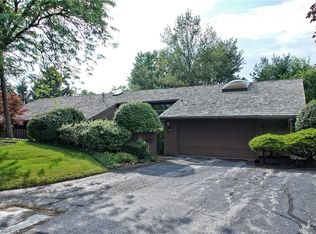
    A beautiful Frank Lloyd Wright style condo in Walden with walls of glass and beautiful private views. This home has been updated with quality upgrades and amenities and features 3 bedroom suites with full baths. This condo boasts 3220 square feet of living space on the first floor for those who desire first floor living, with nearly 1000 additional square feet in the finished, walk-out lower level. Features a newer Trex deck, a private patio, walk-out sun room, 5-zone sprinkler system, naturestone garage floor, marble and granite in kitchen and baths, four gas fireplaces, invisible fence for your companions and a loft that makes the perfect office or library. Master bedroom also has a loft walk-in closet that can double as a work area or second office. The lower level includes two family rooms, cozy bedroom, full bath, two fireplaces and a sun room. Utility bills are inexpensive due to the location of the unit. Enjoy Walden amenities including golf, exercise, equestrian and more.

    This property is not currently displayed as for sale or rent on Zillow. This may be different from what's on other websites or public sources.

    Zillow last checked:

    Listing updated:

    Listed by:

    Phil Chalmers Jr. 330-998-4340,

    RE/MAX Traditions

    Bought with:

    Joanne Zettl, 317526

    Stouffer Realty, Inc.

    Source: MLS Now,MLS#: 3456506MLS LogoOriginating MLS: Other/Unspecificed

    Facts & features

    Interior

    Bedrooms & bathrooms
    • Bedrooms: 3
    • Bathrooms: 3
    • Full bathrooms: 3
    • Main level bathrooms: 2
    Primary bedroom
    • Description: Flooring: Carpet
    • Level: First
    • Dimensions: 20.00 x 14.00
    Bedroom
    • Description: Flooring: Carpet
    • Level: Lower
    • Dimensions: 21.00 x 13.00
    Bedroom
    • Description: Flooring: Carpet
    • Level: First
    • Dimensions: 18.00 x 11.00
    Bathroom
    • Level: First
    Bathroom
    • Level: Lower
    Other
    • Level: Lower
    Bonus room
    • Level: Lower
    Dining room
    • Description: Flooring: Wood
    • Level: First
    • Dimensions: 12.00 x 12.00
    Eat in kitchen
    • Level: First
    Entry foyer
    • Level: First
    • Dimensions: 16.00 x 8.00
    Family room
    • Description: Flooring: Carpet
    • Features: Fireplace
    • Level: First
    • Dimensions: 21.00 x 12.00
    Kitchen
    • Description: Flooring: Wood
    • Level: First
    • Dimensions: 13.00 x 10.00
    Laundry
    • Level: First
    • Dimensions: 8.00 x 6.00
    Library
    • Level: Second
    Living room
    • Description: Flooring: Carpet
    • Features: Fireplace
    • Level: First
    • Dimensions: 26.00 x 18.00
    Media room
    • Level: Lower
    Office
    • Description: Flooring: Carpet
    • Level: Second
    • Dimensions: 23.00 x 18.00
    Recreation
    • Description: Flooring: Carpet
    • Features: Fireplace
    • Level: Lower
    • Dimensions: 22.00 x 18.00
    Recreation
    • Description: Flooring: Carpet
    • Features: Fireplace
    • Level: Lower
    • Dimensions: 30.00 x 28.00
    Utility room
    • Level: First
    Heating
    • Forced Air, Gas
    Cooling
    • Central Air
    Appliances
    • Included: Cooktop, Dishwasher, Disposal, Microwave, Oven, Range, Refrigerator, Water Softener
    Features
    • Basement: Full,Finished,Walk-Out Access
    • Number of fireplaces: 4

    Property

    Parking
    • Total spaces: 2
    • Parking features: Attached, Drain, Direct Access, Electricity, Garage, Garage Door Opener, Paved
    • Attached garage spaces: 2
    Accessibility
    • Accessibility features: None
    Features
    • Levels: Two
    • Stories: 2
    • Patio & porch: Deck, Enclosed, Patio, Porch
    • Pool features: Community
    • Fencing: Invisible,Privacy
    • Has view: Yes
    • View description: Park/Greenbelt, Trees/Woods
    Lot
    • Features: Cul-De-Sac, Wooded
    Details
    • Parcel number: 030120000174000

    Construction

    Type & style
    • Home type: Condo
    • Architectural style: Contemporary
    • Property subtype: Condominium
    • Attached to another structure: Yes
    Materials
    • Cedar, Wood Siding
    • Roof: Shake,Wood
    Condition
    • Year built: 1975

    Utilities & green energy

    • Sewer: Public Sewer
    • Water: Public

    Community & HOA

    Community
    • Features: Common Grounds/Area, Fitness Center, Fitness, Golf, Medical Service, Playground, Park, Pool, Shopping, Tennis Court(s)
    • Security: Carbon Monoxide Detector(s), Smoke Detector(s)
    • Subdivision: Walden
    HOA
    • Has HOA: Yes
    • Services included: Association Management, Insurance, Security
    • HOA fee: $200 semi-annually
    • HOA name: Concord Downs Of Walden
    • Second HOA fee: $440 monthly
    Location
    • Region: Aurora

    Financial & listing details

    • Annual tax amount: $4,267
    • Date on market: 12/9/2021
    • Cumulative days on market: 330 days
    • Listing terms: Cash,Conventional

    Price history

    DateEventPrice
    7/18/2014Sold$300,000-6.3%
    Source: MLS Now #3456506 Report a problem
    6/13/2007Sold$320,000
    Source: MLS Now #1429456 Report a problem

    Public tax history

    Tax history is unavailable.

    Neighborhood: 44202

    Nearby schools

    GreatSchools rating
    Schools provided by the listing agent
    • District: Aurora CSD - 6701

    Source: MLS Now. This data may not be complete. We recommend contacting the local school district to confirm school assignments for this home.

    Get a cash offer in 3 minutes
    Find out how much your home could sell for in as little as 3 minutes with a no-obligation cash offer.
    Estimated market value
    $427,700
    Get a cash offer in 3 minutes
    Find out how much your home could sell for in as little as 3 minutes with a no-obligation cash offer.
    Estimated market value
    $427,700