Open and airy freestanding, maintenance free condo in Walden Farms overlooking the woods. Birch hardwood floors flow from the entryway through the dining room and kitchen. Knotty Alder kitchen cabinets, 9' center island with bar seating, granite counters, large pantry and high end appliances. Kitchen overlooks the great room with see through fireplace and sliders to a private deck and patio surrounded by a privacy fence. Soaring ceilings and lots of natural light flood the living room which includes floor to ceiling built in bookshelves. First floor over-sized primary suite with walk in closet and glamour bath. Optional Walden membership. Convenient freeway access, close to shopping and restaurants yet nestled in and very private. Improvements include: Furnace/ac '22, hot water '20, garage doors, motors + floor coated '20.
Closed
$570,000
986 Goldenrod Trl, Aurora, OH 44202
3beds
2,969sqft
Condominium
Built in 1993
-- sqft lot
$578,100 Zestimate®
$192/sqft
$3,239 Estimated rent
Home value
$578,100
$543,000 - $619,000
$3,239/mo
Zestimate® history
Owner options
List your home for rent
$3,239/mo
Rent Zestimate®
Find your next renter with Zillow Rental Manager. Plus, with online applications, you can quickly screen prospective tenants – for free.
$3,239/mo
Rent Zestimate®
Refinance and save
$3,534/mo
Est. payment
Refinancing to a lower rate could help reduce your monthly payments and save thousands over the life of the loan.
$3,534/mo
Est. payment
Explore your selling options
Work with a Zillow partner agent
Leverage their expertise and Zillow's premium Showcase listings to get your home seen by more buyers.
Get startedList with your own agent
Get your home in front of millions of buyers by listing it on Zillow.
Learn how to do itSell it yourself
Take full control of how buyers see your home on Zillow by listing For Sale by Owner (FSBO).
List your homeWhat's special
Zillow last checked:
Listing updated:
Listed by:
Laurel Worley Heater 440-821-7100 laurelheater@howardhanna.com,
Howard Hanna,
Kristen Worley Thalman 440-829-0602,
Howard Hanna
Bought with:
Nellie Tobbe, 2012002580
Berkshire Hathaway HomeServices Professional Realty
Source: MLS Now,MLS#: 5128649Originating MLS: Akron Cleveland Association of REALTORS
Facts & features
Interior
Bedrooms & bathrooms
- Bedrooms: 3
- Bathrooms: 4
- Full bathrooms: 3
- 1/2 bathrooms: 1
- Main level bathrooms: 2
- Main level bedrooms: 1
Primary bedroom
- Description: Flooring: Carpet
- Features: Walk-In Closet(s)
- Level: First
- Dimensions: 22.00 x 17.00
Bedroom
- Description: Flooring: Carpet
- Level: Second
- Dimensions: 17.00 x 17.00
Bedroom
- Description: Flooring: Carpet
- Level: Second
- Dimensions: 15.00 x 13.00
Dining room
- Description: Flooring: Wood
- Level: First
- Dimensions: 18.00 x 10.00
Great room
- Description: Flooring: Carpet
- Features: Fireplace, High Ceilings
- Level: First
- Dimensions: 19.00 x 16.00
Kitchen
- Description: Flooring: Wood
- Features: Granite Counters
- Level: First
- Dimensions: 14.00 x 14.00
Living room
- Description: Flooring: Carpet
- Features: Bookcases, Fireplace, High Ceilings
- Level: First
- Dimensions: 24.00 x 16.00
Loft
- Description: Flooring: Carpet
- Level: Second
- Dimensions: 14.00 x 12.00
Loft
- Description: Flooring: Carpet
- Level: Second
- Dimensions: 14.00 x 11.00
Heating
- Forced Air, Fireplace(s), Gas
Cooling
- Central Air
Appliances
- Laundry: Main Level, Laundry Room
Features
- Bookcases, Built-in Features, Ceiling Fan(s), Entrance Foyer, Eat-in Kitchen, Granite Counters, High Ceilings, Kitchen Island, Open Floorplan, Pantry, Soaking Tub, Walk-In Closet(s)
- Has basement: No
- Number of fireplaces: 1
- Fireplace features: Double Sided, Gas
Interior area
- Total structure area: 2,969
- Total interior livable area: 2,969 sqft
- Finished area above ground: 2,969
Property
Parking
- Parking features: Attached, Electricity, Garage, Garage Door Opener, Paved
- Attached garage spaces: 2
Accessibility
- Accessibility features: None
Features
- Levels: Two
- Stories: 2
- Patio & porch: Deck, Patio
- Pool features: Community
- Fencing: Privacy
- Has view: Yes
- View description: Trees/Woods
Lot
- Size: 9,814 Square Feet
- Features: Dead End, Wooded
Details
- Parcel number: 030203000091000
Construction
Type & style
- Home type: Condo
- Architectural style: Contemporary
- Property subtype: Condominium
Materials
- Vinyl Siding
- Foundation: Slab
- Roof: Asphalt,Fiberglass
Condition
- Year built: 1993
Utilities & green energy
- Sewer: Public Sewer
- Water: Public
Community & HOA
Community
- Features: Common Grounds/Area, Golf, Medical Service, Pool, Tennis Court(s)
- Subdivision: Walden Farms
HOA
- Has HOA: Yes
- Services included: Association Management, Common Area Maintenance, Maintenance Grounds, Snow Removal
- HOA fee: $559 monthly
- HOA name: Arrowood Of Walden
Location
- Region: Aurora
Financial & listing details
- Price per square foot: $192/sqft
- Tax assessed value: $492,600
- Annual tax amount: $7,707
- Date on market: 6/4/2025
- Cumulative days on market: 95 days
- Listing agreement: Exclusive Right To Sell
Price history
| Date | Event | Price |
|---|---|---|
| 9/16/2025 | Sold | $570,000-4.8%$192/sqft |
Source: Public Record Report a problem | ||
| 9/6/2025 | Pending sale | $599,000$202/sqft |
Source: MLS Now #5128649 Report a problem | ||
| 8/17/2025 | Contingent | $599,000$202/sqft |
Source: MLS Now #5128649 Report a problem | ||
| 6/4/2025 | Listed for sale | $599,000-4.2%$202/sqft |
Source: MLS Now #5128649 Report a problem | ||
| 10/10/2024 | Listing removed | $625,000$211/sqft |
Source: MLS Now #5074243 Report a problem | ||
| 10/7/2024 | Listed for sale | $625,000+73.6%$211/sqft |
Source: MLS Now #5074243 Report a problem | ||
| 4/9/2019 | Sold | $360,000$121/sqft |
Source: MLS Now #4070833 Report a problem | ||
| 2/19/2019 | Listed for sale | $360,000-4%$121/sqft |
Source: Howard Hanna #4070833 Report a problem | ||
| 12/1/2018 | Listing removed | $374,900$126/sqft |
Source: Howard Hanna - Aurora #4018575 Report a problem | ||
| 8/29/2018 | Price change | $374,900-3.8%$126/sqft |
Source: Howard Hanna - Aurora #4018575 Report a problem | ||
| 7/30/2018 | Listed for sale | $389,900+10.1%$131/sqft |
Source: Howard Hanna #4018575 Report a problem | ||
| 7/7/2014 | Sold | $354,000$119/sqft |
Source: Public Record Report a problem | ||
Public tax history
| Year | Property taxes | Tax assessment |
|---|---|---|
| 2025 | $7,846 +1.8% | $172,410 |
| 2024 | $7,707 +31.9% | $172,410 +62% |
| 2023 | $5,844 +10.4% | $106,440 |
| 2022 | $5,292 -0.6% | $106,440 |
| 2021 | $5,322 -2.2% | $106,440 +4.8% |
| 2020 | $5,442 -0.8% | $101,610 |
| 2019 | $5,486 -2.6% | $101,610 +7.2% |
| 2018 | $5,631 | $94,820 |
| 2017 | $5,631 +11% | $94,820 |
| 2016 | $5,074 -2.8% | $94,820 |
| 2015 | $5,218 +8% | $94,820 |
| 2014 | $4,832 +0.6% | $94,820 |
| 2013 | $4,802 +0.3% | $94,820 |
| 2012 | $4,787 +13.9% | $94,820 +0.9% |
| 2011 | $4,203 -9.2% | $94,020 |
| 2010 | $4,629 +0.3% | $94,020 |
| 2009 | $4,617 | $94,020 |
| 2008 | $4,617 | $94,020 -5% |
| 2007 | -- | $98,950 |
| 2005 | $3,989 +1.9% | -- |
| 2004 | $3,915 +2.4% | -- |
| 2003 | $3,824 +8.8% | -- |
| 2002 | $3,514 -52.5% | -- |
| 2001 | $7,390 +0.5% | -- |
| 2000 | $7,355 -5% | -- |
| 1999 | $7,745 | -- |
Find assessor info on the county website
Neighborhood: 44202
Nearby homes
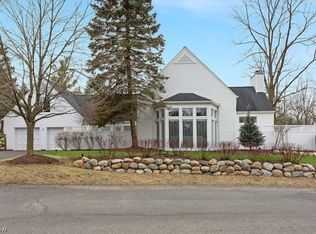
- $473,5003 bd3 ba2.7k sqft982 Goldenrod Trl, Aurora, OH 44202Off Market
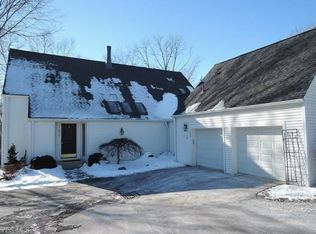
- $590,0003 bd4 ba3k sqft996 Goldenrod Dr, Aurora, OH 44202Sold
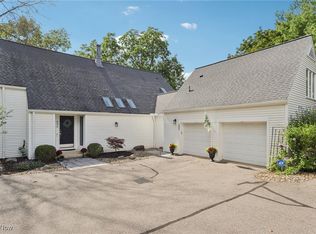
- $590,0003 bd5 ba-- sqft996 Goldenrod Trl, Aurora, OH 44202Sold
- $528,8003 bd3 ba2.5k sqft995 Goldenrod Dr, Aurora, OH 44202Off Market
- $550,0003 bd4 ba2.5k sqft995 Goldenrod Trl, Aurora, OH 44202For Sale
- $479,8003 bd3 ba2.7k sqft982 Goldenrod Dr, Aurora, OH 44202Off Market
- $401,9004 bd4 ba-- sqft1005 Arrowhead Trl #1005, Aurora, OH 44202Off Market
- $524,5003 bd4 ba2.5k sqft1003 Arrowhead Trl, Aurora, OH 44202Off Market
Nearby schools
GreatSchools rating
- NAMiller Elementary SchoolGrades: PK-KDistance: 0.8 mi
- 9/10Harmon Middle SchoolGrades: 6-8Distance: 1.5 mi
- 9/10Aurora High SchoolGrades: 9-12Distance: 1.5 mi
Schools provided by the listing agent
- District: Aurora CSD - 6701
Source: MLS Now. This data may not be complete. We recommend contacting the local school district to confirm school assignments for this home.
Get a cash offer in 3 minutes
Find out how much your home could sell for in as little as 3 minutes with a no-obligation cash offer.
Estimated market value
$578,100
Get a cash offer in 3 minutes
Find out how much your home could sell for in as little as 3 minutes with a no-obligation cash offer.
Estimated market value
$578,100
- Ohio
- Portage County
- Aurora
- 44202
- 986 Goldenrod Trl
Nearby cities
Nearby zip codes
Other Aurora Topics
