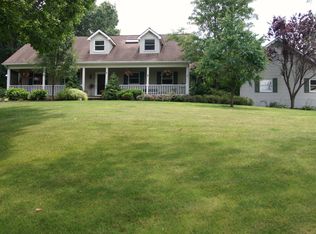
Split level on 5.52 acres. 3 bedrooms with a bonus room, 2 full baths, and a first-floor open concept including the kitchen, dining room, and living room. Upper level 3 bedrooms and a full bath. all Bedrooms are carpeted. LL has Family room with fireplace could be used as a Master BR or office. And a laundry room with a full bath. There is a large Pole barn (32 X 40)with a loft and a cement floor. There is power to the barn. Heavily wooded property.
Furnace, A,C. and Generac Generator are all om maintenance contracts. Septic System has been inspected certificate attached to MLS documents. Well Test results attached to MLS Documents.
Active
Price cut: $35K (9/21)
$440,000
18660 Thorpe Rd, Chagrin Falls, OH 44023
3beds
1,776sqft
Single Family Residence
Built in 1990
5.52 Acres Lot
$-- Zestimate®
$248/sqft
$-- HOA
What's special
Heavily wooded propertyBonus roomPower to the barnFamily room with fireplace
- 51 days
- 1,206
- 50
Zillow last checked:
Listing updated:
Listed by:
Michael J Brzozowski 440-478-9553 michaelbrzozowski@howardhanna.com,
Howard Hanna
Source: MLS Now,MLS#: 5235123
Facts & features
Interior
Bedrooms & bathrooms
- Bedrooms: 3
- Bathrooms: 2
- Full bathrooms: 2
Primary bedroom
- Description: Flooring: Carpet
- Level: Second
- Dimensions: 14 x 12
Bedroom
- Description: Flooring: Carpet
- Level: Second
- Dimensions: 14 x 12
Bedroom
- Description: Flooring: Carpet
- Level: Second
- Dimensions: 11 x 9
Bonus room
- Description: Room can be used as office, family room, or bedroom,Flooring: Carpet
- Features: Fireplace
- Level: Lower
- Dimensions: 19 x 14
Dining room
- Description: Flooring: Ceramic Tile
- Level: First
- Dimensions: ND x ND
Kitchen
- Description: Flooring: Ceramic Tile
- Level: First
- Dimensions: ND x ND
Laundry
- Description: Includes second full bathroom,Flooring: Linoleum
- Level: Lower
- Dimensions: 11 x 7
Living room
- Description: Flooring: Ceramic Tile
- Level: First
- Dimensions: ND x ND
Office
- Level: Lower
- Dimensions: 11 x 7
Utility room
- Description: Flooring: Concrete
- Level: Lower
- Dimensions: ND x ND
Heating
- Forced Air, Gas
Cooling
- Central Air
Appliances
- Included: Dishwasher, Microwave, Range, Refrigerator, Washer
- Laundry: Lower Level
Features
- Granite Counters
- Windows: Double Pane Windows
- Has basement: No
- Number of fireplaces: 1
- Fireplace features: Den, Wood Burning
Interior area
- Total structure area: 1,776
- Total interior livable area: 1,776 sqft
- Finished area above ground: 1,776
Video & virtual tour
Property
Parking
- Parking features: Additional Parking, Garage Faces Front, Garage, Garage Door Opener, Kitchen Level, Lighted
- Garage spaces: 2
Features
- Levels: Three Or More,One,Multi/Split
- Stories: 1
- Patio & porch: Deck, Front Porch
- Exterior features: Private Yard, Rain Gutters
- Has view: Yes
- View description: Park/Greenbelt, Trees/Woods
Lot
- Size: 5.52 Acres
- Dimensions: 349 x 688
- Features: Back Yard, Front Yard, Garden, Horse Property, Irregular Lot, Private, Rolling Slope, Many Trees
Details
- Additional structures: Barn(s)
- Parcel number: 01113000
- Lease amount: $0
- Special conditions: Standard
- Horses can be raised: Yes
- Horse amenities: Barn
Construction
Type & style
- Home type: SingleFamily
- Architectural style: Split Level
- Property subtype: Single Family Residence
Materials
- Attic/Crawl Hatchway(s) Insulated, Vinyl Siding
- Foundation: Block
- Roof: Asbestos Shingle
Condition
- Year built: 1990
Utilities & green energy
- Sewer: Septic Tank
- Water: Well
Community & HOA
HOA
- Has HOA: No
Location
- Region: Chagrin Falls
Financial & listing details
- Price per square foot: $248/sqft
- Tax assessed value: $329,100
- Annual tax amount: $5,108
- Date on market: 8/9/2026
- Cumulative days on market: 51 days
- Listing terms: Cash,Conventional,FHA
Estimated market value
Not available
Estimated sales range
Not available
Not available
Price history
| Date | Event | Price |
|---|---|---|
| 9/21/2026 | Price change | $440,000-7.4%$248/sqft |
Source: MLS Now #5235123 Report a problem | ||
| 8/9/2026 | Listed for sale | $475,000+150%$267/sqft |
Source: MLS Now #5235123 Report a problem | ||
| 3/2/2007 | Sold | $190,000$107/sqft |
Source: Public Record Report a problem | ||
Public tax history
| Year | Property taxes | Tax assessment |
|---|---|---|
| 2025 | $5,108 -0.2% | $115,190 |
| 2024 | $5,119 +6.6% | $115,190 |
| 2023 | $4,802 +10% | $115,190 +36.8% |
| 2022 | $4,367 -0.3% | $84,180 |
| 2021 | $4,382 -2.8% | $84,180 |
| 2020 | $4,507 +6.3% | $84,180 +11.3% |
| 2019 | $4,242 +0.5% | $75,600 |
| 2018 | $4,220 0% | $75,600 |
| 2017 | $4,221 -0.6% | $75,600 +1.1% |
| 2016 | $4,245 -0.1% | $74,760 |
| 2015 | $4,249 +10.1% | $74,760 |
| 2014 | $3,860 +2.8% | $74,760 |
| 2013 | $3,757 +0.1% | $74,760 |
| 2012 | $3,754 -0.2% | $74,760 |
| 2011 | $3,763 +1.2% | $74,760 -1.4% |
| 2010 | $3,717 +5% | $75,850 |
| 2009 | $3,540 -0.2% | $75,850 |
| 2008 | $3,548 +1% | $75,850 |
| 2007 | $3,511 -11.9% | $75,850 |
| 2006 | $3,984 +0.4% | $75,850 |
| 2005 | $3,968 +31.2% | $75,850 +20.4% |
| 2004 | $3,025 +9.3% | $63,010 +7.4% |
| 2003 | $2,768 +0.5% | $58,670 |
| 2002 | $2,754 +10.2% | $58,670 +11.4% |
| 2001 | $2,499 +1.5% | $52,680 |
| 2000 | $2,463 +1.4% | $52,680 |
| 1999 | $2,429 | $52,680 |
Find assessor info on the county website
Monthly payment
Est. payment
Payment breakdown
Explore the cost of this home by adjusting the details. Changes won't be saved.Climate risks
Neighborhood: 44023
Nearby schools
Schools provided by the listing agent
- District: Kenston LSD - 2804
Source: MLS Now. This data may not be complete. We recommend contacting the local school district to confirm school assignments for this home.
- $440,7003 bd3 ba1.5k sqft18612 Thorpe Rd, Chagrin Falls, OH 44023Off Market
- $354,9004 bd1 ba2k sqft10605 Bartholomew Rd, Chagrin Falls, OH 44023Off Market
- $41,100-- bd-- ba-- sqft10605 Bartholomew Rd, Chagrin falls, OH 44023Off Market
- $678,9004 bd3 ba2.9k sqft10567 Bartholomew Rd, Chagrin Falls, OH 44023Off Market
Similar homes
- $450,0003 bd2 ba2.4k sqft16385 Messenger Rd, Chagrin Falls, OH 44023For Sale
 MLS ID #5245187, Trish Rouru, Keller Williams Living. MLS Now
 - $339,9003 bd2 ba1.7k sqft8870 N Spring Valley Park Dr, Chagrin Falls, OH 44023For Sale
 MLS ID #5228929, Caleb Layer, Key Realty. MLS Now
 - $409,0003 bd3 ba1.9k sqft6635 Liberty Rd, Solon, OH 44139For Sale
 MLS ID #5243671, Cindi Sobol, The Agency Cleveland Northcoast. MLS Now
 - $385,0003 bd3 ba2k sqft(Undisclosed Address), Ravenna, OH 44266For Sale
 MLS ID #5240710, Mandi K Baumgardner, Pathway Real Estate. MLS Now
