Step back in time with this charming historic property, originally built in 1824 and rich with character and timeless craftsmanship. Beautiful original features can be found throughout the home, including stunning woodwork, intricate plaster details, and soaring high ceilings in select areas. Three fireplaces, including two wood-burning and one gas, add warmth and historic charm. The home offers 3 bedrooms and 3 full bathrooms, along with a spacious family room addition just off the kitchen, providing wonderful extra living and entertaining space. An enclosed porch offers the perfect spot to relax and enjoy the surroundings. Situated on over 3 acres, the property also features a shed, a newer two-car garage, and additional bonus living space in the basement. Full of history, character, and opportunity, this unique property offers endless possibilities to make it your own while preserving its remarkable charm.
Active
Price cut: $25K (11/18)
$474,900
3100 Old Mill Rd, Hudson, OH 44236
3beds
2,567sqft
Single Family Residence
Built in 1824
3.02 Acres Lot
$-- Zestimate®
$185/sqft
$-- HOA
What's special
Newer two-car garageStunning woodworkEnclosed porchIntricate plaster detailsThree fireplaces
- 15 days
- 2,408
- 210
Zillow last checked:
Listing updated:
Listed by:
Erin C Knapp 216-406-9208 erinknapp@howardhanna.com,
Howard Hanna
Source: MLS Now,MLS#: 5258432
Facts & features
Interior
Bedrooms & bathrooms
- Bedrooms: 3
- Bathrooms: 3
- Full bathrooms: 3
- Main level bathrooms: 2
- Main level bedrooms: 2
Heating
- Gas
Cooling
- Central Air
Appliances
- Included: Dryer, Dishwasher, Microwave, Range, Refrigerator, Washer
- Laundry: Main Level
Features
- Basement: Full
- Number of fireplaces: 3
- Fireplace features: Gas, Wood Burning
Interior area
- Total structure area: 2,567
- Total interior livable area: 2,567 sqft
- Finished area above ground: 2,192
- Finished area below ground: 375
Video & virtual tour
Property
Parking
- Parking features: Garage
- Garage spaces: 2
Features
- Levels: Two
- Stories: 2
- Patio & porch: Enclosed, Patio, Porch
- Exterior features: Other, Playground
Lot
- Size: 3.02 Acres
- Dimensions: 330 x 384
- Features: Wooded
Details
- Additional structures: Shed(s)
- Parcel number: 6201482
Construction
Type & style
- Home type: SingleFamily
- Architectural style: Bungalow
- Property subtype: Single Family Residence
Materials
- Metal Siding
- Roof: Asphalt,Fiberglass
Condition
- Year built: 1824
Utilities & green energy
- Sewer: Septic Tank
- Water: Well
Community & HOA
Community
- Subdivision: Mill
HOA
- Has HOA: No
Location
- Region: Hudson
Financial & listing details
- Price per square foot: $185/sqft
- Tax assessed value: $287,140
- Annual tax amount: $11,221
- Date on market: 11/4/2026
- Cumulative days on market: 16 days
- Listing agreement: Exclusive Right To Sell
Estimated market value
Not available
Estimated sales range
Not available
Not available
Price history
| Date | Event | Price |
|---|---|---|
| 11/18/2026 | Price change | $474,900-5%$185/sqft |
Source: MLS Now #5258432 Report a problem | ||
| 11/4/2026 | Listed for sale | $499,900+160.4%$195/sqft |
Source: MLS Now #5258432 Report a problem | ||
| 2/20/2014 | Sold | $192,000$75/sqft |
Source: Public Record Report a problem | ||
Public tax history
| Year | Property taxes | Tax assessment |
|---|---|---|
| 2025 | $5,829 -1.6% | $100,500 |
| 2024 | $5,921 +5.2% | $100,500 |
| 2023 | $5,631 +17.3% | $100,500 +33.6% |
| 2022 | $4,799 -0.6% | $75,223 |
| 2021 | $4,826 | $75,223 |
| 2020 | -- | $75,223 +8% |
| 2019 | $4,846 +1.6% | $69,682 +0% |
| 2018 | $4,768 +35.1% | $69,680 |
| 2017 | $3,529 | $69,680 +19% |
| 2016 | $3,529 | $58,560 |
| 2015 | $3,529 -2.3% | $58,560 |
| 2014 | $3,614 -0.3% | $58,560 -0.2% |
| 2013 | $3,626 -0.7% | $58,680 |
| 2012 | $3,653 +7.9% | $58,680 +0% |
| 2011 | $3,385 +4.9% | $58,678 -2.7% |
| 2010 | $3,228 | $60,320 |
| 2009 | -- | $60,320 |
| 2008 | $3,270 +5.2% | $60,320 +1.3% |
| 2007 | $3,109 +7% | $59,525 |
| 2006 | $2,906 -4.8% | $59,525 |
| 2005 | $3,053 | $59,525 |
| 2004 | -- | $59,525 |
| 2003 | $2,930 +1.6% | $59,525 |
| 2002 | $2,884 -5.2% | $59,525 +4.4% |
| 2001 | $3,042 +18.4% | $57,040 |
| 2000 | $2,569 | $57,040 |
Find assessor info on the county website
Monthly payment
Est. payment
Payment breakdown
Explore the cost of this home by adjusting the details. Changes won't be saved.Climate risks
Neighborhood: 44236
Nearby schools
Schools provided by the listing agent
- District: Twinsburg CSD - 7716
Source: MLS Now. This data may not be complete. We recommend contacting the local school district to confirm school assignments for this home.

Similar homes
- $460,0003 bd3 ba2.6k sqft492 E Pioneer Trl, Aurora, OH 44202For Sale
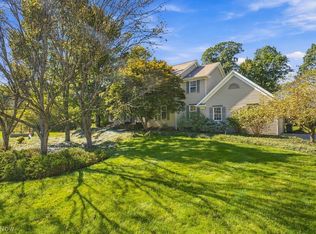 MLS ID #5249024, Karen L Samonte, Howard Hanna. MLS Now
- $415,0003 bd2 ba1.7k sqft1411 Twinsburg Rd, Macedonia, OH 44056For Sale
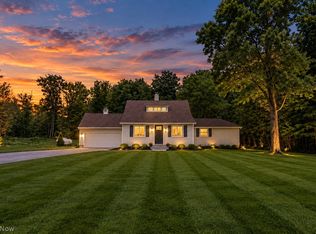 MLS ID #5246085, Danielle Carlson, Howard Hanna. MLS Now
- $450,0003 bd2 ba2.1k sqft4198 Brush Rd, Richfield, OH 44286For Sale
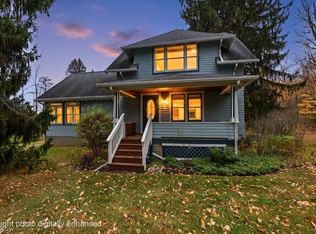 MLS ID #5258825, Julie A Boyle, Howard Hanna. MLS Now
- $400,0003 bd4 ba2.6k sqft671 Arbor Trails Dr, Macedonia, OH 44056For Sale
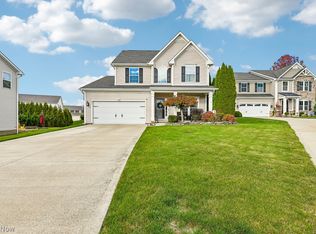 MLS ID #5259576, Heather Srodek, Howard Hanna. MLS Now
