Quality and charm abound in this exquisite century home. Originally constructed in 1834, the main structure is 10 x 10 beams and hand hewn pegs. It has been meticulously maintained and updated for today's busy lifestyle. The exterior boasts Hardi board siding, a whole house generator as well as multiple outdoor spaces for entertaining: a sizeable deck and patio overlooking the spacious backyard. There's also a 70 x 30 garage, large enough for at least six vehicles. It's equipped with an air compressor and air reel, perfect for that car enthusiast. As you step inside, the expansive dining room and adjacent living room are large enough for any gathering. The well appointed kitchen off the back of the home, offers hickory cabinetry accented with laminate counters, wine rack, tiled flooring + all of the stainless appliances remain: dishwasher, gas stove, built-in microwave, and refrigerator. For convenience, a first floor laundry is located nearby. An in-law suite, or make it your first floor Master suite, is found just past the laundry room. The in-law suite was added in 2006 and features a walk-in closet, 11 x 13 bedroom, full bath with walk-in shower, vanity with granite top and a linen closet. A 16 x 19 Living room provides access through french doors to the rear deck and yard. The staircase leading up to the sleeping quarters is black walnut, harvested from the property. Additions were added to each bedrooms. All feature a walk-in closet, plush carpeting underfoot, exposed original beams, and one has a skylite. The full bath accommodating these bedrooms has a skylite, slate flooring, pedestal sink and tub/shower. Don't forget to check out the 14 course basement under the addition featuring a hot tub room with french doors leading to the side yard. From this room, peer into the crawl space where you'll see boulders from the original basement. Just such a unique home and property. Other notables include a 200 amp electric service, HWT 2025 and furnace 6 yrs
Active
$459,000
5906 Tallmadge Rd, Rootstown, OH 44272
4beds
3,500sqft
Single Family Residence
Built in 1834
1.5 Acres Lot
$-- Zestimate®
$131/sqft
$-- HOA
What's special
First floor laundryWhole house generatorWine rackExpansive dining roomTiled flooringHickory cabinetryLaminate counters
- 9 days
- 358
- 19
Zillow last checked:
Listing updated:
Listed by:
Shari Jesko 330-501-1268 sjesko@howardhanna.com,
Howard Hanna
Source: MLS Now,MLS#: 5258333Originating MLS: Akron Cleveland Association of REALTORS
Facts & features
Interior
Bedrooms & bathrooms
- Bedrooms: 4
- Bathrooms: 3
- Full bathrooms: 3
- Main level bathrooms: 2
- Main level bedrooms: 1
Bedroom
- Description: Flooring: Carpet
- Features: Beamed Ceilings, Walk-In Closet(s)
- Level: Second
- Dimensions: 27 x 9
Bedroom
- Description: has a skylite,Flooring: Carpet
- Features: Beamed Ceilings, Walk-In Closet(s)
- Level: Second
- Dimensions: 21 x 15
Bedroom
- Description: has a skylite,Flooring: Carpet
- Features: Beamed Ceilings, Walk-In Closet(s)
- Level: Second
- Dimensions: 15 x 18
Other
- Description: Additional Living Suite bedroom,Flooring: Carpet
- Features: Walk-In Closet(s)
- Level: First
- Dimensions: 11 x 13
Other
- Description: Additional living suite Living Room area/also as french doors leading to rear deck,Flooring: Carpet
- Level: First
- Dimensions: 16 x 19
Dining room
- Description: Flooring: Carpet
- Level: First
- Dimensions: 18 x 13
Eat in kitchen
- Description: hickory cabinets, microwave vented outside, wine rack, all appliances convey,Flooring: Ceramic Tile
- Features: Laminate Counters
- Level: First
- Dimensions: 27 x 9
Family room
- Level: First
- Dimensions: 17 x 21
Laundry
- Description: Flooring: Ceramic Tile,Laminate
- Level: First
- Dimensions: 8 x 8
Other
- Description: hot tub room/ has indoor/outdoor carpet on floor area,Flooring: Other
- Level: Basement
- Dimensions: 12 x 19
Heating
- Forced Air, Gas
Cooling
- Central Air
Appliances
- Included: Dryer, Dishwasher, Freezer, Microwave, Range, Refrigerator, Water Softener, Washer
- Laundry: Gas Dryer Hookup, Main Level
Features
- Beamed Ceilings, Built-in Features, In-Law Floorplan, Laminate Counters, Primary Downstairs, Pantry, Recessed Lighting, Smart Thermostat, Walk-In Closet(s)
- Windows: Skylight(s)
- Basement: Concrete,Walk-Out Access,Sump Pump
- Has fireplace: No
Interior area
- Total structure area: 3,500
- Total interior livable area: 3,500 sqft
- Finished area above ground: 3,500
Video & virtual tour
Property
Parking
- Parking features: Additional Parking, Asphalt, Circular Driveway, Detached, Garage
- Garage spaces: 4
Features
- Levels: Two
- Stories: 2
- Patio & porch: Deck, Patio, Porch
- Exterior features: Garden
- Has spa: Yes
- Spa features: Hot Tub
Lot
- Size: 1.5 Acres
- Dimensions: 222 x 380 IR
- Features: Cleared, Irregular Lot
Details
- Additional structures: Garage(s)
- Parcel number: 114210000011000
Construction
Type & style
- Home type: SingleFamily
- Architectural style: Colonial
- Property subtype: Single Family Residence
Materials
- HardiPlank Type, Concrete
- Foundation: Stone
- Roof: Asphalt
Condition
- Updated/Remodeled
- Year built: 1834
Utilities & green energy
- Sewer: Septic Tank
- Water: Well
Community & HOA
Community
- Security: Smoke Detector(s)
HOA
- Has HOA: No
Location
- Region: Rootstown
Financial & listing details
- Price per square foot: $131/sqft
- Tax assessed value: $244,500
- Annual tax amount: $2,986
- Date on market: 11/4/2026
- Cumulative days on market: 12 days
- Listing agreement: Exclusive Right To Sell
Estimated market value
Not available
Estimated sales range
Not available
Not available
Price history
| Date | Event | Price |
|---|---|---|
| 11/4/2026 | Listed for sale | $459,000+512%$131/sqft |
Source: MLS Now #5258333 Report a problem | ||
| 4/21/1995 | Sold | $75,000$21/sqft |
Source: Public Record Report a problem | ||
Public tax history
| Year | Property taxes | Tax assessment |
|---|---|---|
| 2025 | $3,173 +2.4% | $85,580 |
| 2024 | $3,098 +27.1% | $85,580 +42.1% |
| 2023 | $2,437 -3.6% | $60,240 |
| 2022 | $2,528 -0.8% | $60,240 |
| 2021 | $2,549 +11.5% | $60,240 +16% |
| 2020 | $2,286 -0.3% | $51,910 |
| 2019 | $2,291 -2.3% | $51,910 +3.6% |
| 2018 | $2,345 | $50,120 |
| 2017 | $2,345 +0.4% | $50,120 |
| 2016 | $2,337 +4.5% | $50,120 |
| 2015 | $2,237 +2.7% | $50,120 +5.1% |
| 2014 | $2,178 +2.7% | $47,670 |
| 2013 | $2,122 +0.6% | $47,670 |
| 2012 | $2,110 +1.6% | $47,670 -2% |
| 2011 | $2,077 -0.5% | $48,620 |
| 2010 | $2,088 +0.4% | $48,620 |
| 2009 | $2,078 | $48,620 |
| 2008 | $2,078 | $48,620 -5% |
| 2007 | -- | $51,170 |
| 2005 | $1,222 -1.3% | -- |
| 2004 | $1,238 +3.5% | -- |
| 2003 | $1,197 +4.4% | -- |
| 2002 | $1,146 -46.5% | -- |
| 2001 | $2,145 -0.9% | -- |
| 2000 | $2,163 +29% | -- |
| 1999 | $1,677 | -- |
Find assessor info on the county website
Monthly payment
Est. payment
Payment breakdown
Explore the cost of this home by adjusting the details. Changes won't be saved.Climate risks
Neighborhood: 44272
Nearby schools
Schools provided by the listing agent
- District: Southeast LSD Portage- 6708
Source: MLS Now. This data may not be complete. We recommend contacting the local school district to confirm school assignments for this home.
Similar homes
- $399,9903 bd2 ba2.7k sqft11340 Edison St NE, Alliance, OH 44601For Sale
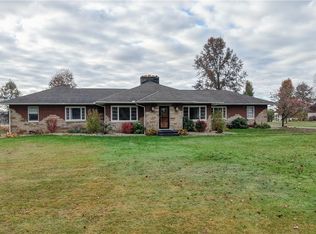 MLS ID #5259635, Michael L Watkins, Barnett Inc. Realtors. MLS Now
- $419,9003 bd3 ba2k sqft4073 Sherman Rd, Kent, OH 44240For Sale
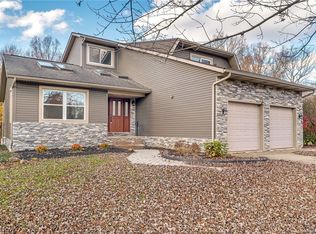 MLS ID #5256852, Ryan Berry, High Point Real Estate Group. MLS Now
- $424,9003 bd3 ba3.1k sqft2573 Sandy Lake Rd, Ravenna, OH 44266For Sale
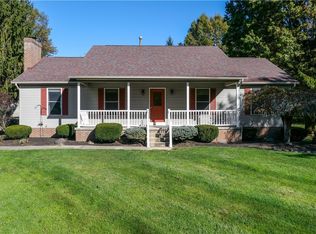 MLS ID #5254778, Lori A Wadlington, Jack Kohl Realty. MLS Now
- $425,0004 bd4 ba3.3k sqft952 Ravenna Rd, Kent, OH 44240For Sale
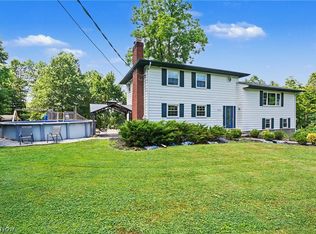 MLS ID #5254445, Lesa Lillibridge, Keller Williams Chervenic Rlty. MLS Now
