Welcome to 4073 Sherman Rd in Kent! This beautifully updated home offers 3 bedrooms, 2 full bathrooms, 1 half bath, and sits on a spacious 2.14-acre lot, providing plenty of privacy and room to roam! The kitchen features a stylish new subway tile backsplash, while both full bathrooms have been completely refreshed with new tubs, tile surrounds, vanities, lighting, mirrors, and hardware. Throughout the entire home, you'll find brand-new flooring, fresh paint, updated lighting, and new hardware, creating a fresh, modern feel from top to bottom. Step outside onto the massive deck, complete with new railings and spindles, offering the perfect space for grilling, entertaining, or simply relaxing and enjoying the peaceful surroundings. The master suite features an exterior balcony/deck that is the perfect spot for morning coffee or winding down the day. With 2.14 acres of land, you'll have plenty of room for outdoor activities and enjoying your own private retreat! With all these updates already completed, there's nothing to do here except move right in and enjoy! Agent Owned.
Active
$419,900
4073 Sherman Rd, Kent, OH 44240
3beds
2,048sqft
Single Family Residence
Built in 1989
2.14 Acres Lot
$-- Zestimate®
$205/sqft
$-- HOA
What's special
Massive deckFresh paintTile surroundsUpdated lightingBrand-new flooringNew tubsNew hardware
- 4 days
- 1,646
- 117
Likely to sell faster than
Zillow last checked:
Listing updated:
Listed by:
Ryan Berry 330-936-5091 ryan@ryansellsyourhome.com,
High Point Real Estate Group
Source: MLS Now,MLS#: 5256852 Originating MLS: Akron Cleveland Association of REALTORS
Facts & features
Interior
Bedrooms & bathrooms
- Bedrooms: 3
- Bathrooms: 3
- Full bathrooms: 2
- 1/2 bathrooms: 1
- Main level bathrooms: 1
Heating
- Forced Air, Gas
Cooling
- Central Air
Appliances
- Included: Dishwasher, Microwave, Range, Refrigerator
- Laundry: Main Level
Features
- Cathedral Ceiling(s), Granite Counters
- Basement: Unfinished
- Number of fireplaces: 1
- Fireplace features: Family Room
Interior area
- Total structure area: 2,048
- Total interior livable area: 2,048 sqft
- Finished area above ground: 2,048
Video & virtual tour
Property
Parking
- Total spaces: 2
- Parking features: Attached, Garage
- Attached garage spaces: 2
Features
- Levels: Two
- Stories: 2
- Patio & porch: Deck, Balcony
- Exterior features: Balcony
Lot
- Size: 2.14 Acres
- Features: Corner Lot
Details
- Parcel number: 040300000049004
- Special conditions: Standard
Construction
Type & style
- Home type: SingleFamily
- Architectural style: Conventional
- Property subtype: Single Family Residence
Materials
- Stone Veneer, Vinyl Siding
- Foundation: Block
- Roof: Asphalt,Fiberglass,Shingle
Condition
- Updated/Remodeled
- Year built: 1989
Utilities & green energy
- Sewer: Aerobic Septic
- Water: Public
Community & HOA
Community
- Subdivision: Brimfield
HOA
- Has HOA: No
Location
- Region: Kent
Financial & listing details
- Price per square foot: $205/sqft
- Tax assessed value: $338,500
- Annual tax amount: $5,702
- Date on market: 11/6/2026
- Listing terms: Cash,Conventional,FHA,VA Loan
Estimated market value
Not available
Estimated sales range
Not available
Not available
Price history
| Date | Event | Price |
|---|---|---|
| 11/6/2026 | Listed for sale | $419,900+47.3%$205/sqft |
Source:  MLS Now #5256852 Report a problem | ||
| 7/13/2026 | Sold | $285,000$139/sqft |
Source: Public Record Report a problem | ||
Public tax history
| Year | Property taxes | Tax assessment |
|---|---|---|
| 2025 | $5,702 +1.7% | $118,480 |
| 2024 | $5,607 +6.8% | $118,480 +32.7% |
| 2023 | $5,250 -0.3% | $89,290 |
| 2022 | $5,265 +2.4% | $89,290 |
| 2021 | $5,142 +14.5% | $89,290 +27.3% |
| 2020 | $4,489 +1.4% | $70,140 |
| 2019 | $4,425 +30.4% | $70,140 +10.3% |
| 2018 | $3,394 | $63,600 |
| 2017 | $3,394 +0.2% | $63,600 |
| 2016 | $3,387 +3.3% | $63,600 |
| 2015 | $3,278 +3.6% | $63,600 |
| 2014 | $3,163 +2.4% | $63,600 |
| 2013 | $3,089 +0.3% | $63,600 |
| 2012 | $3,079 +1.4% | $63,600 -3.9% |
| 2011 | $3,036 +0.1% | $66,190 |
| 2010 | $3,032 +2.1% | $66,190 |
| 2009 | $2,969 | $66,190 |
| 2008 | $2,969 +3.4% | $66,190 |
| 2005 | $2,871 -0.3% | -- |
| 2004 | $2,881 +24.1% | -- |
| 2003 | $2,322 -0.7% | -- |
| 2002 | $2,338 -52.4% | -- |
| 2001 | $4,917 +2.2% | -- |
| 2000 | $4,812 +21.8% | -- |
| 1999 | $3,950 | -- |
Find assessor info on the county website
Monthly payment
Est. payment
Payment breakdown
Explore the cost of this home by adjusting the details. Changes won't be saved.Climate risks
Neighborhood: Brimfield
Nearby schools
Schools provided by the listing agent
- District: Field LSD - 6703
Source: MLS Now. This data may not be complete. We recommend contacting the local school district to confirm school assignments for this home.


Similar homes
- $325,0003 bd2 ba1.3k sqft4005 Selnik Rd, Kent, OH 44240For Sale
 MLS ID #5258025, Jose Medina, Keller Williams Legacy Group Realty. MLS Now
- $299,9003 bd1 ba2.4k sqft4905 Hayes Rd, Ravenna, OH 44266For Sale
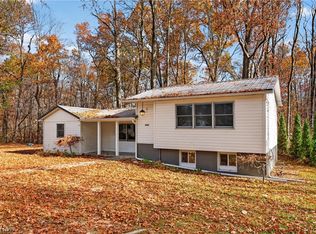 MLS ID #5258732, Samantha Steele Hang, EXP Realty, LLC.. MLS Now
- $400,0004 bd3 ba2.9k sqft5131 Beckett Rdg, Stow, OH 44224For Sale
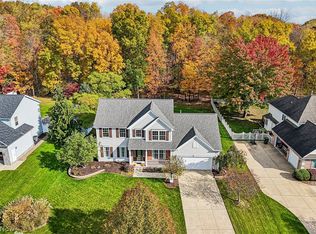 MLS ID #5258414, Kevin Wasie, Exactly. MLS Now
- $405,0005 bd4 ba2.2k sqft2615 Country Squire St NW, Uniontown, OH 44685For Sale
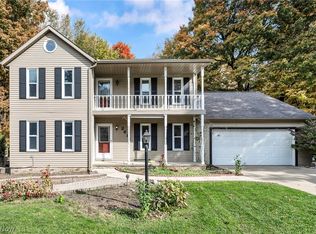 MLS ID #5256882, Udaya Dhimal, Keller Williams Chervenic Rlty. MLS Now
