
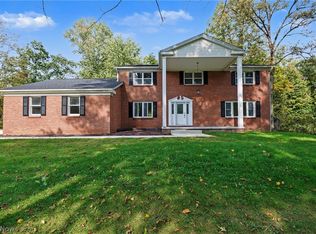
Minutes from Lake Milton and nestled on 3.3 acres of mature woods, this 3-4 bedroom, 2 full bath contemporary farmhouse offers exceptional privacy, luxury finishes, and a warm modern aesthetic. With vaulted ceilings throughout, the home feels open, bright, and architecturally striking from the moment you step inside.
The main living area features an impressive vaulted great room with a beautiful fireplace, creating a stunning focal point for everyday living and entertaining. The kitchen has a vaulted ceiling and is equipped with high-end appliances, premium cabinetry, and refined contemporary farmhouse details.
The first-floor master suite provides convenience and comfort, while the dedicated second-floor office is ideal for remote work. A first-floor laundry adds to the home’s thoughtful layout. Two additional bedrooms and full bath upstairs offer flexible space for family, guests, or hobbies.
Step outside to a wonderfully private back patio, surrounded by wooded views and perfect for quiet mornings or evening gatherings. An impressive outbuilding expands the property’s possibilities — featuring a 665 sq.ft. fully finished man cave with its own fireplace, ideal for entertaining, hobbies, or a private retreat. Owner is agent
Active
Price cut: $20.9K (9/15)
$499,000
14831 Robinson Rd, Newton Falls, OH 44444
4beds
2,756sqft
Single Family Residence
Built in 1978
3.13 Acres Lot
$-- Zestimate®
$181/sqft
$-- HOA
What's special
Wooded viewsWonderfully private back patioFirst-floor master suiteDedicated second-floor officeRefined contemporary farmhouse detailsFirst-floor laundryVaulted ceilings throughout
- 32 days
- 1,733
- 152
Likely to sell faster than
Zillow last checked:
Listing updated:
Listed by:
Maria Householder 234-575-1744 Maria@Burganrealestate.com,
Burgan Real Estate
Source: MLS Now,MLS#: 5239295 Originating MLS: Akron Cleveland Association of REALTORS
Originating MLS: Akron Cleveland Association of REALTORSFacts & features
Interior
Bedrooms & bathrooms
- Bedrooms: 4
- Bathrooms: 2
- Full bathrooms: 2
- Main level bathrooms: 1
- Main level bedrooms: 1
Primary bedroom
- Description: Master bedroom,Flooring: Carpet
- Features: Walk-In Closet(s)
- Level: First
- Dimensions: 18 x 13
Bedroom
- Description: Bedroom 3,Flooring: Carpet
- Level: Second
- Dimensions: 10 x 8.5
Bedroom
- Description: Bedroom 2,Flooring: Carpet
- Level: Second
- Dimensions: 10.5 x 12.5
Dining room
- Description: Flooring: Luxury Vinyl Tile
- Level: First
- Dimensions: 24 x 8.5
Eat in kitchen
- Description: Flooring: Luxury Vinyl Tile
- Features: Breakfast Bar, Vaulted Ceiling(s)
- Level: First
- Dimensions: 18 x 14
Family room
- Description: Flooring: Luxury Vinyl Tile
- Features: Beamed Ceilings, Vaulted Ceiling(s)
- Level: First
- Dimensions: 24.5 x 12
Laundry
- Description: Flooring: Luxury Vinyl Tile
- Features: Built-in Features
- Level: First
- Dimensions: ND x ND
Office
- Description: Office/ 4th bedroom,Flooring: Carpet
- Features: Beamed Ceilings
- Level: Second
- Dimensions: 11.5 x 7.5
Other
- Description: Out Building Man Cave,Flooring: Luxury Vinyl Tile
- Features: Fireplace, High Ceilings
- Level: First
- Dimensions: 35 x 19
Heating
- Oil, Radiant
Cooling
- Central Air
Appliances
- Laundry: Main Level
Features
- Basement: French Drain,Sump Pump
- Number of fireplaces: 2
- Fireplace features: Family Room, Other, Wood Burning
Interior area
- Total structure area: 2,756
- Total interior livable area: 2,756 sqft
- Finished area above ground: 2,756
Video & virtual tour
Property
Parking
- Total spaces: 4
- Parking features: Attached, Detached, Garage
- Attached garage spaces: 4
Features
- Levels: Two
- Stories: 2
Lot
- Size: 3.13 Acres
Details
- Additional structures: Outbuilding
- Parcel number: 510860007.000
- Special conditions: Standard
Construction
Type & style
- Home type: SingleFamily
- Architectural style: Other
- Property subtype: Single Family Residence
Materials
- Other
- Foundation: Block
- Roof: Asphalt
Condition
- Updated/Remodeled
- Year built: 1978
Details
- Warranty included: Yes
Utilities & green energy
- Sewer: Septic Tank
- Water: Well
Community & HOA
HOA
- Has HOA: No
Location
- Region: Newton Falls
Financial & listing details
- Price per square foot: $181/sqft
- Tax assessed value: $417,120
- Annual tax amount: $6,696
- Date on market: 9/6/2026
- Cumulative days on market: 32 days
- Listing terms: Cash,Conventional,FHA,VA Loan
Estimated market value
Not available
Estimated sales range
Not available
Not available
Price history
| Date | Event | Price |
|---|---|---|
| 9/15/2026 | Price change | $499,000-4%$181/sqft |
Source:  MLS Now #5239295 Report a problem MLS Now #5239295 Report a problem | ||
| 9/6/2026 | Listed for sale | $519,900+19.2%$189/sqft |
Source: MLS Now #5239295 Report a problem | ||
| 6/12/2023 | Sold | $436,000+2.6%$158/sqft |
Source: Public Record Report a problem | ||
| 12/29/2022 | Sold | $425,000-2.3%$154/sqft |
Source: MLS Now #4420099 Report a problem | ||
| 12/16/2022 | Pending sale | $435,000$158/sqft |
Source: MLS Now #4420099 Report a problem | ||
| 11/9/2022 | Contingent | $435,000$158/sqft |
Source: MLS Now #4420099 Report a problem | ||
| 11/7/2022 | Listed for sale | $435,000+128.9%$158/sqft |
Source: MLS Now #4420099 Report a problem | ||
| 12/11/2019 | Sold | $190,000-5%$69/sqft |
Source: MLS Now #4034442 Report a problem | ||
| 11/8/2019 | Pending sale | $199,900$73/sqft |
Source: Vayner Realty Co. #4034442 Report a problem | ||
| 5/21/2019 | Price change | $199,900-7%$73/sqft |
Source: Vayner Realty Co. #4034442 Report a problem | ||
| 2/11/2019 | Price change | $214,900-4.4%$78/sqft |
Source: Vayner Realty Co. #4034442 Report a problem | ||
| 9/21/2018 | Price change | $224,900-6.3%$82/sqft |
Source: Vayner Realty Co. #4034442 Report a problem | ||
| 9/5/2018 | Listed for sale | $239,900+67.1%$87/sqft |
Source: Vayner Realty Co. #4034442 Report a problem | ||
| 10/3/2014 | Sold | $143,600-30%$52/sqft |
Source: Public Record Report a problem | ||
| 6/5/2014 | Listed for sale | $205,000-8.9%$74/sqft |
Source: Zid Realty And Associates #3456438 Report a problem | ||
| 11/5/2013 | Listed for sale | $225,000+3.4%$82/sqft |
Source: Zid Realty And Associates #3456438 Report a problem | ||
| 3/21/2002 | Sold | $217,500$79/sqft |
Source: Public Record Report a problem | ||
Public tax history
| Year | Property taxes | Tax assessment |
|---|---|---|
| 2025 | $6,697 -1.9% | $145,990 |
| 2024 | $6,827 +0.6% | $145,990 |
| 2023 | $6,784 +31.7% | $145,990 +51.3% |
| 2022 | $5,151 +5.7% | $96,520 |
| 2021 | $4,874 -0.3% | $96,520 |
| 2020 | $4,886 +11.2% | $96,520 +12.1% |
| 2019 | $4,394 +1% | $86,090 |
| 2018 | $4,348 -0.9% | $86,090 |
| 2017 | $4,386 +6.5% | $86,090 +8.3% |
| 2016 | $4,118 -2.5% | $79,500 |
| 2015 | $4,225 +4.7% | $79,500 |
| 2014 | $4,034 +0.8% | $79,500 |
| 2013 | $4,002 +0.8% | $79,500 |
| 2011 | $3,971 -2.7% | $79,500 -3% |
| 2010 | $4,080 +9.1% | $81,940 |
| 2008 | $3,739 -0.6% | $81,940 |
| 2007 | $3,761 +4.5% | $81,940 |
| 2006 | $3,600 +20.6% | $81,940 +25.6% |
| 2005 | $2,986 -36.7% | $65,240 |
| 2003 | $4,720 -0.1% | -- |
| 2002 | $4,723 -0.5% | -- |
| 2001 | $4,746 +0.9% | -- |
| 2000 | $4,704 | -- |
Find assessor info on the county website
Monthly payment
Est. payment
Payment breakdown
Explore the cost of this home by adjusting the details. Changes won't be saved.Climate risks
Neighborhood: 44444
Nearby schools
Schools provided by the listing agent
- District: Jackson-Milton LSD - 5005
Source: MLS Now. This data may not be complete. We recommend contacting the local school district to confirm school assignments for this home.
Similar homes
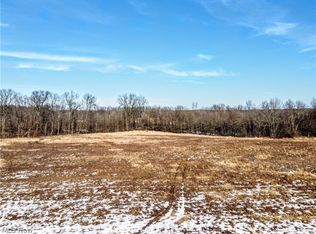
- $324,9003 bd3 ba3.3k sqft2657 Miller Graber Rd, Newton Falls, OH 44444For Sale
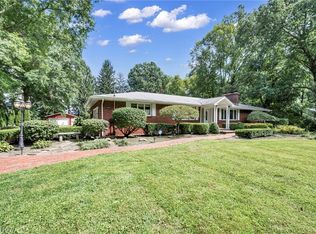 MLS ID #5238561, Sally Young, Key Realty. MLS Now
 - $499,0004 bd4 ba2.7k sqft4180 Doty East Rd, Southington, OH 44470For Sale
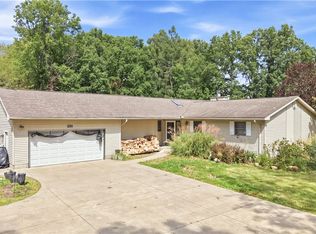 MLS ID #5244770, John N Eaton, Howard Hanna. MLS Now
 - $495,0004 bd4 ba3k sqft6785 Tanglewood Dr, Youngstown, OH 44512For Sale
 MLS ID #5248695, Holly Ritchie, Keller Williams Chervenic Rlty. MLS Now
 - $369,0003 bd2 ba2.3k sqft1075 NE River Rd, Lake Milton, OH 44429For Sale
 MLS ID #5247898, Aaron Peterson, SOGO Homes LLC. MLS Now
