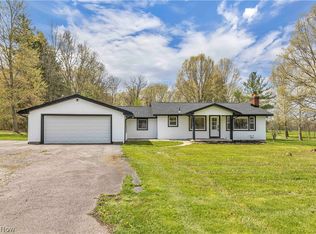
Completely renovated and truly move-in ready, this exceptional cedar-sided home in the sought-after Western Reserve Local School District offers the perfect combination of quality craftsmanship, modern updates, and peaceful country living. From the brand-new metal roof to the beautifully updated interior, every detail has been thoughtfully improved, allowing you to move in with confidence from day one. Step inside to an inviting open-concept floor plan featuring updated flooring, recessed lighting, and spacious living areas designed for comfortable everyday living and effortless entertaining. At the heart of the home is a stunning chef's kitchen showcasing premium appliances, an oversized center island, and beautiful quartz countertops—the perfect space for preparing meals, hosting gatherings, and making lasting memories. The outdoor living spaces are just as impressive. Spend your evenings taking in breathtaking sunsets from the stamped concrete patio or begin each morning with a cup of coffee on the welcoming covered front porch while enjoying the peaceful countryside. Whether entertaining guests or simply unwinding after a long day, this home offers the ideal setting. A true standout feature is the oversized garage, perfect for car enthusiasts, hobbyists, or anyone needing exceptional workspace. Complete with a vehicle lift, a fully equipped workshop, and a spacious second-floor bonus room, the possibilities are endless. Create a home office, fitness room, studio, recreation area, or additional storage space to fit your lifestyle. Thoughtfully updated from top to bottom and meticulously maintained, this home offers the rare opportunity to enjoy modern comfort without the worry of future projects. It combines exceptional quality, versatile living spaces, and the peaceful setting buyers dream of finding. Schedule your private showing today and discover everything this remarkable Western Reserve property has to offer.
Active
Price cut: $10K (9/14)
$419,000
12094 Diehl Rd, North Jackson, OH 44451
3beds
2,144sqft
Single Family Residence
Built in 1950
1.32 Acres Lot
$-- Zestimate®
$195/sqft
$-- HOA
What's special
Cedar-sided homeFully equipped workshopOversized garageSpacious second-floor bonus roomBeautiful quartz countertopsInviting open-concept floor planRecessed lighting
- 55 days
- 1,717
- 107
Zillow last checked:
Listing updated:
Listed by:
Brian Blevins 330-717-6219 brianblevins@howardhanna.com,
Howard Hanna
Source: MLS Now,MLS#: 5232946
Facts & features
Interior
Bedrooms & bathrooms
- Bedrooms: 3
- Bathrooms: 2
- Full bathrooms: 2
- Main level bathrooms: 1
- Main level bedrooms: 1
Primary bedroom
- Description: Flooring: Luxury Vinyl Tile
- Features: Walk-In Closet(s)
- Level: First
- Dimensions: ND x ND
Bedroom
- Description: Flooring: Luxury Vinyl Tile
- Level: Second
- Dimensions: ND x ND
Bedroom
- Description: Flooring: Wood
- Level: Second
- Dimensions: ND x ND
Bathroom
- Description: Flooring: Ceramic Tile
- Level: First
- Dimensions: ND x ND
Bathroom
- Description: Flooring: Luxury Vinyl Tile
- Level: Second
- Dimensions: ND x ND
Eat in kitchen
- Description: Flooring: Luxury Vinyl Tile
- Features: Chandelier, Stone Counters
- Level: First
- Dimensions: ND x ND
Entry foyer
- Description: Flooring: Luxury Vinyl Tile
- Level: First
- Dimensions: ND x ND
Laundry
- Description: Flooring: Luxury Vinyl Tile
- Level: First
- Dimensions: ND x ND
Living room
- Description: Flooring: Luxury Vinyl Tile
- Features: Fireplace, High Ceilings
- Level: First
- Dimensions: ND x ND
Office
- Description: Flooring: Luxury Vinyl Tile
- Level: First
- Dimensions: ND x ND
Heating
- Baseboard
Cooling
- Central Air
Appliances
- Included: Dryer, Dishwasher, Microwave, Range, Refrigerator, Washer
- Laundry: Main Level
Features
- Ceiling Fan(s), Eat-in Kitchen, High Ceilings, Kitchen Island, Open Floorplan, Pantry, Stone Counters
- Basement: Crawl Space
- Number of fireplaces: 1
- Fireplace features: Stone
Interior area
- Total structure area: 2,144
- Total interior livable area: 2,144 sqft
- Finished area above ground: 2,144
Video & virtual tour
Property
Parking
- Parking features: Detached, Garage
- Garage spaces: 4
Features
- Levels: Two
- Stories: 2
- Patio & porch: Covered, Deck, Patio
- Exterior features: Fire Pit, Storage
- Has view: Yes
- View description: City, Pasture
Lot
- Size: 1.32 Acres
- Dimensions: 154 x 374
Details
- Additional structures: Garage(s)
- Parcel number: 230130013.000
- Lease amount: $0
Construction
Type & style
- Home type: SingleFamily
- Architectural style: Conventional
- Property subtype: Single Family Residence
Materials
- Frame
- Roof: Metal
Condition
- Year built: 1950
Utilities & green energy
- Sewer: Septic Tank
- Water: Well
Community & HOA
Community
- Subdivision: Helen F Westplat 1
HOA
- Has HOA: No
Location
- Region: North Jackson
Financial & listing details
- Price per square foot: $195/sqft
- Tax assessed value: $229,480
- Annual tax amount: $3,776
- Date on market: 8/1/2026
- Cumulative days on market: 56 days
- Listing agreement: Exclusive Right To Sell
Estimated market value
Not available
Estimated sales range
Not available
Not available
Price history
| Date | Event | Price |
|---|---|---|
| 9/14/2026 | Price change | $419,000-2.3%$195/sqft |
Source: MLS Now #5232946 Report a problem | ||
| 8/8/2026 | Price change | $429,000-2.3%$200/sqft |
Source: MLS Now #5232946 Report a problem | ||
| 8/1/2026 | Listed for sale | $439,000+3.3%$205/sqft |
Source: MLS Now #5232946 Report a problem | ||
| 12/18/2025 | Listing removed | $425,000$198/sqft |
Source: MLS Now #5155289 Report a problem | ||
| 12/8/2025 | Pending sale | $425,000$198/sqft |
Source: MLS Now #5155289 Report a problem | ||
| 9/11/2025 | Listed for sale | $425,000+10.4%$198/sqft |
Source: MLS Now #5155289 Report a problem | ||
| 10/3/2024 | Listing removed | $385,000-1.9%$180/sqft |
Source: MLS Now #5063572 Report a problem | ||
| 9/16/2024 | Price change | $392,500-1.6%$183/sqft |
Source: MLS Now #5063572 Report a problem | ||
| 9/6/2024 | Price change | $399,000-2.4%$186/sqft |
Source: MLS Now #5063572 Report a problem | ||
| 8/21/2024 | Listed for sale | $409,000+10.6%$191/sqft |
Source: MLS Now #5063572 Report a problem | ||
| 5/8/2023 | Sold | $369,900+2.8%$173/sqft |
Source:  MLS Now #4444861 Report a problem MLS Now #4444861 Report a problem | ||
| 5/4/2023 | Pending sale | $359,900$168/sqft |
Source: MLS Now #4444861 Report a problem | ||
| 3/31/2023 | Contingent | $359,900$168/sqft |
Source: MLS Now #4444861 Report a problem | ||
| 3/27/2023 | Price change | $359,900-2.7%$168/sqft |
Source: MLS Now #4444861 Report a problem | ||
| 3/17/2023 | Listed for sale | $369,900+1.3%$173/sqft |
Source: MLS Now #4444861 Report a problem | ||
| 3/15/2023 | Listing removed | -- |
Source: Owner Report a problem | ||
| 3/12/2023 | Listed for sale | $365,000+83.4%$170/sqft |
Source: Owner Report a problem | ||
| 3/26/2019 | Sold | $199,000-11.6%$93/sqft |
Source: MLS Now #4049674 Report a problem | ||
| 3/16/2019 | Pending sale | $225,000$105/sqft |
Source: Burgan Real Estate #4049674 Report a problem | ||
| 10/31/2018 | Listed for sale | $225,000+7.1%$105/sqft |
Source: Burgan Real Estate #4049674 Report a problem | ||
| 9/12/2018 | Sold | $210,000-4.5%$98/sqft |
Source: MLS Now #4000561 Report a problem | ||
| 8/12/2018 | Pending sale | $219,900$103/sqft |
Source: Howard Hanna - Canfield #4000561 Report a problem | ||
| 8/12/2018 | Listed for sale | $219,900$103/sqft |
Source: Howard Hanna - Canfield #4000561 Report a problem | ||
| 6/12/2018 | Pending sale | $219,900$103/sqft |
Source: Howard Hanna - Canfield #4000561 Report a problem | ||
| 5/20/2018 | Listed for sale | $219,900+214.1%$103/sqft |
Source: Howard Hanna - Canfield #4000561 Report a problem | ||
| 10/31/1996 | Sold | $70,000$33/sqft |
Source: Public Record Report a problem | ||
Public tax history
| Year | Property taxes | Tax assessment |
|---|---|---|
| 2025 | $3,776 -3.4% | $80,320 |
| 2024 | $3,908 +4.7% | $80,320 |
| 2023 | $3,734 +19.6% | $80,320 +38.3% |
| 2022 | $3,122 +10.8% | $58,080 |
| 2021 | $2,818 -1% | $58,080 |
| 2020 | $2,848 +14.2% | $58,080 +22.7% |
| 2019 | $2,494 +0.7% | $47,350 |
| 2018 | $2,478 -0.5% | $47,350 |
| 2017 | $2,491 +3.6% | $47,350 +4.6% |
| 2016 | $2,405 +2.6% | $45,270 |
| 2015 | $2,344 -0.1% | $45,270 |
| 2014 | $2,346 +1.4% | $45,270 |
| 2013 | $2,314 +0% | $45,270 |
| 2012 | $2,313 0% | $45,270 |
| 2011 | $2,313 +29.1% | $45,270 +30.8% |
| 2010 | $1,792 +3.2% | $34,620 |
| 2009 | $1,737 +15.3% | $34,620 |
| 2008 | $1,506 -0.8% | $34,620 |
| 2007 | $1,518 -0.8% | $34,620 |
| 2006 | $1,529 +18.9% | $34,620 +23.8% |
| 2005 | $1,286 -27.2% | $27,970 |
| 2003 | $1,766 -0.1% | -- |
| 2002 | $1,768 -0.2% | -- |
| 2001 | $1,772 +1.4% | -- |
| 2000 | $1,747 | -- |
Find assessor info on the county website
Monthly payment
Est. payment
Payment breakdown
Explore the cost of this home by adjusting the details. Changes won't be saved.Climate risks
Neighborhood: 44451
Nearby schools
Schools provided by the listing agent
- District: Western Reserve LSD Mahoning- 5013
Source: MLS Now. This data may not be complete. We recommend contacting the local school district to confirm school assignments for this home.
Similar homes
- $369,0003 bd2 ba2.3k sqft1075 NE River Rd, Lake Milton, OH 44429For Sale
 MLS ID #5247898, Aaron Peterson, SOGO Homes LLC. MLS Now
 - $405,0003 bd3 ba2.1k sqft8241 Akron Canfield Rd, Canfield, OH 44406For Sale
 MLS ID #5230264, Julie M Mills, Burgan Real Estate. MLS Now
 - $374,9003 bd2 ba1.7k sqft8195 N Palmyra Rd, Canfield, OH 44406For Sale
 MLS ID #5217016, Cole Belter, RE/MAX Crossroads Properties. MLS Now
 - $425,0003 bd3 ba2.5k sqft11685 Lisbon Rd, Salem, OH 44460For Sale
 MLS ID #5232114, Rollin Gosney, TG Real Estate. MLS Now
