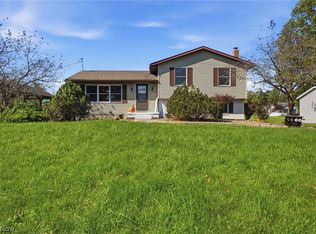
Welcome to 4315 Hallock Young Rd, a completely updated 3 bedroom 2 full bathroom ranch home in Newton Falls offering comfortable, convenient one level living all on a 3.11 acres of partially cleared and wooded property. Step inside to a bright, refreshed interior with updated flooring and finishes throughout. The spacious kitchen features white cabinetry, modern countertops, tile backsplash, and new stainless steel appliances, along with plenty of room for everyday functionality. Enjoy an eat-in kitchen plus a separate dining room with sliding-door access to the outdoors and a living room that offers a bright, comfortable gathering space, as well. Down the hall, you will find the primary bedroom that features your own primary bathroom, double closets, and sliding doors to the back deck. Turn the corner and find 2 additional bedrooms and a full bathroom with tub/shower surround. Downstairs, a large basement provides abundant flexible space for recreation, hobbies, storage, or other needs. Outside, the 3.11 acre lot combines partially cleared lawn with mature wooded areas, offering room to enjoy the property in multiple ways. A front porch and back deck extend the living space outdoors. Parking and storage are another standout, with an attached 2 car garage featuring Nature Stone flooring plus a separate canopy for RV or boat parking. Major improvements include a new roof, new septic system, and new well pump, and newer windows. If you have been searching for a private 3 bedroom ranch in Newton Falls with acreage, extensive updates, garage space, and RV or boat parking, 4315 Hallock Young Rd. Newton Falls, OH 44444 deserves a closer look. Schedule your tour today and imagine the possibilities of calling this one HOME.
Pending
$335,000
4315 Hallock Young Rd, Newton Falls, OH 44444
3beds
2,440sqft
Single Family Residence
Built in 1970
3.11 Acres Lot
$-- Zestimate®
$137/sqft
$-- HOA
What's special
Modern countertopsWhite cabinetryFront porchTile backsplashNew stainless steel appliancesSpacious kitchenEat-in kitchen
- 46 days
- 132
- 2
Likely to sell faster than
Zillow last checked:
Listing updated:
Listed by:
Samantha Steele Hang 818-489-9901 samantha.steelehang@exprealty.com,
EXP Realty, LLC.
Source: MLS Now,MLS#: 5243710 Originating MLS: Akron Cleveland Association of REALTORS
Facts & features
Interior
Bedrooms & bathrooms
- Bedrooms: 3
- Bathrooms: 2
- Full bathrooms: 2
- Main level bathrooms: 2
- Main level bedrooms: 3
Primary bedroom
- Description: Sliding Doors to Back Deck and Patio,Flooring: Carpet
- Level: First
- Dimensions: ND x ND
Bedroom
- Description: Flooring: Carpet
- Level: First
- Dimensions: ND x ND
Bedroom
- Description: Sliding doors to front deck,Flooring: Carpet
- Level: First
- Dimensions: ND x ND
Primary bathroom
- Description: LVP, standing shower enclosure
- Level: First
- Dimensions: ND x ND
Dining room
- Description: LVP flooring, sliding doors to deck and patio
- Level: First
- Dimensions: ND x ND
Eat in kitchen
- Description: LVP flooring, Quartz countertops, backsplash, new appliances
- Level: First
- Dimensions: ND x ND
Living room
- Description: LVP flooring
- Level: First
- Dimensions: ND x ND
Recreation
- Description: Flooring: Carpet
- Level: Basement
- Dimensions: ND x ND
Utility room
- Level: Basement
- Dimensions: ND x ND
Heating
- Baseboard
Cooling
- None
Appliances
- Included: Dishwasher, Range, Refrigerator
Features
- Basement: Full,Partially Finished,Sump Pump
- Has fireplace: No
Interior area
- Total structure area: 2,440
- Total interior livable area: 2,440 sqft
- Finished area above ground: 1,440
- Finished area below ground: 1,000
Property
Parking
- Total spaces: 3
- Parking features: Attached, Boat, Carport, Drain, Detached Carport, Driveway, Electricity, Garage, Garage Door Opener, Kitchen Level, Paved, RV Carport, Garage Faces Side
- Attached garage spaces: 2
- Carport spaces: 1
- Covered spaces: 3
Features
- Levels: One
- Stories: 1
- Patio & porch: Deck, Front Porch, Patio
Lot
- Size: 3.11 Acres
- Features: Back Yard, Cleared, Paved, Wooded
Details
- Parcel number: 51656800
Construction
Type & style
- Home type: SingleFamily
- Architectural style: Ranch
- Property subtype: Single Family Residence
Materials
- Vinyl Siding
- Roof: Asphalt
Condition
- Year built: 1970
Utilities & green energy
- Sewer: Septic Tank
- Water: Well
Community & HOA
Community
- Subdivision: Hallock Young
HOA
- Has HOA: No
Location
- Region: Newton Falls
Financial & listing details
- Price per square foot: $137/sqft
- Tax assessed value: $167,900
- Annual tax amount: $3,235
- Date on market: 9/10/2026
- Cumulative days on market: 47 days
- Listing terms: Cash,Conventional,FHA,VA Loan
Estimated market value
Not available
Estimated sales range
Not available
Not available
Price history
| Date | Event | Price |
|---|---|---|
| 9/27/2026 | Pending sale | $335,000$137/sqft |
Source:  MLS Now #5243710 Report a problem | ||
| 9/10/2026 | Listed for sale | $335,000+191.3%$137/sqft |
Source: MLS Now #5243710 Report a problem | ||
| 3/2/2026 | Sold | $115,000+91.7%$47/sqft |
Source: Public Record Report a problem | ||
| 1/29/2026 | Sold | $60,000$25/sqft |
Source: Public Record Report a problem | ||
Public tax history
| Year | Property taxes | Tax assessment |
|---|---|---|
| 2025 | $2,163 0% | $58,770 |
| 2024 | $2,164 -1.9% | $58,770 |
| 2023 | $2,206 +4.1% | $58,770 +17.3% |
| 2022 | $2,120 -5.7% | $50,120 |
| 2021 | $2,247 +7.7% | $50,120 |
| 2020 | $2,087 +14.5% | $50,120 +17.6% |
| 2019 | $1,823 +2.9% | $42,630 |
| 2018 | $1,771 +0.2% | $42,630 |
| 2017 | $1,768 -0.8% | $42,630 -0.8% |
| 2016 | $1,783 +0.4% | $42,980 |
| 2015 | $1,775 +13.4% | $42,980 |
| 2014 | $1,566 +7.3% | $42,980 |
| 2013 | $1,459 +0.1% | $42,980 |
| 2012 | $1,457 +1.2% | $42,980 |
| 2011 | $1,440 +1.3% | $42,980 -2.8% |
| 2010 | $1,421 -4.3% | $44,240 |
| 2009 | $1,484 +0.5% | $44,240 |
| 2008 | $1,478 -3.7% | -- |
| 2007 | $1,534 -20% | -- |
| 2006 | $1,918 +0.2% | -- |
| 2005 | $1,915 +13.1% | $44,240 |
| 2004 | $1,693 +0.8% | -- |
| 2003 | $1,680 +0.9% | -- |
| 2002 | $1,665 +7.1% | -- |
| 2001 | $1,554 +5.4% | -- |
| 2000 | $1,475 | -- |
Find assessor info on the county website
Monthly payment
Est. payment
Payment breakdown
Explore the cost of this home by adjusting the details. Changes won't be saved.Climate risks
Neighborhood: 44444
Nearby schools
Schools provided by the listing agent
- District: Newton Falls EVSD - 7817
Source: MLS Now. This data may not be complete. We recommend contacting the local school district to confirm school assignments for this home.
- $217,9003 bd1 ba1.2k sqft4329 Hallock Young Rd, Newton Falls, OH 44444Off Market
- $342,1003 bd2 ba2.1k sqft4299 Hallock Young Rd, Newton Falls, OH 44444Off Market
- $295,2003 bd2 ba1.7k sqft4341 Hallock Young Rd, Newton Falls, OH 44444Off Market
- $354,6004 bd2 ba2.8k sqft4269 Hallock Young Rd, Newton Falls, OH 44444Off Market
Similar homes
- $369,0003 bd2 ba2.3k sqft1075 NE River Rd, Lake Milton, OH 44429For Sale
 MLS ID #5247898, Aaron Peterson, SOGO Homes LLC. MLS Now
- $494,9004 bd2 ba2.7k sqft14831 Robinson Rd, Newton Falls, OH 44444For Sale
 MLS ID #5239295, Maria Householder, Burgan Real Estate. MLS Now
- $360,0004 bd2 ba1.8k sqft2235 McClintocksburg Rd, Deerfield, OH 44411For Sale
 MLS ID #5250896, Annette M DePalmo, CENTURY 21 Lakeside Realty. MLS Now
- $339,9004 bd3 ba2.4k sqft16425 Stagecoach Dr, Garrettsville, OH 44231For Sale
 MLS ID #5254741, Angie Grajzl, RE/MAX Results. MLS Now
