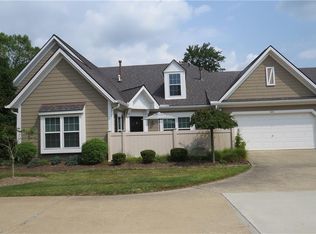
Live the simplified life you’ve earned at the coveted Villas of Hudson! A brick-paver courtyard framed by a privacy fence welcomes you home to this spacious, move-in-ready, one-floor-living condo with a loft bedroom on second. Inside, a skylight and a sunlit picture window with plantation shutters brighten the vaulted family room, where a fireplace with a classic white mantel anchor the room. Gleaming wood floors connect the main gathering spaces, including an office/ flex space and a dining room that opens to the family room. Very manageable for everyday while nice and spacious for entertaining company! The beautifully updated kitchen features bright painted cabinetry, a full stainless steel appliance suite, a mosaic tile backsplash and a raised breakfast bar for casual meals or conversation while you cook. The first-floor primary has an en suite bath, and it doesn’t get much easier with the laundry room on the same level which includes a utility sink, overhead cabinetry and a desk nook for easy folding! Upstairs, the generous second bedroom makes for perfect guest quarters, has room for a reading chair by the bookshelves and a handy workspace tucked beneath the dormer window. The two-car garage offers extra storage for seasonal items, bulk goods and more. Situated towards the front of the community, this home puts you that much closer to the excitement of First & Main! Move right in and start enjoying an easier pace of life. With exterior maintenance and yard work taken care of, will you spend your Saturday over coffee in the courtyard or brunch downtown? This home has everything that you need and nothing that you don’t!
Active
$535,000
204 Cutler Ln, Hudson, OH 44236
2beds
2,110sqft
Condominium
Built in 1995
-- sqft lot
$-- Zestimate®
$254/sqft
$400/mo HOA
What's special
Vaulted family roomSpacious move-in-ready one-floor-living condoGleaming wood floorsBright painted cabinetryBeautifully updated kitchenMosaic tile backsplashRaised breakfast bar
- 1 day
- 255
- 18
Zillow last checked:
Listing updated:
Listed by:
Jean Reno 330-958-0513 JeanReno@HowardHanna.com,
Howard Hanna
Source: MLS Now,MLS#: 5261837
Facts & features
Interior
Bedrooms & bathrooms
- Bedrooms: 2
- Bathrooms: 3
- Full bathrooms: 2
- 1/2 bathrooms: 1
- Main level bathrooms: 2
- Main level bedrooms: 1
Primary bedroom
- Description: Flooring: Carpet
- Features: Window Treatments
- Level: First
- Dimensions: ND x ND
Bedroom
- Description: Flooring: Carpet
- Features: Window Treatments
- Level: Second
- Dimensions: ND x ND
Primary bathroom
- Level: First
- Dimensions: ND x ND
Bathroom
- Level: Second
- Dimensions: ND x ND
Bathroom
- Level: First
- Dimensions: ND x ND
Dining room
- Description: Flooring: Wood
- Level: First
- Dimensions: ND x ND
Family room
- Description: Flooring: Wood
- Features: Fireplace, Window Treatments
- Level: First
- Dimensions: ND x ND
Kitchen
- Description: Flooring: Wood
- Features: Window Treatments
- Level: First
- Dimensions: ND x ND
Laundry
- Level: First
- Dimensions: ND x ND
Office
- Description: Flooring: Wood
- Features: Window Treatments
- Level: First
- Dimensions: ND x ND
Heating
- Forced Air, Gas
Cooling
- Central Air
Appliances
- Included: Dishwasher, Refrigerator
- Laundry: In Unit
Features
- Has basement: No
- Number of fireplaces: 1
Interior area
- Total structure area: 2,110
- Total interior livable area: 2,110 sqft
- Finished area above ground: 2,110
Video & virtual tour
Property
Parking
- Parking features: Garage
- Garage spaces: 2
Features
- Levels: Two
- Stories: 2
Details
- Parcel number: 3203659
Construction
Type & style
- Home type: Condo
- Architectural style: Cape Cod
- Property subtype: Condominium
Materials
- Aluminum Siding, Vinyl Siding
- Foundation: Slab
- Roof: Asphalt,Fiberglass
Condition
- Updated/Remodeled
- Year built: 1995
Utilities & green energy
- Sewer: Public Sewer
- Water: Public
Community & HOA
Community
- Subdivision: Villas Of Hudson
HOA
- Has HOA: Yes
- Services included: Association Management, Maintenance Grounds, Maintenance Structure, Snow Removal, Trash
- HOA fee: $400 monthly
- HOA name: Villas Of Hudson
Location
- Region: Hudson
Financial & listing details
- Price per square foot: $254/sqft
- Tax assessed value: $416,910
- Annual tax amount: $7,577
- Date on market: 11/18/2026
- Listing agreement: Exclusive Right To Sell
Estimated market value
Not available
Estimated sales range
Not available
Not available
Price history
| Date | Event | Price |
|---|---|---|
| 11/18/2026 | Listed for sale | $535,000+114%$254/sqft |
Source: MLS Now #5261837 Report a problem | ||
| 12/6/2007 | Sold | $250,000+4.2%$118/sqft |
Source: Public Record Report a problem | ||
| 8/22/2007 | Sold | $240,000+3%$114/sqft |
Source: Public Record Report a problem | ||
| 5/23/2006 | Sold | $233,000+31.2%$110/sqft |
Source: MLS Now #1405069 Report a problem | ||
| 11/4/1997 | Sold | $177,650$84/sqft |
Source: Public Record Report a problem | ||
Public tax history
| Year | Property taxes | Tax assessment |
|---|---|---|
| 2025 | $7,054 -1.9% | $145,920 |
| 2024 | $7,194 +3.3% | $145,920 |
| 2023 | $6,961 +28.6% | $145,920 +41% |
| 2022 | $5,415 -0.2% | $103,488 |
| 2021 | $5,424 | $103,488 |
| 2020 | -- | $103,488 +31.4% |
| 2019 | $4,406 +2.3% | $78,736 0% |
| 2018 | $4,308 +13.4% | $78,740 |
| 2017 | $3,800 | $78,740 +11.7% |
| 2016 | $3,800 | $70,510 |
| 2015 | $3,800 -0.3% | $70,510 |
| 2014 | $3,811 -7.5% | $70,510 -4.6% |
| 2013 | $4,119 -3.1% | $73,940 |
| 2012 | $4,249 -0.2% | $73,940 +0% |
| 2011 | $4,258 +12.3% | $73,934 -0.9% |
| 2010 | $3,792 | $74,575 |
| 2009 | -- | $74,575 |
| 2008 | $3,794 -4.2% | $74,575 +8.6% |
| 2007 | $3,960 -1.5% | $68,677 |
| 2006 | $4,019 +14.2% | $68,677 |
| 2005 | $3,519 | $68,677 +5.4% |
| 2004 | -- | $65,146 |
| 2003 | $3,605 +11.4% | $65,146 |
| 2002 | $3,237 -2.7% | $65,146 +4.9% |
| 2001 | $3,326 -0.2% | $62,076 |
| 2000 | $3,331 | $62,076 |
Find assessor info on the county website
Monthly payment
Est. payment
Payment breakdown
Explore the cost of this home by adjusting the details. Changes won't be saved.Climate risks
Neighborhood: 44236
Nearby schools
Schools provided by the listing agent
- District: Hudson CSD - 7708
Source: MLS Now. This data may not be complete. We recommend contacting the local school district to confirm school assignments for this home.

Similar homes
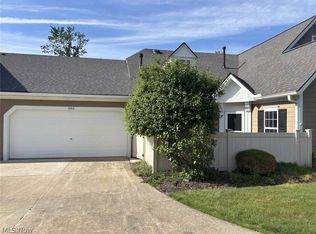
- $435,0002 bd2 ba1.5k sqft303 Cutler Ln, Hudson, OH 44236For Sale
 MLS ID #5255228, Candace Sveda, Howard Hanna. MLS Now
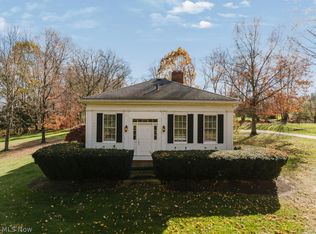
- $474,9003 bd3 ba2.5k sqft3100 Old Mill Rd, Hudson, OH 44236For Sale
 MLS ID #5258432, Erin C Knapp, Howard Hanna. MLS Now
- $499,0003 bd4 ba2.5k sqft995 Goldenrod Trl, Aurora, OH 44202For Sale
 MLS ID #5224578, Mary C Strimple, Howard Hanna. MLS Now
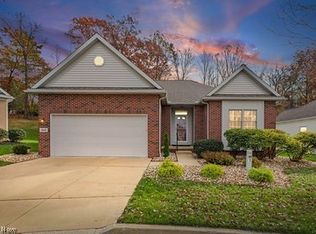
- $349,9003 bd2 ba1.8k sqft846 Gardenstone Cir, Tallmadge, OH 44278For Sale
 MLS ID #5261286, Lynn Stalder, Harvest Home Realty, Corp.. MLS Now
