A truly special property in Kirtland - Where natural beauty meets endless possibilities.
Discover a remarkable opportunity at 10801 Tibbetts Rd, where a beautiful setting, established landscaping and exceptional outdoor features create a property that truly stands apart. this 4-bedroom 2.5 bath bi level home offers the perfect canvas to bring your personal vision to life.
From the moment you arrive, you'll appreciate the character and tranquility of the grounds. a charming brick paved pathway leads from the homes entrance through a peaceful landscape inviting you to slow down and enjoy the natural surroundings.
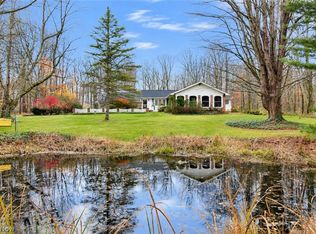
Continue exploring and discover a picturesque pond, gardens and apple, peach and pear trees along with an abundance of mature blueberry bushes. Winding trails offer opportunities to explore and enjoy the properties natural beauty.
Adding to the property's versatility are two barns and three storage sheds providing numerous possibilities for storage, hobbies equipment and outdoor projects. an outdoor brick grill creates a wonderful setting for gatherings, while electrical service throughout much of the property adds convenience and functionality.
The home itself is ready for your personal touches and updates, offering an exciting opportunity to create a living space that reflects your own style.
Properties with this combination of natural beauty, outdoor amenities and potential deserve to be experienced in person. whether your drawn to the peaceful setting, the gardens and fruit trees, the outbuildings, or the possibilities within the home, there's much to appreciate.
Located in the Kirtland Local School District, this is more than just a home it's an opportunity to create something truly special. Schedule your private showing and experience everything this remarkable property has to offer.
Back on the market! Previous buyers were unable to complete the purchase.
Active
Price cut: $10K (11/5)
$419,000
10801 Tibbetts Rd, Willoughby, OH 44094
4beds
3,702sqft
Single Family Residence
Built in 1975
3.71 Acres Lot
$-- Zestimate®
$113/sqft
$-- HOA
What's special
Picturesque pondBeautiful settingThree storage shedsWinding trailsExceptional outdoor featuresEstablished landscapingCharming brick paved pathway
- 23 days
- 4,229
- 411
Zillow last checked:
Listing updated:
Listed by:
Dave Fabig 216-990-9622 davefabig@howardhanna.com,
Howard Hanna
Source: MLS Now,MLS#: 5254129
Facts & features
Interior
Bedrooms & bathrooms
- Bedrooms: 4
- Bathrooms: 3
- Full bathrooms: 2
- 1/2 bathrooms: 1
- Main level bathrooms: 1
Heating
- Forced Air, Gas, Other
Cooling
- Central Air
Appliances
- Included: Built-In Oven, Cooktop, Dryer, Refrigerator, Washer
Features
- Bookcases, Built-in Features, Ceiling Fan(s)
- Basement: Full
- Number of fireplaces: 1
- Fireplace features: Double Sided, Living Room, Wood Burning
Interior area
- Total structure area: 3,702
- Total interior livable area: 3,702 sqft
- Finished area above ground: 2,482
- Finished area below ground: 1,220
Video & virtual tour
Property
Parking
- Parking features: Garage
- Garage spaces: 3
Features
- Levels: Three Or More,Multi/Split
- Has view: Yes
- View description: Pond, Rural, Trees/Woods
- Has water view: Yes
- Water view: Pond
Lot
- Size: 3.71 Acres
Details
- Additional structures: Barn(s), Outbuilding, Shed(s), Storage, Workshop
- Parcel number: 20A0270000040
- Special conditions: Estate
Construction
Type & style
- Home type: SingleFamily
- Architectural style: Bi-Level
- Property subtype: Single Family Residence
Materials
- Brick, Cedar
- Foundation: Block
- Roof: Metal
Condition
- Year built: 1975
Utilities & green energy
- Sewer: Septic Tank
- Water: Public
Community & HOA
Community
- Security: Smoke Detector(s)
HOA
- Has HOA: No
Location
- Region: Willoughby
Financial & listing details
- Price per square foot: $113/sqft
- Tax assessed value: $335,510
- Annual tax amount: $4,342
- Date on market: 10/18/2026
- Cumulative days on market: 26 days
- Listing agreement: Exclusive Right To Sell
Estimated market value
Not available
Estimated sales range
Not available
Not available
Price history
| Date | Event | Price |
|---|---|---|
| 11/5/2026 | Listed for sale | $419,000-2.3%$113/sqft |
Source: MLS Now #5254129 Report a problem | ||
| 10/26/2026 | Contingent | $429,000$116/sqft |
Source: MLS Now #5254129 Report a problem | ||
| 10/18/2026 | Listed for sale | $429,000$116/sqft |
Source: MLS Now #5254129 Report a problem | ||
Public tax history
| Year | Property taxes | Tax assessment |
|---|---|---|
| 2025 | $4,342 -12.7% | $117,430 |
| 2024 | $4,972 +18.3% | $117,430 +30.2% |
| 2023 | $4,203 -1.1% | $90,170 |
| 2022 | $4,251 -0.1% | $90,170 |
| 2021 | $4,254 +13.3% | $90,170 +22% |
| 2020 | $3,753 +0.1% | $73,910 |
| 2019 | $3,748 -15.6% | $73,910 -7.8% |
| 2018 | $4,439 | $80,150 |
| 2017 | $4,439 +0.2% | $80,150 |
| 2016 | $4,428 +0.5% | $80,150 |
| 2015 | $4,405 +1.3% | $80,150 +2.2% |
| 2014 | $4,348 +2.9% | $78,430 |
| 2013 | $4,225 -0.2% | $78,430 |
| 2012 | $4,233 +3.2% | $78,430 -8.4% |
| 2011 | $4,102 -0.2% | $85,650 |
| 2010 | $4,110 +4% | $85,650 +0% |
| 2009 | $3,952 -13.8% | $85,649 -9% |
| 2008 | $4,584 +3.2% | $94,119 |
| 2007 | $4,442 -52.8% | $94,119 |
| 2006 | $9,406 +20.2% | $94,119 +18.8% |
| 2005 | $7,826 -0.1% | $79,202 |
| 2004 | $7,834 -0.3% | $79,202 |
| 2003 | $7,860 +19.3% | $79,202 +14.7% |
| 2002 | $6,591 -0.4% | $69,062 |
| 2001 | $6,620 -0.1% | $69,062 |
| 2000 | $6,626 +11.4% | $69,062 +13.5% |
| 1999 | $5,947 | $60,831 |
Find assessor info on the county website
Monthly payment
Est. payment
Payment breakdown
Explore the cost of this home by adjusting the details. Changes won't be saved.Climate risks
Neighborhood: 44094
Nearby schools
Schools provided by the listing agent
- District: Kirtland LSD - 4302
Source: MLS Now. This data may not be complete. We recommend contacting the local school district to confirm school assignments for this home.

Similar homes
- $475,0003 bd2 ba2.1k sqft10548 Briar Hill Dr, Kirtland, OH 44094For Sale
 MLS ID #5242612, Keith D Gracco, Howard Hanna. MLS Now
- $429,9004 bd4 ba2.8k sqft8391 Ridgewood Ln, Novelty, OH 44072For Sale
 MLS ID #5258128, Becky A Renick-Finnick, Howard Hanna. MLS Now
- $399,9004 bd2 ba2.4k sqft7065 Brook Ln, Chesterland, OH 44026For Sale
 MLS ID #5250412, Michael Burrington, Howard Hanna. MLS Now
- $399,9004 bd3 ba2.8k sqft15678 Auburn Rd, Newbury, OH 44065For Sale
 MLS ID #5256288, Diane Weseloh, Keller Williams Elevate. MLS Now
