This cozy ranch on 5+ scenic acres offers so many possibilities for your next homestead. Set back from the road, with lovely mature landscaping, you enter the spacious living room opening to the formal dining room with a woodburner. The country kitchen has all appliances & plenty of counter & cabinet space as well as a huge pantry area with a chest freezer. The Family room opens from the eatin kitchen & a slider takes you outside to the deck for ease of grilling & entertaining. The primary Bedroom with nicely appointed full bath and two additional bedrooms share another full bath are around the main living area. There is a 2 car detached garage, a large quonset hut building for storing outdoor equipment and another block barn building on the property. Welcome to a true gentleman's farm! Newer roof, siding, HVAC, waterproofed basement with transferable warranty. Come home to the country, so close to shopping, schools, UH hospital, the YMCA historic Chardon Square & nearby Chagrin Falls. Quick occupancy!
Active
Price cut: $16K (10/22)
$399,000
14615 Sperry Rd, Newbury, OH 44065
3beds
2,020sqft
Single Family Residence
Built in 1955
5.2 Acres Lot
$-- Zestimate®
$198/sqft
$-- HOA
What's special
Scenic acresFormal dining roomLovely mature landscapingNewer roof siding hvac
- 33 days
- 2,036
- 152
Zillow last checked:
Listing updated:
Listed by:
Mary Beth O'Neill 440-749-9956 marybethoneill@kw.com,
Keller Williams Greater Cleveland Northeast
Source: MLS Now,MLS#: 5250376 Originating MLS: Lake Geauga Area Association of REALTORS
Facts & features
Interior
Bedrooms & bathrooms
- Bedrooms: 3
- Bathrooms: 2
- Full bathrooms: 2
- Main level bathrooms: 2
- Main level bedrooms: 3
Primary bedroom
- Description: Flooring: Carpet
- Level: First
- Dimensions: 17 x 14
Bedroom
- Description: Flooring: Carpet,Wood
- Level: First
- Dimensions: 12 x 12
Bedroom
- Description: Flooring: Carpet,Wood
- Level: First
- Dimensions: 13 x 10
Primary bathroom
- Level: First
- Dimensions: ND x ND
Bathroom
- Level: First
- Dimensions: ND x ND
Other
- Dimensions: ND x ND
Other
- Dimensions: ND x ND
Dining room
- Description: Flooring: Wood
- Level: First
- Dimensions: 17 x 14
Family room
- Description: Flooring: Carpet
- Level: First
- Dimensions: 18 x 16
Kitchen
- Description: Flooring: Luxury Vinyl Tile
- Level: First
- Dimensions: 21 x 13
Laundry
- Description: Flooring: Luxury Vinyl Tile
- Level: First
- Dimensions: ND x ND
Living room
- Description: Flooring: Carpet,Wood
- Features: Window Treatments
- Level: First
- Dimensions: 20 x 12
Pantry
- Description: Flooring: Luxury Vinyl Tile
- Level: First
- Dimensions: 10 x 6
Heating
- Forced Air, Gas
Cooling
- Central Air
Appliances
- Included: Dryer, Dishwasher, Microwave, Range, Refrigerator, Washer
- Laundry: Main Level, Laundry Room
Features
- Basement: Crawl Space,Partial
- Has fireplace: No
Interior area
- Total structure area: 2,020
- Total interior livable area: 2,020 sqft
- Finished area above ground: 2,020
- Finished area below ground: 0
Video & virtual tour
Property
Parking
- Total spaces: 2
- Parking features: Detached, Garage
- Garage spaces: 2
Features
- Levels: One
- Stories: 1
- Patio & porch: Deck
Lot
- Size: 5.2 Acres
- Dimensions: 218 x 1018
- Features: Wooded
Details
- Additional structures: Outbuilding, Storage
- Parcel number: 23081900
Construction
Type & style
- Home type: SingleFamily
- Architectural style: Ranch
- Property subtype: Single Family Residence
Materials
- Vinyl Siding
- Foundation: Slab
- Roof: Asphalt,Fiberglass
Condition
- Year built: 1955
Utilities & green energy
- Sewer: Septic Tank
- Water: Well
Community & HOA
HOA
- Has HOA: No
Location
- Region: Newbury
Financial & listing details
- Price per square foot: $198/sqft
- Tax assessed value: $251,730
- Annual tax amount: $3,779
- Date on market: 10/8/2026
- Cumulative days on market: 34 days
- Listing terms: Cash,Conventional,FHA,VA Loan
Estimated market value
Not available
Estimated sales range
Not available
Not available
Price history
| Date | Event | Price |
|---|---|---|
| 10/22/2026 | Price change | $399,000-3.9%$198/sqft |
Source:  MLS Now #5250376 Report a problem | ||
| 10/8/2026 | Listed for sale | $415,000$205/sqft |
Source: MLS Now #5250376 Report a problem | ||
Public tax history
| Year | Property taxes | Tax assessment |
|---|---|---|
| 2025 | $3,779 +3.7% | $88,110 |
| 2024 | $3,643 +21.5% | $88,110 +21.5% |
| 2023 | $2,999 +14.9% | $72,530 +34.5% |
| 2022 | $2,609 +0.3% | $53,940 |
| 2021 | $2,601 +8.7% | $53,940 |
| 2020 | $2,393 +4.7% | $53,940 +12.5% |
| 2019 | $2,285 -22.2% | $47,960 |
| 2018 | $2,937 -0.2% | $47,960 |
| 2017 | $2,942 +5.4% | $47,960 +6.3% |
| 2016 | $2,791 +0.1% | $45,120 |
| 2015 | $2,789 +2.6% | $45,120 |
| 2014 | $2,720 +13.9% | $45,120 |
| 2013 | $2,387 -0.3% | $45,120 |
| 2012 | $2,393 +0.4% | $45,120 |
| 2011 | $2,382 -5.5% | $45,120 -9.9% |
| 2010 | $2,520 +2.7% | $50,060 |
| 2009 | $2,454 +17.4% | $50,060 |
| 2008 | $2,091 +0.1% | $50,060 |
| 2007 | $2,089 +0.2% | $50,060 |
| 2006 | $2,085 -0.1% | $50,060 |
| 2005 | $2,087 +10.3% | $50,060 +19% |
| 2004 | $1,892 +12.7% | $42,080 |
| 2003 | $1,679 +1% | $42,080 |
| 2002 | $1,662 +7.2% | $42,080 +6.6% |
| 2001 | $1,550 +3.1% | $39,480 |
| 2000 | $1,504 +3% | $39,480 |
| 1999 | $1,460 | $39,480 |
Find assessor info on the county website
Monthly payment
Est. payment
Payment breakdown
Explore the cost of this home by adjusting the details. Changes won't be saved.Climate risks
Neighborhood: 44065
Nearby schools
Schools provided by the listing agent
- District: West Geauga LSD - 2807
Source: MLS Now. This data may not be complete. We recommend contacting the local school district to confirm school assignments for this home.
Similar homes
- $399,9004 bd3 ba2.8k sqft15678 Auburn Rd, Newbury, OH 44065For Sale
 MLS ID #5256288, Diane Weseloh, Keller Williams Elevate. MLS Now
- $429,9004 bd4 ba2.8k sqft8391 Ridgewood Ln, Novelty, OH 44072For Sale
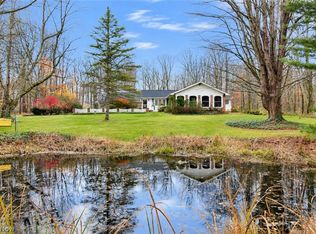 MLS ID #5258128, Becky A Renick-Finnick, Howard Hanna. MLS Now
- $399,0003 bd3 ba2.9k sqft10182 Mulberry Rd, Chardon, OH 44024For Sale
 MLS ID #5232976, Michael P Coleman, HomeSmart Real Estate Momentum LLC. MLS Now
- $399,9004 bd2 ba2.4k sqft7065 Brook Ln, Chesterland, OH 44026For Sale
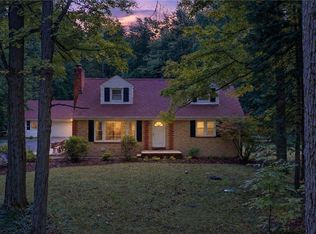 MLS ID #5250412, Michael Burrington, Howard Hanna. MLS Now
