Welcome Home Turn the Key and Move Right In! This 5 Bedroom 3 Full Bathroom Home Originally Built in 1830 & Still Maintaining its Original Charm Yet Offering Today's Modern Amenities is Waiting for You to Call Home! Extensively Restored Throughout the Years While Delivering the Character of a Historic Residence. This Home Boasts over 3,200 Square Feet of Living Space While Sitting on Almost 4 Acres! The Home Provides Generous Space for Everyday Living, Entertaining, Guests, and Working From Home. Main Level includes 2 Generous Sized Bedrooms, Formal Dining Room Seamlessly Leading Into Living Room, w/ Kitchen & Full Bathroom Waiting for Your Touch! Additional 3 Bedrooms Located on 2nd Level, Including Master Bedroom w/ Master Bathroom! Upstairs Also Includes Loft, Additional Full Bathroom, and 2nd Level Laundry Room! Septic Replaced when Owner Purchase in Fall of 2005! Enjoy a Relaxing Evening on the Covered Porch to Enjoy Peaceful and Serene Setting. Additional Features Include: Lake Access, Young Roof (2015), 2 Furnaces (Forced Air Gas, and the other Hybrid HVAC (2025) Providing Heat & AC to the 2nd Level), Appliances Stay, New Well Pump (2023), Newer Hot Water Tank (2020), Updated Electrical, Private Well & Septic, 3 Car Detached Garage with/ 2nd Floor Attic w/ Enough Headroom to Stand, She Shed, Granary, and So Much More! Excellent Opportunity to Add Value to this Charming Home in Highly Desirable Kenston School District! This Property is Perfect for Entertaining, Gardening, and with Enough Room to Add a Horse barn! Enjoy the Space and Serenity of Country Living w/ Convenient Access to 422, Shopping, Restaurants and the Village of Chagrin Falls! Call to Schedule Your Showing Today!
Active
$375,000
18082 Thorpe Rd, Chagrin Falls, OH 44023
5beds
3,264sqft
Single Family Residence
Built in 1830
3.99 Acres Lot
$-- Zestimate®
$115/sqft
$-- HOA
What's special
Lake accessShe shedAppliances stay
- 6 days
- 2,942
- 254
Likely to sell faster than
Zillow last checked:
Listing updated:
Listed by:
Gregory Erlanger 216-916-7778 Info@EZSalesTeam.com,
Keller Williams Citywide,
Luke A Short 216-513-6502,
Keller Williams Citywide
Source: MLS Now,MLS#: 5260740 Originating MLS: Akron Cleveland Association of REALTORS
Facts & features
Interior
Bedrooms & bathrooms
- Bedrooms: 5
- Bathrooms: 3
- Full bathrooms: 3
- Main level bathrooms: 1
- Main level bedrooms: 2
Heating
- Electric, Forced Air, Gas, Heat Pump
Cooling
- Central Air, Heat Pump
Appliances
- Included: Dishwasher, Microwave, Range, Refrigerator
- Laundry: Laundry Closet, Upper Level
Features
- Basement: Dirt Floor,Full,Unfinished
- Has fireplace: No
Interior area
- Total structure area: 3,264
- Total interior livable area: 3,264 sqft
- Finished area above ground: 3,264
Video & virtual tour
Property
Parking
- Total spaces: 3
- Parking features: Detached, Garage
- Garage spaces: 3
Features
- Levels: Two
- Stories: 2
- Patio & porch: Covered, Porch
Lot
- Size: 3.99 Acres
Details
- Parcel number: 01069800
Construction
Type & style
- Home type: SingleFamily
- Architectural style: Conventional
- Property subtype: Single Family Residence
Materials
- Aluminum Siding, Wood Siding
- Foundation: Slab
- Roof: Asphalt
Condition
- Year built: 1830
Utilities & green energy
- Sewer: Septic Tank
- Water: Well
Community & HOA
HOA
- Has HOA: No
Location
- Region: Chagrin Falls
Financial & listing details
- Price per square foot: $115/sqft
- Tax assessed value: $225,500
- Annual tax amount: $3,835
- Date on market: 11/13/2026
Estimated market value
Not available
Estimated sales range
Not available
Not available
Price history
| Date | Event | Price |
|---|---|---|
| 11/13/2026 | Listed for sale | $375,000$115/sqft |
Source:  MLS Now #5260740 Report a problem | ||
Public tax history
| Year | Property taxes | Tax assessment |
|---|---|---|
| 2025 | $3,835 +0.1% | $78,930 |
| 2024 | $3,831 +7.2% | $78,930 |
| 2023 | $3,572 -3.9% | $78,930 +22.8% |
| 2022 | $3,716 -0.3% | $64,300 |
| 2021 | $3,729 -2.8% | $64,300 |
| 2020 | $3,835 +3.8% | $64,300 +10.3% |
| 2019 | $3,694 +0.5% | $58,320 |
| 2018 | $3,674 0% | $58,320 |
| 2017 | $3,675 +1.8% | $58,320 +3.7% |
| 2016 | $3,611 -0.1% | $56,250 |
| 2015 | $3,615 +10.1% | $56,250 |
| 2014 | $3,284 +2.8% | $56,250 |
| 2013 | $3,195 +0.1% | $56,250 |
| 2012 | $3,193 -0.2% | $56,250 |
| 2011 | $3,200 -4.4% | $56,250 -7% |
| 2010 | $3,348 +5% | $60,490 |
| 2009 | $3,188 +4.2% | $60,490 +5.3% |
| 2008 | $3,059 +1% | $57,440 |
| 2007 | $3,027 -12.3% | $57,440 |
| 2006 | $3,451 | $57,440 |
Find assessor info on the county website
Monthly payment
Est. payment
Payment breakdown
Explore the cost of this home by adjusting the details. Changes won't be saved.Climate risks
Neighborhood: 44023
Nearby schools
Schools provided by the listing agent
- District: Kenston LSD - 2804
Source: MLS Now. This data may not be complete. We recommend contacting the local school district to confirm school assignments for this home.
Similar homes
- $298,0003 bd2 ba1.6k sqft18101 Snyder Rd, Chagrin Falls, OH 44023For Sale
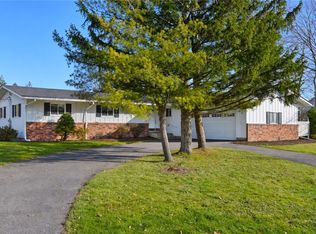 MLS ID #5245857, Muffi Sherwin, Berkshire Hathaway HomeServices Professional Realty. MLS Now
- $460,0004 bd3 ba1.9k sqft17528 Indian Hills Dr, Auburn Township, OH 44023For Sale
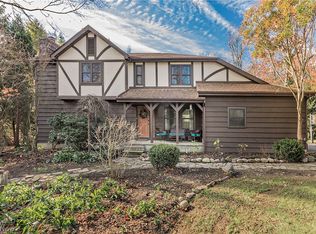 MLS ID #5260045, Jeffrey C Resnick, McDowell Homes Real Estate Services. MLS Now
- $425,0003 bd2 ba1.7k sqft18660 Thorpe Rd, Chagrin Falls, OH 44023For Sale
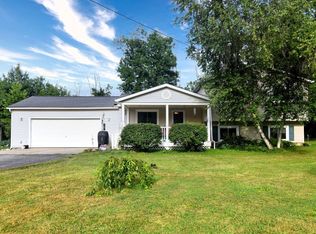 MLS ID #5235123, Michael J Brzozowski, Howard Hanna. MLS Now
- $--3 bd3 ba1.9k sqft18700 Rivers Edge Dr E, Chagrin Falls, OH 44023Auction
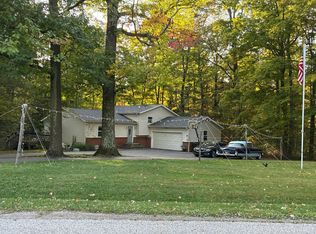 Auction.com 2
