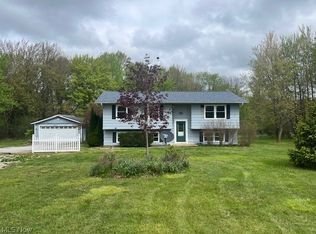
SELLER'S LOSS IS YOUR GAIN! Incredible opportunity to own a charming log cabin nestled on 5 picturesque acres in Burton Township, priced aggressively to reflect an exceptional opportunity for the right buyer! Tucked away from the road on a peaceful, partially wooded hillside, this one-of-a-kind property delivers the privacy, character, and country setting that are increasingly difficult to find at this price point.
Featuring 3 bedrooms, 2 full bathrooms, a durable metal roof, and a finished walk-out lower level, this home offers tremendous potential for those looking to create their own private retreat. Enjoy the natural beauty of the surrounding acreage from the spacious deck or covered porch, while the additional outbuilding provides valuable space for storage, hobbies, or projects. The walk-out lower level offers additional flexibility for recreation, entertaining, or future improvements.
Located within the Berkshire Local School District, this property offers a rare combination of acreage, character, and opportunity. With some TLC, thoughtful improvements, and a little vision, this could be an incredible investment in both lifestyle and long-term value. Priced to attract attention and positioned as an opportunity below its potential market value, this is your chance to build equity while making something truly special your own!
IMPORTANT: Property is vacant and has been winterized. This property is being offered as a SHORT SALE, AS-IS and ALL OFFERS ARE SUBJECT TO THIRD-PARTY LENDER APPROVAL. Additional time may be required for approval and closing. Buyers should account for the property's current condition and winterized status when evaluating the opportunity.
Bring your vision, recognize the potential, and don't miss your chance to turn this hidden gem into something extraordinary!
** Listing contains photos that were virtually staged and digitally enhanced**
Active
$289,900
13790 Aquilla Rd, Burton, OH 44021
3beds
1,956sqft
Single Family Residence
Built in 1995
5 Acres Lot
$-- Zestimate®
$148/sqft
$-- HOA
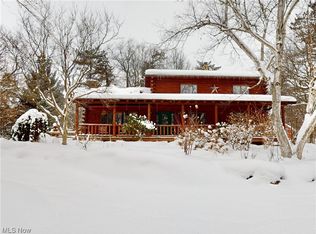
What's special
Charming log cabinCovered porchFinished walk-out lower levelSpacious deckDurable metal roof
- 2 days
- 4,636
- 501
Likely to sell faster than
Zillow last checked:
Listing updated:
Listed by:
Andrew Pringle 440-749-9687 apringle3@yahoo.com,
RE/MAX Infinity
Source: MLS Now,MLS#: 5260150 Originating MLS: Akron Cleveland Association of REALTORS
Facts & features
Interior
Bedrooms & bathrooms
- Bedrooms: 3
- Bathrooms: 2
- Full bathrooms: 2
- Main level bathrooms: 1
- Main level bedrooms: 3
Bedroom
- Description: Flooring: Carpet
- Level: First
- Dimensions: ND x ND
Bedroom
- Description: Flooring: Carpet
- Level: First
- Dimensions: ND x ND
Bedroom
- Description: Flooring: Luxury Vinyl Tile
- Level: First
- Dimensions: ND x ND
Bathroom
- Level: First
- Dimensions: ND x ND
Bathroom
- Level: Basement
- Dimensions: ND x ND
Basement
- Description: Flooring: Concrete,Luxury Vinyl Tile
- Level: Basement
- Dimensions: ND x ND
Bonus room
- Description: *** Could be a 4th Bedroom- Perfect for a Primary**
- Level: Basement
- Dimensions: ND x ND
Eat in kitchen
- Description: Flooring: Hardwood
- Level: First
- Dimensions: ND x ND
Family room
- Description: Flooring: Hardwood
- Level: First
- Dimensions: ND x ND
Laundry
- Level: Basement
- Dimensions: ND x ND
Recreation
- Level: Basement
- Dimensions: ND x ND
Heating
- Gas
Cooling
- None
Appliances
- Included: Dishwasher, Microwave, Refrigerator
- Laundry: In Basement
Features
- Eat-in Kitchen, Open Floorplan, Natural Woodwork
- Windows: Double Pane Windows
- Basement: Partially Finished,Walk-Out Access
- Has fireplace: No
Interior area
- Total structure area: 1,956
- Total interior livable area: 1,956 sqft
- Finished area above ground: 1,056
- Finished area below ground: 900
Video & virtual tour
Property
Parking
- Parking features: Gravel
Features
- Levels: One
- Stories: 1
- Patio & porch: Covered, Deck, Front Porch
- Exterior features: Private Entrance, Private Yard
- Has view: Yes
- View description: Trees/Woods
Lot
- Size: 5 Acres
- Features: Back Yard, Private, Many Trees, Secluded, Wooded
Details
- Additional structures: Outbuilding
- Parcel number: 04079042
- Special conditions: Short Sale
Construction
Type & style
- Home type: SingleFamily
- Architectural style: Cabin
- Property subtype: Single Family Residence
Materials
- Wood Siding
- Foundation: Block
- Roof: Metal
Condition
- Fixer
- Year built: 1995
Utilities & green energy
- Sewer: Septic Tank
- Water: Well
Community & HOA
Community
- Subdivision: Burton
HOA
- Has HOA: No
Location
- Region: Burton
Financial & listing details
- Price per square foot: $148/sqft
- Tax assessed value: $239,300
- Annual tax amount: $3,219
- Date on market: 11/11/2026
- Listing terms: Cash,Conventional,USDA Loan,VA Loan
Estimated market value
Not available
Estimated sales range
Not available
Not available
Price history
| Date | Event | Price |
|---|---|---|
| 11/11/2026 | Listed for sale | $289,9000%$148/sqft |
Source:  MLS Now #5260150 Report a problem | ||
| 4/3/2026 | Listing removed | $290,000$148/sqft |
Source: MLS Now #5151657 Report a problem | ||
| 2/20/2026 | Pending sale | $290,000$148/sqft |
Source: MLS Now #5151657 Report a problem | ||
| 2/12/2026 | Listed for sale | $290,000$148/sqft |
Source: MLS Now #5151657 Report a problem | ||
| 12/4/2025 | Pending sale | $290,000$148/sqft |
Source: MLS Now #5151657 Report a problem | ||
| 11/17/2025 | Price change | $290,000-4.9%$148/sqft |
Source: MLS Now #5151657 Report a problem | ||
| 10/24/2025 | Price change | $305,000-3.2%$156/sqft |
Source: MLS Now #5151657 Report a problem | ||
| 9/7/2025 | Price change | $315,000-3.1%$161/sqft |
Source: MLS Now #5151657 Report a problem | ||
| 8/26/2025 | Listed for sale | $325,000+60.9%$166/sqft |
Source: MLS Now #5151657 Report a problem | ||
| 10/7/2016 | Sold | $202,000-2.7%$103/sqft |
Source: MLS Now #3820364 Report a problem | ||
| 8/24/2016 | Price change | $207,500+3.8%$106/sqft |
Source: Keller Williams - KW Chervenic Realty #3820364 Report a problem | ||
| 8/10/2016 | Listed for sale | $200,000$102/sqft |
Source: Keller Williams - KW Chervenic Realty #3820364 Report a problem | ||
| 7/5/2016 | Pending sale | $200,000$102/sqft |
Source: Keller Williams - KW Chervenic Realty #3820364 Report a problem | ||
| 7/5/2016 | Listed for sale | $200,000+81.8%$102/sqft |
Source: Keller Williams - KW Chervenic Realty #3820364 Report a problem | ||
| 10/31/2014 | Sold | $110,000+171.6%$56/sqft |
Source: Public Record Report a problem | ||
| 2/15/1995 | Sold | $40,500$21/sqft |
Source: Public Record Report a problem | ||
Public tax history
| Year | Property taxes | Tax assessment |
|---|---|---|
| 2025 | $3,219 -0.1% | $83,760 |
| 2024 | $3,222 -0.7% | $83,760 |
| 2023 | $3,245 +9.4% | $83,760 +22% |
| 2022 | $2,966 -0.7% | $68,640 |
| 2021 | $2,987 -1.5% | $68,640 |
| 2020 | $3,033 +6.1% | $68,640 +10.9% |
| 2019 | $2,859 -0.1% | $61,890 |
| 2018 | $2,861 +10.3% | $61,890 |
| 2017 | $2,594 +20.2% | $61,890 +24.3% |
| 2016 | $2,159 +10.2% | $49,810 |
| 2015 | $1,960 +6.7% | $49,810 |
| 2014 | $1,837 +0.1% | $49,810 |
| 2013 | $1,835 -0.4% | $49,810 |
| 2012 | $1,842 +1.9% | $49,810 |
| 2011 | $1,808 -9.1% | $49,810 -8.8% |
| 2010 | $1,989 +1.1% | $54,610 |
| 2009 | $1,967 +0.8% | $54,610 |
| 2008 | $1,952 +1.1% | $54,610 |
| 2007 | $1,931 -0.1% | $54,610 |
| 2006 | $1,932 -0.1% | $54,610 |
| 2005 | $1,933 +6.4% | $54,610 +7.8% |
| 2004 | $1,817 +2.3% | $50,650 |
| 2003 | $1,776 +3.9% | $50,650 +2.8% |
| 2002 | $1,708 +6.4% | $49,290 +7.5% |
| 2001 | $1,606 +3.1% | $45,860 |
| 2000 | $1,557 +2.3% | $45,860 |
| 1999 | $1,522 | $45,860 |
Find assessor info on the county website
Monthly payment
Est. payment
Payment breakdown
Explore the cost of this home by adjusting the details. Changes won't be saved.Climate risks
Neighborhood: 44021
Nearby schools
Similar homes
- $318,0003 bd2 ba1.7k sqft13133 Longwood Ave, Burton, OH 44021For Sale
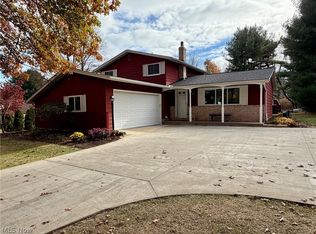 MLS ID #5252817, Dan McCaskey, RE/MAX Revealty. MLS Now
- $259,9003 bd2 ba1.7k sqft12104 Crampton Dr, Burton, OH 44021For Sale
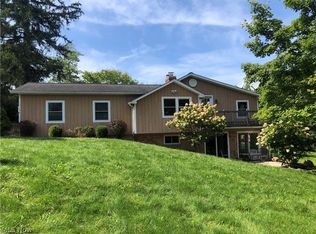 MLS ID #5241665, Tony Mazzone, Century 21 Homestar. MLS Now
- $310,0003 bd1 ba1.9k sqft10990 Mayfield Rd, Chardon, OH 44024For Sale
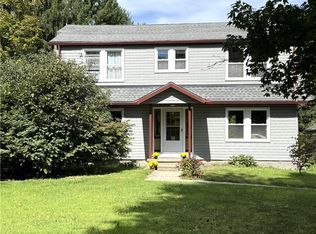 MLS ID #5235257, Donna Toth, Keller Williams Living. MLS Now
- $274,9004 bd2 ba2.3k sqft11930 Woodin Rd, Chardon, OH 44024For Sale
 MLS ID #5205737, Kirk A Suhart, King Realty. MLS Now
