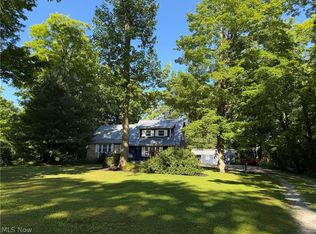
Gentleman’s Farm in the Cardinal School District. Remodeled home, upgraded garage, barn, acreage, and outdoor living—all on one unique Middlefield Township property! Situated on 1 acre in the Cardinal School District, this completely remodeled home offers modern updates, versatile outbuildings, and plenty of country charm. Step inside to an open-concept kitchen and dining area featuring granite countertops and all new appliances. The adjoining living/family room offers an easy flow for everyday living and entertaining. The first-floor primary bedroom features its own ensuite bath, with an additional full bathroom also conveniently located on the main level. Upstairs, an open loft connects two additional bedrooms and a convenient storage area. Enjoy outdoor living from the spacious back deck, now enhanced with a partial roof covering—perfect for grilling, entertaining, or simply relaxing outdoors throughout the seasons. The deck also connects to an unfinished bonus room ready to become a game room, family room, hobby space, workshop, or ultimate “man cave.” Additional Outside features is where this property really stands out! A gently rolling landscape leads to a barn with full loft (stall walls can be re-installed) and a 36x24 garage/outbuilding that has been updated with insulation, 220-volt service, electrical, and lighting. A new concrete pad and driveway to the garage provide easy access and additional parking. A new sewer/septic line has also been installed. Complete with a bridge over the creek, fire pit, garden space, and room for small livestock, this move in ready property offers the space and versatility to enjoy!!
Contingent
$325,000
16398 Swine Creek Rd, Middlefield, OH 44062
3beds
2,192sqft
Single Family Residence
Built in 1953
1 Acres Lot
$-- Zestimate®
$148/sqft
$-- HOA
What's special
Garden spaceFire pitUpgraded garageGranite countertopsRoom for small livestockRemodeled homeGently rolling landscape
- 33 days
- 693
- 58
Zillow last checked:
Listing updated:
Listed by:
Ann E Blair 440-682-0155 ablair@remax.net,
RE/MAX Rising
Source: MLS Now,MLS#: 5247316 Originating MLS: Lake Geauga Area Association of REALTORS
Facts & features
Interior
Bedrooms & bathrooms
- Bedrooms: 3
- Bathrooms: 2
- Full bathrooms: 2
- Main level bathrooms: 2
- Main level bedrooms: 1
Primary bedroom
- Description: Flooring: Laminate,Luxury Vinyl Tile
- Level: First
- Dimensions: ND x ND
Bedroom
- Description: Flooring: Laminate,Luxury Vinyl Tile
- Level: Second
- Dimensions: ND x ND
Bedroom
- Description: Flooring: Laminate,Luxury Vinyl Tile
- Level: Second
- Dimensions: ND x ND
Primary bathroom
- Description: Flooring: Laminate,Luxury Vinyl Tile
- Level: First
- Dimensions: ND x ND
Bathroom
- Description: Flooring: Laminate,Luxury Vinyl Tile
- Level: First
- Dimensions: ND x ND
Dining room
- Description: Flooring: Laminate,Luxury Vinyl Tile
- Level: First
- Dimensions: ND x ND
Eat in kitchen
- Description: Flooring: Laminate,Luxury Vinyl Tile
- Features: Granite Counters
- Level: First
- Dimensions: ND x ND
Laundry
- Description: Flooring: Other
- Level: Basement
- Dimensions: ND x ND
Living room
- Description: Flooring: Laminate,Luxury Vinyl Tile
- Level: First
- Dimensions: ND x ND
Loft
- Description: Flooring: Laminate,Luxury Vinyl Tile
- Level: Second
- Dimensions: ND x ND
Heating
- Forced Air, Gas
Cooling
- Central Air
Appliances
- Included: Dryer, Dishwasher, Microwave, Range, Refrigerator, Washer
- Laundry: In Basement
Features
- Built-in Features, Entrance Foyer, Eat-in Kitchen, Granite Counters, Open Floorplan, Walk-In Closet(s)
- Windows: Insulated Windows, Screens
- Basement: Concrete
- Has fireplace: No
Interior area
- Total structure area: 2,192
- Total interior livable area: 2,192 sqft
- Finished area above ground: 2,192
Video & virtual tour
Property
Parking
- Total spaces: 3
- Parking features: Concrete, Detached, Electricity, Garage Faces Front, Garage, Outside, Workshop in Garage
- Garage spaces: 3
Features
- Levels: Two
- Stories: 2
- Patio & porch: Rear Porch, Covered, Deck, Front Porch, Patio, Porch
- Exterior features: Fire Pit, Garden, Other, Private Entrance, Private Yard, Storage
- Has view: Yes
- View description: Rural
Lot
- Size: 1 Acres
- Features: Agricultural, Back Yard, Front Yard, Garden, Gentle Sloping, Horse Property, Landscaped, Stream/Creek, Spring, Few Trees
Details
- Additional structures: Barn(s), Garage(s), Outbuilding, Workshop
- Parcel number: 18006350
- Special conditions: Standard
- Horses can be raised: Yes
Construction
Type & style
- Home type: SingleFamily
- Architectural style: Cape Cod,Contemporary,Colonial,Conventional,Other
- Property subtype: Single Family Residence
Materials
- Blown-In Insulation, Vinyl Siding
- Foundation: Block
- Roof: Asphalt,Fiberglass
Condition
- New Construction,Updated/Remodeled
- New construction: Yes
- Year built: 1953
Utilities & green energy
- Sewer: Septic Tank
- Water: Well
Community & HOA
Community
- Security: Carbon Monoxide Detector(s), Smoke Detector(s)
- Subdivision: Middlefield
HOA
- Has HOA: No
Location
- Region: Middlefield
Financial & listing details
- Price per square foot: $148/sqft
- Tax assessed value: $191,900
- Annual tax amount: $2,805
- Date on market: 9/27/2026
- Cumulative days on market: 36 days
- Listing terms: Cash,Conventional,FHA,USDA Loan,VA Loan
Estimated market value
Not available
Estimated sales range
Not available
Not available
Price history
| Date | Event | Price |
|---|---|---|
| 9/27/2026 | Listed for sale | $325,000+22.6%$148/sqft |
Source:  MLS Now #5247316 Report a problem | ||
| 10/16/2024 | Sold | $265,000$121/sqft |
Source: MLS Now #5065824 Report a problem | ||
| 9/3/2024 | Pending sale | $265,000$121/sqft |
Source: MLS Now #5065824 Report a problem | ||
| 8/30/2024 | Listed for sale | $265,000$121/sqft |
Source: MLS Now #5065824 Report a problem | ||
Public tax history
| Year | Property taxes | Tax assessment |
|---|---|---|
| 2025 | $2,816 +22.4% | $67,170 +4.2% |
| 2024 | $2,300 +1.6% | $64,480 +3.4% |
| 2023 | $2,264 +14.1% | $62,380 +29.4% |
| 2022 | $1,985 +0.3% | $48,200 |
| 2021 | $1,980 -2.9% | $48,200 |
| 2020 | $2,039 +5.9% | $48,200 +11.5% |
| 2019 | $1,926 0% | $43,230 |
| 2018 | $1,927 +4.6% | $43,230 |
| 2017 | $1,841 +35.6% | $43,230 +14% |
| 2016 | $1,358 +5.1% | $37,910 |
| 2015 | $1,292 +5.6% | $37,910 |
| 2014 | $1,224 +0.9% | $37,910 |
| 2013 | $1,212 -0.8% | $37,910 |
| 2012 | $1,222 -1% | $37,910 |
| 2011 | $1,234 -9.9% | $37,910 -9% |
| 2010 | $1,370 +3.4% | $41,660 |
| 2009 | $1,325 -0.4% | $41,660 |
| 2008 | $1,329 -0.5% | $41,660 |
| 2007 | $1,335 -11.3% | $41,660 |
| 2006 | $1,505 -3% | $41,660 |
| 2005 | $1,553 +8.1% | $41,660 +19.6% |
| 2004 | $1,436 +1.9% | $34,830 |
| 2003 | $1,409 -4.9% | $34,830 |
| 2002 | $1,482 +9.5% | $34,830 +11.2% |
| 2001 | $1,353 +3.9% | $31,330 |
| 2000 | $1,302 +1.5% | $31,330 |
| 1999 | $1,284 | $31,330 |
Find assessor info on the county website
Monthly payment
Est. payment
Payment breakdown
Explore the cost of this home by adjusting the details. Changes won't be saved.Climate risks
Neighborhood: 44062
Nearby schools
Schools provided by the listing agent
- District: Cardinal LSD - 2802
Source: MLS Now. This data may not be complete. We recommend contacting the local school district to confirm school assignments for this home.
- $255,4004 bd2 ba1.6k sqft16408 Swine Creek Rd, Middlefield, OH 44062Off Market
- $343,7003 bd2 ba2.9k sqft16372 Swine Creek Rd, Middlefield, OH 44062Off Market
- $13,700-- bd-- ba-- sqft15879 Madison Rd, Middlefield, OH 44062Off Market
- $314,2004 bd2 ba1.2k sqft16430 Swine Creek Rd, Middlefield, OH 44062Off Market
Similar homes
- $330,0004 bd3 ba2.8k sqft15000 Crestwood Dr, Middlefield, OH 44062For Sale
 MLS ID #5217888, Ann E Blair, RE/MAX Rising. MLS Now
- $225,0003 bd1 ba2.2k sqft17480 Hosmer Rd, Middlefield, OH 44062For Sale
 MLS ID #5256973, Lisa Mamula, Zamarelli Realty, LLC. MLS Now
- $289,0003 bd2 ba1.8k sqft15100 Timber Rdg, Middlefield, OH 44062For Sale
 MLS ID #5240048, Brett Anderson, Howard Hanna. MLS Now
- $285,0003 bd2 ba1.8k sqft14841 Glen Valley Dr, Middlefield, OH 44062For Sale
 MLS ID #5238633, Ann E Blair, RE/MAX Rising. MLS Now
