Set on a quiet, scenic parcel of nearly 2 acres, this 1978 3-bedroom ranch offers classic country living with fantastic layout flexibility. The main level features an open concept kitchen, living and dining room. Off this space, a bedroom with French doors would be ideal for use as a home office. The dining area leads out to a patio which is flanked on either side by decks accessible to the family room and the master bedroom. Through the kitchen, the garage has been converted into a large family room with vaulted ceiling. Downstairs, the partially finished basement adds loads of additional living space, as well as a nearly completed 2nd full bathroom! Meanwhile, the new laundry room with brand new LG washer and dryer has been conveniently moved up to the first floor! While this home is ready for cosmetic updating and personal styling to truly shine, major mechanicals such as roof and furnace have already been replaced! Home is being sold as-is.
Active
Price cut: $26.5K (11/9)
$259,000
13795 Chardon Windsor Rd, Chardon, OH 44024
3beds
2,115sqft
Single Family Residence
Built in 1978
1.89 Acres Lot
$-- Zestimate®
$122/sqft
$-- HOA
What's special
- 15 days
- 1,229
- 93
Likely to sell faster than
Zillow last checked:
Listing updated:
Listed by:
Jill Brown 216-215-1722 jillbrown.lsr@gmail.com,
Life Stages Realty, LLC
Source: MLS Now,MLS#: 5256287 Originating MLS: Medina County Board of REALTORS
Facts & features
Interior
Bedrooms & bathrooms
- Bedrooms: 3
- Bathrooms: 1
- Full bathrooms: 1
- Main level bathrooms: 1
- Main level bedrooms: 3
Primary bedroom
- Level: First
- Dimensions: 17 x 11
Bedroom
- Level: First
- Dimensions: 13 x 11
Bedroom
- Level: First
- Dimensions: 13 x 10
Bathroom
- Level: First
- Dimensions: ND x ND
Dining room
- Level: First
- Dimensions: 12 x 10
Family room
- Level: First
- Dimensions: 23 x 26
Kitchen
- Level: First
- Dimensions: 12 x 14
Laundry
- Level: First
- Dimensions: ND x ND
Living room
- Level: First
- Dimensions: 12 x 13
Heating
- Electric, Forced Air
Cooling
- Central Air
Appliances
- Included: Dryer, Microwave, Range, Refrigerator, Washer
- Laundry: Washer Hookup, Electric Dryer Hookup, Main Level
Features
- Beamed Ceilings, Breakfast Bar, Ceiling Fan(s), Entrance Foyer, Laminate Counters, Vaulted Ceiling(s)
- Basement: Partially Finished,Storage Space
- Has fireplace: No
Interior area
- Total structure area: 2,115
- Total interior livable area: 2,115 sqft
- Finished area above ground: 2,115
Video & virtual tour
Property
Parking
- Parking features: Driveway, Gravel, On Site
Accessibility
- Accessibility features: Accessible Entrance
Features
- Levels: One
- Stories: 1
- Patio & porch: Deck, Patio
- Fencing: Back Yard
- Has view: Yes
- View description: Meadow, Rural
Lot
- Size: 1.89 Acres
- Features: Back Yard, Front Yard, Meadow
Details
- Additional structures: Shed(s)
- Parcel number: 15076850
- Special conditions: Standard
Construction
Type & style
- Home type: SingleFamily
- Architectural style: Ranch
- Property subtype: Single Family Residence
Materials
- Vinyl Siding
- Foundation: Slab
- Roof: Asphalt,Fiberglass
Condition
- Year built: 1978
Details
- Warranty included: Yes
Utilities & green energy
- Sewer: Septic Tank
- Water: Well
Community & HOA
HOA
- Has HOA: No
Location
- Region: Chardon
Financial & listing details
- Price per square foot: $122/sqft
- Tax assessed value: $195,400
- Annual tax amount: $3,260
- Date on market: 10/28/2026
- Cumulative days on market: 15 days
Estimated market value
Not available
Estimated sales range
Not available
Not available
Price history
| Date | Event | Price |
|---|---|---|
| 11/9/2026 | Price change | $259,000-9.3%$122/sqft |
Source:  MLS Now #5256287 Report a problem | ||
| 10/28/2026 | Listed for sale | $285,500+116.3%$135/sqft |
Source: MLS Now #5256287 Report a problem | ||
| 3/20/2009 | Sold | $132,000$62/sqft |
Source: MLS Now #2404606 Report a problem | ||
Public tax history
| Year | Property taxes | Tax assessment |
|---|---|---|
| 2025 | $3,260 -0.2% | $68,400 |
| 2024 | $3,266 +1.5% | $68,400 |
| 2023 | $3,218 +9.2% | $68,400 +32.6% |
| 2022 | $2,946 +0.4% | $51,600 |
| 2021 | $2,934 -0.8% | $51,600 |
| 2020 | $2,956 +4.4% | $51,600 +13% |
| 2019 | $2,830 +3.2% | $45,650 |
| 2018 | $2,743 +7% | $45,650 |
| 2017 | $2,564 -19.9% | $45,650 -17.9% |
| 2016 | $3,203 +0% | $55,620 |
| 2015 | $3,202 +3.2% | $55,620 |
| 2014 | $3,103 -0.7% | $55,620 |
| 2013 | $3,125 +11.4% | $55,620 |
| 2012 | $2,804 +0.2% | $55,620 |
| 2011 | $2,800 +4.1% | $55,620 |
| 2010 | $2,689 +4.2% | $55,620 |
| 2009 | $2,582 -3.3% | $55,620 |
| 2008 | $2,670 +4.8% | $55,620 |
| 2007 | $2,547 +0.9% | $55,620 |
| 2006 | $2,525 -22.7% | $55,620 |
| 2005 | $3,267 +61.2% | $55,620 +25.1% |
| 2004 | $2,027 +6.8% | $44,450 |
| 2003 | $1,898 +0.8% | $44,450 |
| 2002 | $1,884 +7.8% | $44,450 +14.9% |
| 2001 | $1,747 +1.6% | $38,680 |
| 2000 | $1,720 +13.6% | $38,680 |
| 1999 | $1,513 | $38,680 |
Find assessor info on the county website
Monthly payment
Est. payment
Payment breakdown
Explore the cost of this home by adjusting the details. Changes won't be saved.Climate risks
Neighborhood: 44024
Nearby schools
- $437,5003 bd3 ba2k sqft13821 Chardon Windsor Rd, Chardon, OH 44024Sold
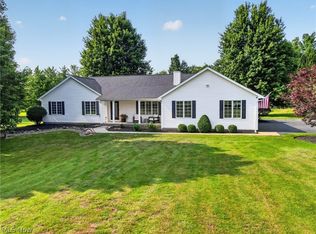
- $261,3003 bd1 ba1.2k sqft13759 Chardon Windsor Rd, Chardon, OH 44024Off Market
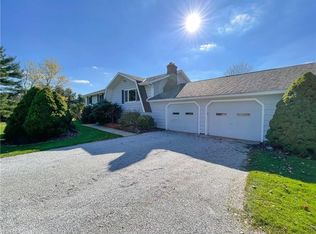
- $307,1003 bd1 ba1.9k sqft13845 Chardon Windsor Rd, Chardon, OH 44024Off Market
- $425,6004 bd3 ba2.9k sqft13853 Chardon Windsor Rd, Chardon, OH 44024Off Market
Similar homes
- $270,0003 bd2 ba1.7k sqft10057 Thwing Rd, Chardon, OH 44024For Sale
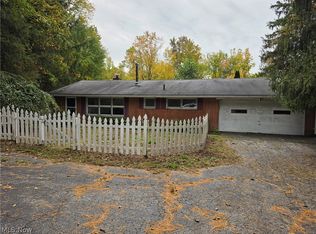 MLS ID #5252588, Deborah L Burt, HomeSmart Real Estate Momentum LLC. MLS Now
- $274,9004 bd2 ba2.3k sqft11930 Woodin Rd, Chardon, OH 44024For Sale
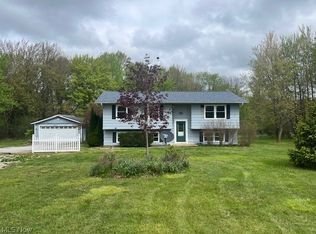 MLS ID #5205737, Kirk A Suhart, King Realty. MLS Now
- $299,9003 bd3 ba1.9k sqft115 Pine Hollow Cir, Chardon, OH 44024For Sale
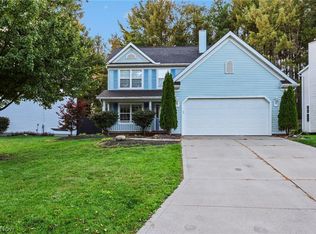 MLS ID #5259407, Edward Haynes, Berkshire Hathaway HomeServices Professional Realty. MLS Now
- $239,0003 bd2 ba1.2k sqft11832 Joy Acres Ln, Chardon, OH 44024For Sale
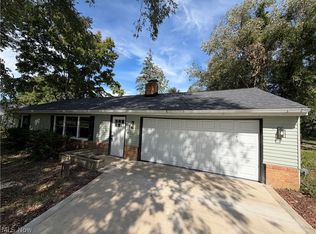 MLS ID #5250825, Zhitao Kuang, Realty Trust Services, LLC. MLS Now
