Welcome to this charming, updated century home full of character! A quaint courtyard welcomes you to a cozy four-season sunroom off of the large dining room. Fully remodeled kitchen with original hardwood, granite counters, and stainless appliances. A large window in the eating area provides a picturesque view of the backyard. A gas fireplace in the kitchen creates a tranquil space to gather. An updated half bathroom and attached garage are off of the kitchen. Main floor laundry completes the downstairs. New carpet flows throughout the cozy living room, dining room, and up the stairs. A Large hallway upstairs with four bedrooms, a full, remodeled bathroom, and a bonus room.
Please call for your private tour!
Active
Price cut: $21K (10/1)
$379,000
455 N Hambden St, Chardon, OH 44024
4beds
1,983sqft
Single Family Residence
Built in 1890
0.53 Acres Lot
$-- Zestimate®
$191/sqft
$-- HOA
What's special
Attached garageFour bedroomsBonus roomQuaint courtyardMain floor laundryStainless appliancesGranite counters
- 30 days
- 1,261
- 62
Zillow last checked:
Listing updated:
Listed by:
Donna M Quinn 440-487-3827 donna.quinn.realtor@gmail.com,
HomeSmart Real Estate Momentum LLC,
Patrick Quinn 216-463-7424,
HomeSmart Real Estate Momentum LLC
Source: MLS Now,MLS#: 5244939 Originating MLS: Lake Geauga Area Association of REALTORS
Facts & features
Interior
Bedrooms & bathrooms
- Bedrooms: 4
- Bathrooms: 2
- Full bathrooms: 1
- 1/2 bathrooms: 1
- Main level bathrooms: 1
Bedroom
- Description: Flooring: Carpet
- Level: Second
- Dimensions: 10 x 7
Bedroom
- Description: Flooring: Carpet
- Features: Window Treatments
- Level: Second
- Dimensions: 16 x 10
Bedroom
- Description: Flooring: Carpet
- Features: Window Treatments
- Level: Second
- Dimensions: 14 x 12
Bedroom
- Description: Flooring: Carpet
- Features: Window Treatments
- Level: Second
- Dimensions: 15 x 14
Bathroom
- Description: Flooring: Ceramic Tile
- Features: Window Treatments
- Level: Second
- Dimensions: ND x ND
Bathroom
- Level: First
- Dimensions: ND x ND
Bonus room
- Description: Flooring: Carpet
- Level: Second
- Dimensions: 9 x 9
Dining room
- Description: Flooring: Carpet
- Features: Window Treatments
- Level: First
- Dimensions: ND x ND
Family room
- Description: Flooring: Carpet
- Features: Window Treatments
- Level: First
- Dimensions: ND x ND
Kitchen
- Description: Flooring: Hardwood
- Features: Fireplace, Granite Counters
- Level: First
- Dimensions: ND x ND
Laundry
- Level: First
- Dimensions: ND x ND
Sunroom
- Description: Flooring: Ceramic Tile
- Features: Window Treatments
- Level: First
- Dimensions: ND x ND
Heating
- Forced Air, Gas
Cooling
- Central Air
Appliances
- Included: Dryer, Dishwasher, Microwave, Range, Refrigerator, Washer
- Laundry: Gas Dryer Hookup, Main Level, Laundry Room
Features
- Eat-in Kitchen, Granite Counters, Kitchen Island, Pantry, Recessed Lighting
- Windows: Blinds, Double Pane Windows, Screens
- Basement: Other,Partial,Unfinished,Walk-Out Access
- Number of fireplaces: 1
- Fireplace features: Gas Log, Kitchen
Interior area
- Total structure area: 1,983
- Total interior livable area: 1,983 sqft
- Finished area above ground: 1,983
Video & virtual tour
Property
Parking
- Total spaces: 2
- Parking features: Attached, Garage, Garage Door Opener, Heated Garage
- Attached garage spaces: 2
Features
- Levels: Two
- Stories: 2
- Patio & porch: Deck, Patio
- Exterior features: Courtyard
Lot
- Size: 0.53 Acres
- Features: Back Yard, Sloped Down, Front Yard, Sloped
Details
- Parcel number: 10055200
- Special conditions: Standard
Construction
Type & style
- Home type: SingleFamily
- Architectural style: Colonial
- Property subtype: Single Family Residence
Materials
- Aluminum Siding, Wood Siding
- Foundation: Block, Stone
- Roof: Asphalt
Condition
- Updated/Remodeled
- Year built: 1890
Details
- Warranty included: Yes
Utilities & green energy
- Sewer: Public Sewer
- Water: Public
Community & HOA
Community
- Security: Smoke Detector(s)
- Subdivision: Village/Chardon
HOA
- Has HOA: No
Location
- Region: Chardon
Financial & listing details
- Price per square foot: $191/sqft
- Tax assessed value: $246,400
- Annual tax amount: $4,266
- Date on market: 9/18/2026
- Cumulative days on market: 32 days
Estimated market value
Not available
Estimated sales range
Not available
Not available
Price history
| Date | Event | Price |
|---|---|---|
| 10/1/2026 | Price change | $379,000-5.3%$191/sqft |
Source:  MLS Now #5244939 Report a problem | ||
| 9/18/2026 | Listed for sale | $400,000+270.4%$202/sqft |
Source: MLS Now #5244939 Report a problem | ||
| 5/1/1992 | Sold | $108,000$54/sqft |
Source: MLS Now #452348 Report a problem | ||
Public tax history
| Year | Property taxes | Tax assessment |
|---|---|---|
| 2025 | $4,281 +0.2% | $86,240 |
| 2024 | $4,272 +4.2% | $86,240 |
| 2023 | $4,100 +3% | $86,240 +25.1% |
| 2022 | $3,980 +0.4% | $68,920 |
| 2021 | $3,963 +1.9% | $68,920 |
| 2020 | $3,890 +5.1% | $68,920 +13.8% |
| 2019 | $3,703 -0.1% | $60,560 |
| 2018 | $3,706 +6.8% | $60,560 |
| 2017 | $3,470 -2.1% | $60,560 -0.2% |
| 2016 | $3,545 +0% | $60,700 |
| 2015 | $3,544 +3.6% | $60,700 |
| 2014 | $3,421 +0.6% | $60,700 |
| 2013 | $3,401 +11.5% | $60,700 |
| 2012 | $3,051 +1.9% | $60,700 |
| 2011 | $2,992 +8.3% | $60,700 +4.7% |
| 2010 | $2,763 +2.8% | $58,000 |
| 2009 | $2,688 +0.8% | $58,000 |
| 2008 | $2,667 -0.2% | $58,000 |
| 2007 | $2,673 +0.3% | $58,000 |
| 2006 | $2,665 +12.5% | $58,000 |
| 2005 | $2,368 +5.5% | $58,000 +15.5% |
| 2004 | $2,243 +3.9% | $50,200 |
| 2003 | $2,159 +0.6% | $50,200 |
| 2002 | $2,146 +8% | $50,200 +14.7% |
| 2001 | $1,987 +1.6% | $43,750 |
| 2000 | $1,956 +11.8% | $43,750 |
| 1999 | $1,750 | $43,750 |
Find assessor info on the county website
Monthly payment
Est. payment
Payment breakdown
Explore the cost of this home by adjusting the details. Changes won't be saved.Climate risks
Neighborhood: 44024
Nearby schools


Similar homes
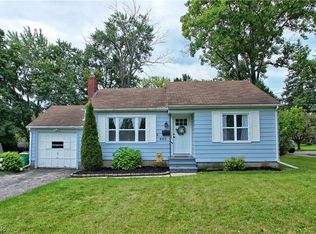
- $385,0004 bd2 ba2.1k sqft118 Water St, Chardon, OH 44024For Sale
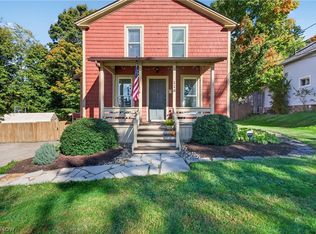 MLS ID #5252293, Anya Hodgson, EXP Realty, LLC.. MLS Now
- $335,0004 bd3 ba2k sqft240 Claridon Rd, Chardon, OH 44024For Sale
 MLS ID #5243405, Heather M Price, Howard Hanna. MLS Now
- $344,9004 bd3 ba2.9k sqft11843 Taylor Wells Rd, Chardon, OH 44024For Sale
 MLS ID #5235282, Johnie A Sams, Glasshouse Realty Group, LLC. MLS Now
- $365,0003 bd2 ba1.3k sqft12684 Taylor Wells Rd, Chardon, OH 44024For Sale
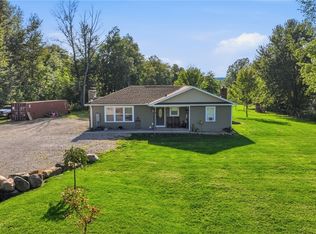 MLS ID #5240519, Caleb Layer, Key Realty. MLS Now
