Step back in time and experience the charm of this beautifully preserved historic home, originally built in 1836, just a short walk from all that downtown Chardon has to offer. Situated on a rare double lot, this spacious 4-bedroom residence blends timeless character with everyday comfort.
The thoughtfully designed floor plan features a main-floor primary suite with a private full bath ensuite, offering convenience and flexibility for today's lifestyle. Rich historic details, generous living spaces, and abundant natural light create a warm and inviting atmosphere throughout.
Outside, enjoy your own private retreat with an in-ground pool, perfect for entertaining, relaxing, and making the most of Ohio summers. The expansive double lot provides plenty of room for outdoor activities, gardening, and future possibilities.
Located within walking distance of Chardon's charming downtown square, you'll enjoy easy access to local shops, restaurants, community events, and parks while owning a unique piece of local history.
A truly special opportunity to own a historic landmark property with modern conveniences in one of Chardon's most desirable locations.
Active
$385,000
118 Water St, Chardon, OH 44024
4beds
2,100sqft
Single Family Residence
Built in 1836
0.5 Acres Lot
$-- Zestimate®
$183/sqft
$-- HOA
What's special
Rich historic detailsGenerous living spacesRare double lotAbundant natural lightExpansive double lot
- 9 days
- 1,728
- 160
Zillow last checked:
Listing updated:
Listed by:
Anya Hodgson 216-832-2259 anyahodgsonhomes@gmail.com,
EXP Realty, LLC.
Source: MLS Now,MLS#: 5252293 Originating MLS: Akron Cleveland Association of REALTORS
Facts & features
Interior
Bedrooms & bathrooms
- Bedrooms: 4
- Bathrooms: 2
- Full bathrooms: 2
- Main level bathrooms: 1
- Main level bedrooms: 1
Heating
- Gas
Cooling
- Central Air
Appliances
- Included: Dryer, Dishwasher, Microwave, Range, Refrigerator, Washer
- Laundry: In Basement
Features
- Breakfast Bar, Bookcases, Built-in Features, Crown Molding, Natural Woodwork
- Basement: Full,Unfinished
- Number of fireplaces: 1
- Fireplace features: Family Room, Gas
Interior area
- Total structure area: 2,100
- Total interior livable area: 2,100 sqft
- Finished area above ground: 2,100
- Finished area below ground: 0
Video & virtual tour
Property
Parking
- Total spaces: 1
- Parking features: Additional Parking, Attached, Garage
- Attached garage spaces: 1
Features
- Levels: Two
- Stories: 2
- Has private pool: Yes
- Pool features: Above Ground
- Fencing: Wood
Lot
- Size: 0.5 Acres
Details
- Parcel number: 10039300
Construction
Type & style
- Home type: SingleFamily
- Architectural style: Colonial
- Property subtype: Single Family Residence
Materials
- Wood Siding
- Foundation: Stone
- Roof: Asphalt,Fiberglass
Condition
- Year built: 1836
Utilities & green energy
- Sewer: Public Sewer
- Water: Public
Green energy
- Energy efficient items: Appliances
Community & HOA
Community
- Subdivision: Village/Chardon
HOA
- Has HOA: No
Location
- Region: Chardon
Financial & listing details
- Price per square foot: $183/sqft
- Tax assessed value: $243,900
- Annual tax amount: $9,817
- Date on market: 10/11/2026
- Cumulative days on market: 11 days
- Listing terms: Cash,Conventional
Estimated market value
Not available
Estimated sales range
Not available
Not available
Price history
| Date | Event | Price |
|---|---|---|
| 10/11/2026 | Listed for sale | $385,000+45.3%$183/sqft |
Source:  MLS Now #5252293 Report a problem | ||
| 6/29/2023 | Sold | $265,000+221.7%$126/sqft |
Source: Public Record Report a problem | ||
| 4/2/1999 | Sold | $82,378$39/sqft |
Source: Public Record Report a problem | ||
Public tax history
| Year | Property taxes | Tax assessment |
|---|---|---|
| 2025 | $4,239 +0.2% | $85,370 |
| 2024 | $4,229 +4.2% | $85,370 |
| 2023 | $4,059 +16.3% | $85,370 +41.2% |
| 2022 | $3,492 +0.4% | $60,450 |
| 2021 | $3,477 +1.9% | $60,450 |
| 2020 | $3,413 +6.1% | $60,450 +15% |
| 2019 | $3,216 -0.1% | $52,580 |
| 2018 | $3,219 +6.8% | $52,580 |
| 2017 | $3,014 +1.9% | $52,580 +3.9% |
| 2016 | $2,958 +0% | $50,620 |
| 2015 | $2,956 +3.6% | $50,620 |
| 2014 | $2,854 +0.6% | $50,620 |
| 2013 | $2,837 +11.5% | $50,620 |
| 2012 | $2,545 +2% | $50,620 |
| 2011 | $2,497 -0.7% | $50,620 -4% |
| 2010 | $2,514 +2.8% | $52,750 |
| 2009 | $2,445 +0.8% | $52,750 |
| 2008 | $2,426 -0.2% | $52,750 |
| 2007 | $2,432 +0.3% | $52,750 |
| 2006 | $2,424 +12.5% | $52,750 |
| 2005 | $2,154 +47.6% | $52,750 +61.5% |
| 2004 | $1,460 +3.9% | $32,660 |
| 2003 | $1,404 +0.6% | $32,660 |
| 2002 | $1,396 +7.1% | $32,660 +13.8% |
| 2001 | $1,303 +1.6% | $28,710 |
| 2000 | $1,282 +8.8% | $28,710 |
| 1999 | $1,179 | $28,710 |
Find assessor info on the county website
Monthly payment
Est. payment
Payment breakdown
Explore the cost of this home by adjusting the details. Changes won't be saved.Climate risks
Neighborhood: 44024
Nearby schools

Similar homes
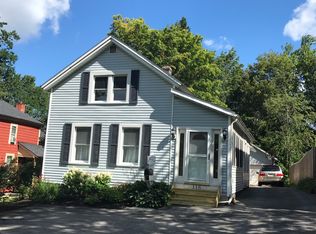
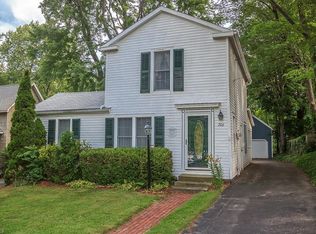
- $379,0004 bd2 ba1.9k sqft455 N Hambden St, Chardon, OH 44024For Sale
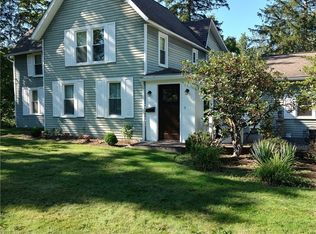 MLS ID #5244939, Donna M Quinn, HomeSmart Real Estate Momentum LLC. MLS Now
- $335,0004 bd3 ba2k sqft240 Claridon Rd, Chardon, OH 44024For Sale
 MLS ID #5243405, Heather M Price, Howard Hanna. MLS Now
- $425,0005 bd3 ba2.5k sqft12285 Auburn Rd, Chardon, OH 44024For Sale
 MLS ID #5246263, Gregory P Gilson, RE/MAX Results. MLS Now
- $195,0003 bd2 ba2k sqft386 Park Ave, Chardon, OH 44024For Sale
 MLS ID #5251442, Nicole Peterson, McDowell Homes Real Estate Services. MLS Now
