This 1890 century home is located in the heart of Chardon Village situated on .50 acre and is briming with century home character such as high ceilings, original wood trim and doors as well as decorative door hardware. This piece of Chardon history presents a unique opportunity for those seeking to create their own nostalgic replica or are seeking an opportunity to transform this piece of history into an income producing property. The home offers great first floor living convenience of a laundry room, primary bedroom and primary bath. The second story has 3-bedrooms and another full bath. The front entrance faces Water St while the spacious backyard makes for a great backdrop for outdoor enjoyment. Updates include a rebuilt chimney on the basement section, newer gas furnace and newer water heater. Take advantage of this well priced home and make it your own..... why rent when you can own!?
Contingent
$169,000
112 Water St, Chardon, OH 44024
4beds
3,009sqft
Single Family Residence
Built in 1890
0.5 Acres Lot
$-- Zestimate®
$56/sqft
$-- HOA
What's special
- 5 days
- 1,044
- 82
Zillow last checked:
Listing updated:
Listed by:
Beverly L Johnson 440-476-0634 beverlyjohnson@howardhanna.com,
Howard Hanna
Source: MLS Now,MLS#: 5253501
Facts & features
Interior
Bedrooms & bathrooms
- Bedrooms: 4
- Bathrooms: 2
- Full bathrooms: 2
- Main level bathrooms: 1
- Main level bedrooms: 1
Primary bedroom
- Description: Flooring: Tile
- Level: First
- Dimensions: 13 x 12
Bedroom
- Description: Flooring: Wood
- Level: Second
- Dimensions: 15 x 15
Bedroom
- Description: Flooring: Wood
- Level: Second
- Dimensions: 13 x 12
Bedroom
- Description: Flooring: Wood
- Level: Second
- Dimensions: 11 x 9
Primary bathroom
- Description: Flooring: Linoleum
- Level: First
- Dimensions: 8 x 5
Bathroom
- Description: Flooring: Linoleum
- Level: Second
- Dimensions: 9 x 5
Dining room
- Description: Flooring: Tile
- Level: First
- Dimensions: 14 x 12
Kitchen
- Description: Flooring: Tile
- Level: First
- Dimensions: 13 x 10
Laundry
- Description: Flooring: Linoleum
- Level: First
- Dimensions: 13 x 5
Living room
- Description: Flooring: Tile
- Level: First
- Dimensions: 16 x 15
Heating
- Other
Cooling
- None
Features
- High Ceilings
- Basement: Concrete,Unfinished
- Has fireplace: No
Interior area
- Total structure area: 3,009
- Total interior livable area: 3,009 sqft
- Finished area above ground: 1,950
- Finished area below ground: 1,059
Video & virtual tour
Property
Parking
- Parking features: Gravel
Features
- Levels: Two,Three Or More
- Stories: 2
- Exterior features: Other
Lot
- Size: 0.5 Acres
- Dimensions: 83 x 279
Details
- Parcel number: 10074290
- Special conditions: Standard
Construction
Type & style
- Home type: SingleFamily
- Architectural style: Colonial,Victorian
- Property subtype: Single Family Residence
Materials
- Aluminum Siding
- Foundation: Block, Stone
- Roof: Asphalt,Fiberglass
Condition
- Fixer
- Year built: 1890
Utilities & green energy
- Sewer: Public Sewer
- Water: Public
Community & HOA
HOA
- Has HOA: No
Location
- Region: Chardon
Financial & listing details
- Price per square foot: $56/sqft
- Tax assessed value: $210,300
- Annual tax amount: $3,732
- Date on market: 10/15/2026
- Cumulative days on market: 6 days
- Listing agreement: Exclusive Right To Sell
- Listing terms: Cash,Conventional,FHA 203(k)
Estimated market value
Not available
Estimated sales range
Not available
Not available
Price history
| Date | Event | Price |
|---|---|---|
| 10/18/2026 | Contingent | $169,000$56/sqft |
Source: MLS Now #5253501 Report a problem | ||
| 10/15/2026 | Listed for sale | $169,000$56/sqft |
Source: MLS Now #5253501 Report a problem | ||
Public tax history
| Year | Property taxes | Tax assessment |
|---|---|---|
| 2025 | $3,732 +0.2% | $73,610 |
| 2024 | $3,724 +4.1% | $73,610 |
| 2023 | $3,578 +16% | $73,610 +40.9% |
| 2022 | $3,084 +0.4% | $52,260 |
| 2021 | $3,070 +1.8% | $52,260 |
| 2020 | $3,016 +3.1% | $52,260 +11.7% |
| 2019 | $2,925 -0.1% | $46,800 |
| 2018 | $2,928 +6.6% | $46,800 |
| 2017 | $2,746 -17% | $46,800 -15.4% |
| 2016 | $3,308 +0% | $55,310 |
| 2015 | $3,306 +3.5% | $55,310 |
| 2014 | $3,194 +0.6% | $55,310 |
| 2013 | $3,176 +11.2% | $55,310 |
| 2012 | $2,857 +2% | $55,310 |
| 2011 | $2,802 +12.6% | $55,310 +8.7% |
| 2010 | $2,490 +2.8% | $50,860 |
| 2009 | $2,422 +0.8% | $50,860 |
| 2008 | $2,403 -0.2% | $50,860 |
| 2007 | $2,409 +0.3% | $50,860 |
| 2006 | $2,401 +12.5% | $50,860 |
| 2005 | $2,133 +17.6% | $50,860 +28.7% |
| 2004 | $1,814 +3.9% | $39,520 |
| 2003 | $1,745 +0.6% | $39,520 |
| 2002 | $1,734 +7.4% | $39,520 +14.2% |
| 2001 | $1,614 +1.6% | $34,620 |
| 2000 | $1,589 +11.8% | $34,620 |
| 1999 | $1,422 | $34,620 |
Find assessor info on the county website
Monthly payment
Est. payment
Payment breakdown
Explore the cost of this home by adjusting the details. Changes won't be saved.Climate risks
Neighborhood: 44024
Nearby schools
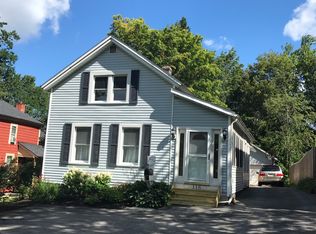

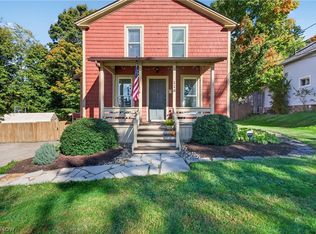
Similar homes
- $169,9003 bd2 ba1.6k sqft139 Center St, Chardon, OH 44024For Sale
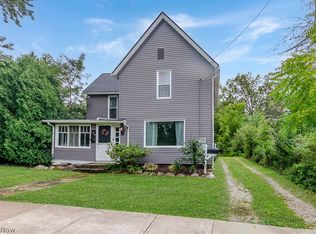 MLS ID #5243305, Katrina Stello, Howard Hanna. MLS Now
- $195,0003 bd2 ba2k sqft386 Park Ave, Chardon, OH 44024For Sale
 MLS ID #5251442, Nicole Peterson, McDowell Homes Real Estate Services. MLS Now
- $125,0005 bd2 ba1.7k sqft13058 Kevin Ln, Chardon, OH 44024For Sale
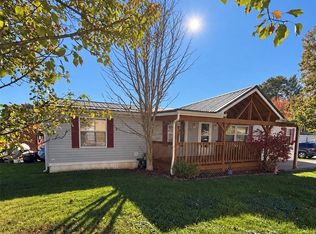 MLS ID #5254494, Amber Kumher, HomeSmart Real Estate Momentum LLC. MLS Now
- $170,0004 bd3 ba2.5k sqft287 Barrington Ridge Rd, Painesville, OH 44077Auction
 Xome
