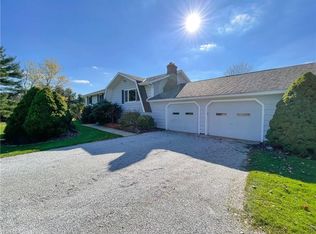
Truly remarkable, updated and move in ready 3 bedroom 2 & 1/2 bath ranch situated on almost 2 acres! This home offers and open floor plan! The eat in kitchen has been totally remodeled with new cabinets, quartz counter tops, new appliances & hardwood floors. The family room is situated next to the eat in kitchen offering a great space to entertain! There is a beautiful patio area off the family room with a chain linked fence area for your pets. The living room has vaulted ceilings and an amazing wood burning fireplace. You will love the spacious owner's suite with it's own private full bathroom. Two more very spacious bedrooms complement this home. as well as another full bathroom. Enjoy the convenience of a main floor laundry room with a half bath and a door leading to the backyard. There is a full unfished basement. The garage has hot & cold water & the floor has recently had an epoxy floor installed. A new roof was completed on 7/2020.
Closed
Zillow last checked:
Listing updated:
Bought with:
Greg Marlowe, 2012000261
Keller Williams Greater Cleveland Northeast
Source: MLS Now,MLS#: 5226772 Originating MLS: Lake Geauga Area Association of REALTORS
Originating MLS: Lake Geauga Area Association of REALTORSPrice history
| Date | Event | Price |
|---|---|---|
| 8/13/2026 | Sold | $437,500+4.2%$210/sqft |
Source:  MLS Now #5226772 Report a problem MLS Now #5226772 Report a problem | ||
| 7/17/2026 | Pending sale | $420,000$201/sqft |
Source: MLS Now #5226772 Report a problem | ||
| 7/16/2026 | Listed for sale | $420,000+35.5%$201/sqft |
Source: MLS Now #5226772 Report a problem | ||
| 3/24/2021 | Sold | $310,000-8.6%$148/sqft |
Source: Public Record Report a problem | ||
| 1/31/2021 | Pending sale | $339,000$162/sqft |
Source: MLS Now #4239020 Report a problem | ||
| 1/21/2021 | Contingent | $339,000$162/sqft |
Source: MLS Now #4239020 Report a problem | ||
| 1/15/2021 | Listed for sale | $339,000+25.6%$162/sqft |
Source: MLS Now #4239020 Report a problem | ||
| 11/1/2019 | Sold | $270,000$129/sqft |
Source:  MLS Now #4132465 Report a problem MLS Now #4132465 Report a problem | ||
| 10/22/2019 | Pending sale | $270,000$129/sqft |
Source: Keller Williams Grt Cleve NE #4132465 Report a problem | ||
| 9/12/2019 | Listed for sale | $270,000+3.9%$129/sqft |
Source: Keller Williams Grt Cleve NE #4132465 Report a problem | ||
| 9/6/2017 | Listing removed | $259,900$124/sqft |
Source: RE/MAX Results #3921923 Report a problem | ||
| 7/12/2017 | Listed for sale | $259,900+19.8%$124/sqft |
Source: RE/MAX Results #3921923 Report a problem | ||
| 5/17/2010 | Sold | $217,000-9.5%$104/sqft |
Source: Public Record Report a problem | ||
| 1/27/2010 | Listed for sale | $239,900+14.8%$115/sqft |
Source: Visual Tour #3097520 Report a problem | ||
| 7/7/2009 | Listing removed | $208,900$100/sqft |
Source: Coldwell Banker Hunter Realty #2464659 Report a problem | ||
| 7/4/2009 | Listed for sale | $208,900$100/sqft |
Source: Coldwell Banker Hunter Realty #2464659 Report a problem | ||
| 8/8/2008 | Listing removed | $208,900$100/sqft |
Source: Coldwell Banker** #2464659 Report a problem | ||
| 7/24/2008 | Price change | $208,900-2.8%$100/sqft |
Source: Coldwell Banker** #2464659 Report a problem | ||
| 6/28/2008 | Price change | $214,900-6.5%$103/sqft |
Source: Coldwell Banker** #2464659 Report a problem | ||
| 6/2/2008 | Price change | $229,900-3.8%$110/sqft |
Source: Coldwell Banker** #2464659 Report a problem | ||
| 2/26/2008 | Price change | $239,000-4.4%$114/sqft |
Source: Listhub #2431044 Report a problem | ||
| 2/1/2008 | Price change | $249,900-3.8%$120/sqft |
Source: Listhub #2431044 Report a problem | ||
| 1/26/2008 | Listed for sale | $259,9000%$124/sqft |
Source: Listhub #2431044 Report a problem | ||
| 6/14/2005 | Sold | $260,000+40%$125/sqft |
Source: Public Record Report a problem | ||
| 3/10/1995 | Sold | $185,700$89/sqft |
Source: Public Record Report a problem | ||
Nearby homes
- $316,0003 bd2 ba2.1k sqft13795 Chardon Windsor Rd, Chardon, OH 44024Off Market
- $307,9003 bd1 ba1.9k sqft13845 Chardon Windsor Rd, Chardon, OH 44024Off Market
- $431,1004 bd3 ba2.9k sqft13853 Chardon Windsor Rd, Chardon, OH 44024Off Market
- $267,6003 bd1 ba1.2k sqft13759 Chardon Windsor Rd, Chardon, OH 44024Off Market
Get a cash offer in 3 minutes
Find out how much your home could sell for in as little as 3 minutes with a no-obligation cash offer.
Estimated market value
$440,200
