Discover quality and charm with this "To Be Built" masterpiece by Shandle Builders, Inc.
Situated in the desirable Glen Valley Farms Development, this customizable 3-bedroom, 2-full
bath Ranch offers the ultimate in easy, one-floor living.
Don't settle for a used home that doesn't fit your needs—build your dream home instead! This
package includes a spacious full basement, a 2-car garage, and a premium lot fully equipped
with city water, sewer, gas, and underground electric/cable. The neighborhood features finished
concrete streets, curbs, and sidewalks for a polished community feel.
Peace of Mind: Comes with an HBA Warranty.
Your Style: Make your own design selections from the start.
Flexibility: Choose from our various floor plans or bring your own for the Builder to review.
Stop searching and start building. Call today to schedule an appointment to review plans and
walk the lot!
Active
$314,900
14706 Steeplechase Dr, Middlefield, OH 44062
3beds
1,242sqft
:
Get pre-qualified$2,192/mo
Single Family Residence
Built in ----
0.27 Acres Lot
$-- Zestimate®
$254/sqft
$13/mo HOA
What's special
Spacious full basementOne-floor living
- 211 days |
- 121 |
- 4 |
Zillow last checked:
Listing updated:
Listed by:
Julie R Dolezal 440-228-4730 juliedolezaleagent@gmail.com,
HomeSmart Real Estate Momentum LLC
Source: MLS Now,MLS#: 5180583 Originating MLS: Lake Geauga Area Association of REALTORS
Originating MLS: Lake Geauga Area Association of REALTORSFacts & features
Interior
Bedrooms & bathrooms
- Bedrooms: 3
- Bathrooms: 2
- Full bathrooms: 2
- Main level bathrooms: 2
- Main level bedrooms: 3
Primary bedroom
- Description: Flooring: Carpet
- Level: First
- Dimensions: 15.00 x 13.00
Bedroom
- Description: Flooring: Carpet
- Level: First
- Dimensions: 13.00 x 11.00
Bedroom
- Description: Flooring: Carpet
- Level: First
- Dimensions: 12.00 x 11.00
Primary bathroom
- Description: Flooring: Luxury Vinyl Tile
- Level: First
Dining room
- Description: Flooring: Luxury Vinyl Tile
- Features: Vaulted Ceiling(s)
- Level: First
- Dimensions: 12.00 x 10.00
Eat in kitchen
- Description: Flooring: Luxury Vinyl Tile
- Level: First
- Dimensions: 12.00 x 11.00
Great room
- Description: Flooring: Luxury Vinyl Tile
- Features: Vaulted Ceiling(s)
- Level: First
- Dimensions: 18.00 x 17.00
Laundry
- Description: Flooring: Luxury Vinyl Tile
- Level: First
- Dimensions: 6.00 x 6.00
Heating
- Forced Air, Gas
Cooling
- Central Air
Appliances
- Included: Dishwasher, Disposal, Microwave
Features
- Basement: Full,Sump Pump
- Has fireplace: No
Interior area
- Total structure area: 1,242
- Total interior livable area: 1,242 sqft
- Finished area above ground: 1,242
- Finished area below ground: 0
Video & virtual tour
Property
Parking
- Total spaces: 2
- Parking features: Attached, Garage, Paved
- Attached garage spaces: 2
Features
- Levels: One
- Stories: 1
Lot
- Size: 0.27 Acres
- Dimensions: 63 x 171
Details
- Parcel number: 19071221
- Special conditions: Builder Owned
Construction
Type & style
- Home type: SingleFamily
- Architectural style: Ranch
- Property subtype: Single Family Residence
Materials
- Vinyl Siding
- Roof: Asphalt,Fiberglass
Condition
- To Be Built
Details
- Builder name: Shandle Builders Inc
- Warranty included: Yes
Utilities & green energy
- Sewer: Public Sewer
- Water: Public
Community & HOA
Community
- Features: Fitness Center, Medical Service, Park, Shopping
- Security: Smoke Detector(s)
- Subdivision: Glen Valley Farms
HOA
- Has HOA: Yes
- HOA fee: $150 annually
- HOA name: Glen Valley Farms
Location
- Region: Middlefield
Financial & listing details
- Price per square foot: $254/sqft
- Tax assessed value: $33,000
- Annual tax amount: $461
- Date on market: 1/10/2026
- Cumulative days on market: 1003 days
- Listing terms: Cash,Conventional
Estimated market value
Not available
Estimated sales range
Not available
Not available
Price history
| Date | Event | Price |
|---|---|---|
| 1/10/2026 | Listed for sale | $314,900$254/sqft |
Source:  MLS Now #5180583 Report a problem MLS Now #5180583 Report a problem | ||
| 1/6/2026 | Listing removed | $314,900$254/sqft |
Source: MLS Now #4472864 Report a problem | ||
| 9/29/2025 | Price change | $314,900+9.8%$254/sqft |
Source: MLS Now #4472864 Report a problem | ||
| 4/15/2025 | Price change | $286,900+3.6%$231/sqft |
Source: MLS Now #4472864 Report a problem | ||
| 3/9/2024 | Price change | $276,900-14.2%$223/sqft |
Source: MLS Now #4472864 Report a problem | ||
| 7/9/2023 | Listed for sale | $322,900$260/sqft |
Source: MLS Now #4472864 Report a problem | ||
Public tax history
| Year | Property taxes | Tax assessment |
|---|---|---|
| 2025 | $461 +1.7% | $11,550 |
| 2024 | $453 -2% | $11,550 |
| 2023 | $462 -1.9% | $11,550 +16.5% |
| 2022 | $471 -0.2% | $9,910 |
| 2021 | $472 -3.2% | $9,910 |
| 2020 | $487 -7.5% | $9,910 |
| 2019 | $527 -0.1% | $9,910 |
| 2018 | $527 0% | $9,910 |
| 2017 | $527 -17.8% | $9,910 -28% |
| 2016 | $641 +2.1% | $13,760 |
| 2015 | $627 +9.4% | $13,760 |
| 2014 | $574 | $13,760 |
Find assessor info on the county website
Monthly payment
Est. payment
Payment breakdown
Explore the cost of this home by adjusting the details. Changes won't be saved.Climate risks
Neighborhood: 44062
Nearby schools
GreatSchools rating
- 6/10Cardinal Elementary SchoolGrades: PK-6Distance: 0.1 mi
- NACardinal Middle SchoolGrades: 6,8Distance: 0.1 mi
- 5/10Cardinal Junior/Senior High SchoolGrades: 7-12Distance: 0.3 mi
Schools provided by the listing agent
- District: Cardinal LSD - 2802
Source: MLS Now. This data may not be complete. We recommend contacting the local school district to confirm school assignments for this home.
- $327,6004 bd3 ba2.3k sqft14708 Steeplechase Dr, Middlefield, OH 44062Off Market
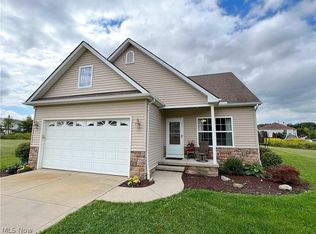
- $316,3003 bd2 ba1.6k sqft14704 Steeplechase Dr, Middlefield, OH 44062Off Market
- $342,9004 bd2 ba2.3k sqft14797 Glen Valley Dr, Middlefield, OH 44062Off Market
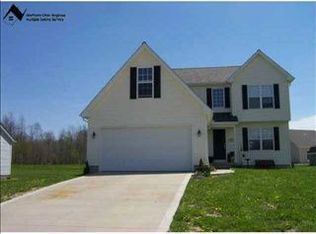
- $42,9003 bd2 ba1.2k sqft14710 Steeplechase Dr, Middlefield, OH 44062Sold
- $--10,018 sqftSl 118 Steeplechase Dr, Middlefield, OH 44062Off Market
- $275,0003 bd2 ba1.2k sqft14799 Glen Valley Dr, Middlefield, OH 44062Off Market
- $362,0004 bd2 ba1.6k sqft14702 Steeplechase Dr, Middlefield, OH 44062Off Market
- $280,6003 bd2 ba1.2k sqft14795 Glen Valley Dr, Middlefield, OH 44062Off Market
A local agent can set up tours, give advice and negotiate with sellers.
Similar homes
- $299,0003 bd2 ba1.3k sqft14421 Garden St, Burton, OH 44021For Sale
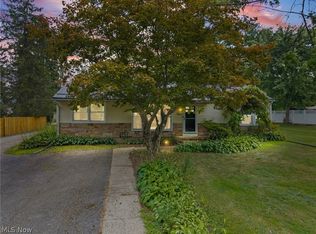 MLS ID #5234283, Austin Assad, HomeSmart Real Estate Momentum LLC. MLS Now
 - $374,9003 bd2 ba1.5k sqft16298 Weathervane Dr, Middlefield, OH 44062For Sale
 MLS ID #5180592, Julie R Dolezal, HomeSmart Real Estate Momentum LLC. MLS Now
 - $327,9003 bd2 ba1.5k sqft14724 Elm Dr, Newbury, OH 44065For Sale
 MLS ID #5224468, Darlene Pennington, Keller Williams Greater Metropolitan. MLS Now
 - $--3 bd2 ba1.2k sqft3742 State Route 305, Southington, OH 44470Auction
 Auction.com 2
 - $350,0003 bd2 ba1.3k sqft11784 Chamberlain Rd, Aurora, OH 44202For SaleMLS ID #5233697, Susan R Davis, Keller Williams Greater Metropolitan. MLS Now
- $359,0003 bd2 ba1.7k sqft15794 Mayfield Rd, Huntsburg, OH 44046For SaleMLS ID #5221391, Dan McCaskey, RE/MAX Revealty. MLS Now
- $--3 bd2 ba1.4k sqft920 Parker Rd, Aurora, OH 44202AuctionAuction.com 2
- $330,0003 bd2 ba1.5k sqft7415 Avon Ln, Chesterland, OH 44026For SaleMLS ID #5232822, Ron Dahlhofer, Woodlake Realty LLC. MLS Now
- $380,0003 bd3 ba1.8k sqft11578 Wilbert Rd, Chardon, OH 44024For SaleMLS ID #5234729, Megan M Dawson, RE/MAX Results. MLS Now
- $299,0003 bd3 ba1.8k sqft10785 Bell Rd, Newbury, OH 44065For SaleMLS ID #5212484, Todd D Bosley, Coldwell Banker Schmidt Realty. MLS Now
- $283,0003 bd1 ba1k sqft15755 Messenger Rd, Chagrin Falls, OH 44023For SaleMLS ID #5220933, James Parsons, HomeSmart Real Estate Momentum LLC. MLS Now
- $300,0003 bd2 ba1.7k sqft16167 Gar Hwy, Montville, OH 44064For SaleMLS ID #5208885, Ann E Blair, RE/MAX Rising. MLS Now
- $249,9003 bd2 ba1.5k sqft276 College St, West Farmington, OH 44491For SaleMLS ID #5231172, Virginia Troyer, Pathway Real Estate. MLS Now
- $369,0003 bd2 ba1.3k sqft6103 Allyn Rd, Hiram, OH 44234For SaleMLS ID #5230459, Lyndsay Thomas, Brokers Realty Group. MLS Now
- $349,0003 bd2 ba1k sqft2693 Mahan Denman Rd NW, Bristolville, OH 44402For SaleMLS ID #5212582, Breanna L Tomajko, Platinum Real Estate. MLS Now
- $299,9004 bd2 ba1.7k sqft3780 State Route 305, Southington, OH 44470For SaleMLS ID #5206612, Eleni Grillis, Town One Realty. MLS Now
- $375,0003 bd2 ba1.3k sqft12684 Taylor Wells Rd, Chardon, OH 44024For SaleMLS ID #5197175, Caleb Layer, Key Realty. MLS Now
- $400,0002 bd2 ba1.3k sqft13813 Ravenna Rd, Newbury, OH 44065New ConstructionMLS ID #5228090, Ann E Blair, RE/MAX Rising. MLS Now
- $299,9004 bd3 ba1.6k sqft13099 Dorothy Dr, Chesterland, OH 44026For SaleMLS ID #5224421, Anthony R Latina, RE/MAX Crossroads Properties. MLS Now
- $275,0003 bd2 ba1.5k sqft3121 Williams St NW, Warren, OH 44481For SaleMLS ID #5232390, Erin R Pernice, Brokers Realty Group. MLS Now
