NOTE:"Buyer purchased a different 1854 Sq Ft model with upgrades for a difference in sale price."
Quality and charm "To Be Built" for you! Home by Shandle Builders, Inc New Construction. If you are searching and not finding what interest you, build this new 3 bedroom 2 full bath Ranch and a full basement with a 2 car garage in Glen Valley Farms Development! Includes lot with city water and sewer, gas, concrete streets, curbs, sidewalks and driveway, underground cable and electric. HBA Warranty! Make your design selections! Easy one floor living! Call to schedule an appointment. Various floor plans available or bring your own to review with Builder.
Closed
Street View
$42,900
14710 Steeplechase Dr, Middlefield, OH 44062
3beds
1,242sqft
Single Family Residence
Built in 2025
0.29 Acres Lot
$472,000 Zestimate®
$35/sqft
$2,290 Estimated rent
Home value
$472,000
Estimated sales range
Not available
$2,290/mo
Zestimate® history
Owner options
List your home for rent
$2,290/mo
Rent Zestimate®
Find your next renter with Zillow Rental Manager. Plus, with online applications, you can quickly screen prospective tenants – for free.
$2,290/mo
Rent Zestimate®
Refinance and save
$378/mo
Est. payment
Refinancing to a lower rate could help reduce your monthly payments and save thousands over the life of the loan.
$378/mo
Est. payment
Explore your selling options
Work with a Zillow partner agent
Leverage their expertise and Zillow's premium Showcase listings to get your home seen by more buyers.
Get startedList with your own agent
Get your home in front of millions of buyers by listing it on Zillow.
Learn how to do itSell it yourself
Take full control of how buyers see your home on Zillow by listing For Sale by Owner (FSBO).
List your homeWhat's special
Easy one floor livingFull basement
Zillow last checked:
Listing updated:
Listed by:
Julie R Dolezal juliedolezal@howardhanna.com440-228-4730,
Howard Hanna
Bought with:
Timothy A Garton, 448688
RE/MAX Results
Source: MLS Now,MLS#: 4472869Originating MLS: Lake Geauga Area Association of REALTORS
Facts & features
Interior
Bedrooms & bathrooms
- Bedrooms: 3
- Bathrooms: 2
- Full bathrooms: 2
- Main level bathrooms: 2
- Main level bedrooms: 3
Primary bedroom
- Level: First
- Dimensions: 15.00 x 13.00
Bedroom
- Level: First
- Dimensions: 13.00 x 11.00
Bedroom
- Level: First
- Dimensions: 12.00 x 11.00
Primary bathroom
- Description: Flooring: Luxury Vinyl Tile
- Level: First
Dining room
- Description: Flooring: Luxury Vinyl Tile
- Level: First
- Dimensions: 12.00 x 10.00
Eat in kitchen
- Description: Flooring: Luxury Vinyl Tile
- Level: First
- Dimensions: 12.00 x 11.00
Great room
- Description: Flooring: Luxury Vinyl Tile
- Level: First
- Dimensions: 18.00 x 17.00
Laundry
- Description: Flooring: Luxury Vinyl Tile
- Level: First
- Dimensions: 6.00 x 6.00
Heating
- Forced Air, Gas
Cooling
- Central Air
Appliances
- Included: Dishwasher, Disposal, Microwave
Features
- Basement: Full,Sump Pump
- Has fireplace: No
Interior area
- Total structure area: 1,242
- Total interior livable area: 1,242 sqft
- Finished area above ground: 1,242
- Finished area below ground: 0
Property
Parking
- Parking features: Attached, Garage, Paved
- Attached garage spaces: 2
Features
- Levels: One
- Stories: 1
Lot
- Size: 0.29 Acres
- Dimensions: 72 x 154
Details
- Parcel number: 19071223
- Special conditions: Builder Owned
Construction
Type & style
- Home type: SingleFamily
- Architectural style: Ranch
- Property subtype: Single Family Residence
Materials
- Vinyl Siding
- Roof: Asphalt,Fiberglass
Condition
- Under Construction
- Year built: 2025
Details
- Builder name: Shandle Builders Inc
- Warranty included: Yes
Utilities & green energy
- Sewer: Public Sewer
- Water: Public
Community & HOA
Community
- Features: Fitness Center, Medical Service, Park, Shopping
- Security: Smoke Detector(s)
- Subdivision: Glen Valley Farm
HOA
- Has HOA: Yes
- HOA fee: $150 annually
- HOA name: Glen Valley
Location
- Region: Middlefield
Financial & listing details
- Price per square foot: $35/sqft
- Tax assessed value: $34,300
- Annual tax amount: $479
- Date on market: 7/9/2023
- Cumulative days on market: 642 days
- Listing agreement: Exclusive Right To Sell
- Listing terms: Cash,Conventional
Price history
| Date | Event | Price |
|---|---|---|
| 4/9/2025 | Pending sale | $276,900+545.5%$223/sqft |
Source: MLS Now #4472869 Report a problem | ||
| 2/14/2025 | Sold | $42,900-84.5%$35/sqft |
Source: Public Record Report a problem | ||
| 1/30/2025 | Contingent | $276,900$223/sqft |
Source: MLS Now #4472869 Report a problem | ||
| 6/8/2024 | Listed for sale | $276,900$223/sqft |
Source: MLS Now #4472869 Report a problem | ||
| 6/8/2024 | Contingent | $276,900$223/sqft |
Source: MLS Now #4472869 Report a problem | ||
| 3/9/2024 | Price change | $276,900-14.2%$223/sqft |
Source: MLS Now #4472869 Report a problem | ||
| 7/9/2023 | Listed for sale | $322,900$260/sqft |
Source: MLS Now #4472869 Report a problem | ||
Public tax history
| Year | Property taxes | Tax assessment |
|---|---|---|
| 2025 | $479 +1.7% | $12,010 |
| 2024 | $471 -2% | $12,010 |
| 2023 | $481 -1.7% | $12,010 +16.7% |
| 2022 | $489 -0.2% | $10,290 |
| 2021 | $490 -3.2% | $10,290 |
| 2020 | $506 -7.5% | $10,290 |
| 2019 | $547 -0.1% | $10,290 |
| 2018 | $547 0% | $10,290 |
| 2017 | $547 -17.9% | $10,290 -28.1% |
| 2016 | $667 +2.1% | $14,320 |
| 2015 | $653 +9.4% | $14,320 |
| 2014 | $597 | $14,320 |
Find assessor info on the county website
Neighborhood: 44062
Nearby homes
- $328,9004 bd3 ba2.3k sqft14708 Steeplechase Dr, Middlefield, OH 44062Off Market
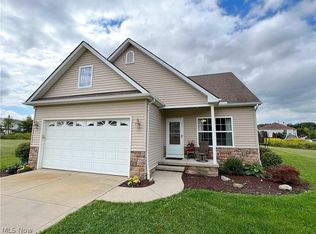
- $427,7004 bd3 ba1.9k sqft14712 Steeplechase Dr, Middlefield, OH 44062Off Market
- $36,0000.28 Acres100 Weathervane Dr, Middlefield, OH 44062Sold
- $314,9003 bd2 ba1.2k sqft14706 Steeplechase Dr, Middlefield, OH 44062For Sale
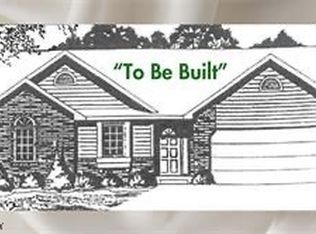
- $274,9003 bd3 ba1.3k sqft14805 Glen Valley Dr, Middlefield, OH 44062Off Market
- $291,4003 bd3 ba1.6k sqft14803 Glen Valley Dr, Middlefield, OH 44062Off Market
- $32,300-- bd-- ba-- sqft14714 Steeplechase Dr, Middlefield, OH 44062Off Market
- $285,9003 bd3 ba1.2k sqft14807 Glen Valley Dr, Middlefield, OH 44062Off Market
Nearby schools
GreatSchools rating
- 6/10Cardinal Elementary SchoolGrades: PK-6Distance: 0.1 mi
- NACardinal Middle SchoolGrades: 6,8Distance: 0.1 mi
- 5/10Cardinal Junior/Senior High SchoolGrades: 7-12Distance: 0.3 mi
Schools provided by the listing agent
- District: Cardinal LSD - 2802
Source: MLS Now. This data may not be complete. We recommend contacting the local school district to confirm school assignments for this home.
Get a cash offer in 3 minutes
Find out how much your home could sell for in as little as 3 minutes with a no-obligation cash offer.
Estimated market value
$472,000
Get a cash offer in 3 minutes
Find out how much your home could sell for in as little as 3 minutes with a no-obligation cash offer.
Estimated market value
$472,000
- Ohio
- Geauga County
- Middlefield
- 44062
- 14710 Steeplechase Dr
Nearby cities
Nearby zip codes
Other Middlefield Topics
