Beautifully Remodeled Home on .35 Acres
Welcome to this stunning, fully remodeled home where every detail has been thoughtfully updated for modern living. From the moment you step inside, you'll notice the quality craftsmanship throughout. Durable, low-maintenance vinyl LVT flooring flows seamlessly through every room, while all new electrical and plumbing finishes offer peace of mind and modern functionality. Dramatic vaulted ceilings in both the master bedroom and great room create an airy, open feel, and elegant window treatments throughout add both style and privacy.
This home was designed with organization in mind, featuring custom closet shelving and built-ins in the laundry room, the pantry, all bedroom closets, and the front entrance closet. The high-end updated bathrooms are true showstoppers, boasting all new modern vanities and mirrors along with custom tile showers finished with sleek glass doors.
On the mechanical side, the furnace has been serviced and the ductwork updated to accommodate the newly installed central air system, ensuring efficient, reliable heating and cooling year-round. Everyone will appreciate the impressive 4-car garage, complete with newly installed electric service, garage door height will accommodate an RV, along with ample additional parking in the front and side of the garage.
Set on a spacious .35-acre lot, this property offers incredible outdoor potential. There's plenty of room to install a pool, and imagine adding a hot tub to the patio for a true spa-like retreat right in your own backyard.
Don't miss the opportunity to own this move-in-ready home that combines style, fun, and space to grow. Schedule your showing today!
Active
Price cut: $3K (8/17)
$324,900
14724 Elm Dr, Newbury, OH 44065
3beds
1,512sqft
Single Family Residence
Built in 1945
0.35 Acres Lot
$-- Zestimate®
$215/sqft
$-- HOA
What's special
Quality craftsmanship throughoutElegant window treatments throughoutFully remodeled homeHigh-end updated bathrooms
- 45 days |
- 1,200 |
- 63 |
Zillow last checked:
Listing updated:
Listed by:
Darlene Pennington 814-502-2649 darlene.p@kw.com,
Keller Williams Greater Metropolitan
Source: MLS Now,MLS#: 5224468 Originating MLS: Akron Cleveland Association of REALTORS
Originating MLS: Akron Cleveland Association of REALTORSFacts & features
Interior
Bedrooms & bathrooms
- Bedrooms: 3
- Bathrooms: 2
- Full bathrooms: 2
- Main level bathrooms: 2
- Main level bedrooms: 3
Primary bedroom
- Description: Master Bedroom measurement is 16'3" X16'3" with custom closet and vaulted Ceilings
- Level: First
- Dimensions: ND x ND
Bedroom
- Level: First
- Dimensions: ND x ND
Bedroom
- Level: First
- Dimensions: ND x ND
Primary bathroom
- Description: Master bath with tiled shower room measurement is 10' X 7'.
- Level: First
- Dimensions: ND x ND
Bathroom
- Level: First
- Dimensions: ND x ND
Eat in kitchen
- Description: Island with quartz countertops. Pantry with custom shelving. Both gas and electric hookup for the stove.
- Level: First
- Dimensions: ND x ND
Great room
- Description: Large great room/living room with large closet, vaulted ceiling, ceiling fan and electric fireplace.
- Level: First
- Dimensions: ND x ND
Laundry
- Description: Built in shelving.
- Level: First
- Dimensions: ND x ND
Heating
- Forced Air, Gas
Cooling
- Central Air, Ceiling Fan(s)
Appliances
- Included: Range, Refrigerator, Water Softener
- Laundry: Washer Hookup, Electric Dryer Hookup, Main Level, Laundry Room
Features
- Ceiling Fan(s), Kitchen Island, Open Floorplan, Pantry, Vaulted Ceiling(s)
- Windows: Window Treatments
- Basement: Crawl Space,Partial,Unfinished
- Number of fireplaces: 1
- Fireplace features: Electric, Free Standing, Other
Interior area
- Total structure area: 1,512
- Total interior livable area: 1,512 sqft
- Finished area above ground: 1,512
Video & virtual tour
Property
Parking
- Total spaces: 4
- Parking features: Detached, Garage, Gravel
- Garage spaces: 4
Features
- Levels: One
- Stories: 1
- Patio & porch: Patio
- Exterior features: Fire Pit
- Fencing: Back Yard,Wood
Lot
- Size: 0.35 Acres
- Features: Corner Lot
Details
- Additional structures: Shed(s)
- Additional parcels included: 23250700,23250500,23078200,23337320
- Parcel number: 23250600
- Special conditions: Standard
Construction
Type & style
- Home type: SingleFamily
- Architectural style: Ranch
- Property subtype: Single Family Residence
Materials
- Vinyl Siding
- Foundation: Block, Slab
- Roof: Asphalt,Fiberglass
Condition
- Updated/Remodeled
- Year built: 1945
Utilities & green energy
- Sewer: Septic Tank
- Water: Well
Community & HOA
Community
- Subdivision: Kiwanis Lake
HOA
- Has HOA: No
Location
- Region: Newbury
Financial & listing details
- Price per square foot: $215/sqft
- Tax assessed value: $110,200
- Annual tax amount: $1,738
- Date on market: 7/4/2026
- Cumulative days on market: 47 days
Estimated market value
Not available
Estimated sales range
Not available
Not available
Price history
| Date | Event | Price |
|---|---|---|
| 8/17/2026 | Price change | $324,900-0.9%$215/sqft |
Source:  MLS Now #5224468 Report a problem MLS Now #5224468 Report a problem | ||
| 7/29/2026 | Price change | $327,900-3%$217/sqft |
Source: MLS Now #5224468 Report a problem | ||
| 7/14/2026 | Price change | $337,900-3.4%$223/sqft |
Source: MLS Now #5224468 Report a problem | ||
| 7/4/2026 | Price change | $349,900+75%$231/sqft |
Source: MLS Now #5224468 Report a problem | ||
| 5/6/2026 | Pending sale | $199,900+11.1%$132/sqft |
Source: MLS Now #5192663 Report a problem | ||
| 5/4/2026 | Sold | $180,000-10%$119/sqft |
Source: MLS Now #5192663 Report a problem | ||
| 4/30/2026 | Listed for sale | $199,900$132/sqft |
Source: MLS Now #5192663 Report a problem | ||
| 4/20/2026 | Contingent | $199,900$132/sqft |
Source: MLS Now #5192663 Report a problem | ||
| 3/25/2026 | Listed for sale | $199,900+299.8%$132/sqft |
Source: MLS Now #5192663 Report a problem | ||
| 7/26/1996 | Sold | $50,000$33/sqft |
Source: Public Record Report a problem | ||
Public tax history
| Year | Property taxes | Tax assessment |
|---|---|---|
| 2025 | $1,683 +6.1% | $38,570 |
| 2024 | $1,587 -0.4% | $38,570 |
| 2023 | $1,593 -4.2% | $38,570 +12.1% |
| 2022 | $1,663 +0.3% | $34,410 |
| 2021 | $1,658 +8.7% | $34,410 |
| 2020 | $1,525 +5.6% | $34,410 +13.4% |
| 2019 | $1,444 -22.2% | $30,350 |
| 2018 | $1,857 -0.2% | $30,350 |
| 2017 | $1,860 +5.6% | $30,350 +6.5% |
| 2016 | $1,761 +0.1% | $28,500 |
| 2015 | $1,760 +2.6% | $28,500 |
| 2014 | $1,716 +14% | $28,500 |
| 2013 | $1,505 -0.3% | $28,500 |
| 2012 | $1,509 +0.4% | $28,500 |
| 2011 | $1,502 -9.7% | $28,500 -13.8% |
| 2010 | $1,663 +2.7% | $33,080 |
| 2009 | $1,620 +17.4% | $33,080 |
| 2008 | $1,380 +0.1% | $33,080 |
| 2007 | $1,379 +0.2% | $33,080 |
| 2006 | $1,376 -0.1% | $33,080 |
| 2005 | $1,378 +13.4% | $33,080 +22.2% |
| 2004 | $1,215 +94.8% | $27,060 +72.9% |
| 2003 | $624 +1% | $15,650 |
| 2002 | $617 +9.7% | $15,650 +9.1% |
| 2001 | $563 +3.1% | $14,350 |
| 2000 | $546 +3% | $14,350 |
| 1999 | $530 | $14,350 |
Find assessor info on the county website
Monthly payment
Est. payment
Payment breakdown
Explore the cost of this home by adjusting the details. Changes won't be saved.Climate risks
Neighborhood: 44065
Nearby schools
GreatSchools rating
- NAWestwood Elementary SchoolGrades: K-2Distance: 7.1 mi
- 9/10West Geauga Middle SchoolGrades: 6-8Distance: 6 mi
- 10/10West Geauga High SchoolGrades: 9-12Distance: 6.1 mi
Schools provided by the listing agent
- District: West Geauga LSD - 2807
Source: MLS Now. This data may not be complete. We recommend contacting the local school district to confirm school assignments for this home.
- $158,400-- bd-- ba-- sqft14724 Elm Dr, Newbury, OH 44065Off Market
- $1,600-- bd-- ba-- sqft14724 Elm Dr, Newbury, OH 44065Off Market
- $1,600-- bd-- ba-- sqft14724 Elm Dr, Newbury, OH 44065Off Market
- $1,600-- bd-- ba-- sqft14724 Elm Dr, Newbury, OH 44065Off Market
- $1,6002 bd1 ba672 sqft14727 Westfield Dr, Newbury, OH 44065Off Market
- $114,7002 bd1 ba672 sqft14727 Westfield Dr, Newbury, OH 44065Off Market
- $1,600-- bd-- ba-- sqft14717 Westfield Dr, Newbury, OH 44065Off Market
- $1,6002 bd1 ba624 sqft14713 Westfield Dr, Newbury, OH 44065Off Market
A local agent can set up tours, give advice and negotiate with sellers.
Similar homes
- $324,9003 bd2 ba1.5k sqft7144 Wilson Mills Rd, Chesterland, OH 44026For Sale
 MLS ID #5234822, Michael Monaco, HomeSmart Real Estate Momentum LLC. MLS Now
 - $350,0003 bd2 ba1.7k sqft8870 N Spring Valley Park Dr, Chagrin Falls, OH 44023For Sale
 MLS ID #5228929, Caleb Layer, Key Realty. MLS Now
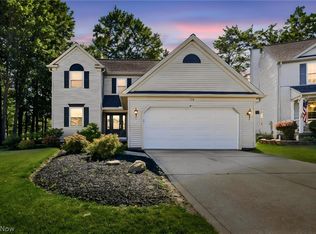
 - $339,9003 bd3 ba1.9k sqft116 Woodbridge Xing, Chardon, OH 44024For Sale
 MLS ID #5222033, Nina M Gambatese, Engel & Völkers Distinct. MLS Now
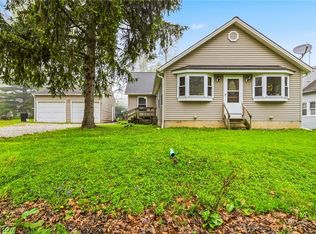
 - $299,0003 bd2 ba1.9k sqft109 Cornelia Dr, Chardon, OH 44024For Sale
 MLS ID #5198024, Kristina L Zeleznik, RE/MAX Results. MLS Now
 - $375,0003 bd2 ba1.3k sqft12684 Taylor Wells Rd, Chardon, OH 44024For SaleMLS ID #5197175, Caleb Layer, Key Realty. MLS Now
- $265,0004 bd2 ba1.4k sqft347 Sylvia Dr, Chardon, OH 44024For SaleMLS ID #5236308, Nina M Lefelhoc, Platinum Real Estate. MLS Now
- $347,0003 bd2 ba1.7k sqft5995 Liberty Rd, Solon, OH 44139For SaleMLS ID #5211799, Daniel Beirne, Opendoor Brokerage LLC. MLS Now
- $299,0003 bd2 ba1.9k sqft36349 S Riverview Dr, Eastlake, OH 44095For SaleMLS ID #5232095, Bonnie A Barry, Neighborhood Partners, LLC.. MLS Now
- $279,0003 bd1 ba1.1k sqft1723 Lander Rd, Mayfield Heights, OH 44124For SaleMLS ID #5222903, Shannon Insana, Keller Williams Living. MLS Now
- $315,0003 bd3 ba1.6k sqft5830 Ridgeview Ln, Willoughby, OH 44094For SaleMLS ID #5235160, Natalie M Antonelli, Elite Sotheby's International Realty. MLS Now
- $320,0003 bd3 ba1.8k sqft35477 Hobbie Dr, Eastlake, OH 44095For SaleMLS ID #5233857, Joseph A Zingales, Berkshire Hathaway HomeServices Professional Realty. MLS Now
- $298,5003 bd3 ba1.7k sqft5820 Wilson Mills Rd, Highland Heights, OH 44143For SaleMLS ID #5204443, Peter Spirollari, Century 21 Homestar. MLS Now
- $299,9003 bd2 ba1.8k sqft5001 Ridgebury Blvd, Lyndhurst, OH 44124For SaleMLS ID #5230512, MarieRose J Nader, Howard Hanna. MLS Now
- $259,7003 bd2 ba1.6k sqft398 N Chillicothe Rd, Aurora, OH 44202For SaleMLS ID #5222071, Kathie Lutz, Century 21 Goldfire Realty. MLS Now
- $255,0003 bd2 ba1.3k sqft103 Burlington Oval Dr, Chardon, OH 44024For SaleMLS ID #5235407, Dan McCaskey, RE/MAX Revealty. MLS Now
- $298,0003 bd2 ba2.1k sqft2607 Saybrook Rd, University Heights, OH 44118For SaleMLS ID #5233106, Bob Cugini, Keller Williams Living. MLS Now
- $379,9003 bd2 ba1.7k sqft30960 Miles Rd, Solon, OH 44139For SaleMLS ID #5233201, Ahren L Booher, Keller Williams Elevate. MLS Now
- $349,9003 bd3 ba2k sqft4 Owaissa Rd, Timberlake, OH 44095For SaleMLS ID #5227381, Nicholas J Huscroft, Chosen Real Estate Group. MLS Now
- $298,5004 bd3 ba1.9k sqft1199 Mayfield Ridge Rd, Mayfield Heights, OH 44124For SaleMLS ID #5228471, Scott A Marvin, Team Results Realty. MLS Now
- $299,0004 bd2 ba1.9k sqft4276 Grove Ave, Willoughby, OH 44094For SaleMLS ID #5206329, Michael A Henry, EXP Realty, LLC.. MLS Now
