Location location location! Enjoy this highly walkable location just minutes from the exciting Gateway North redevelopment at John Carroll University. Beautifully updated and move-in ready, this spacious 3 Bedroom University Heights Colonial offers an exceptional blend of timeless character, generous living spaces and an unbeatable location. Hardwood floors flow throughout the main level featuring an expansive living room with a striking fireplace, oversized picture windows and abundant natural light. A standout feature is the oversized family room showcasing a custom built-in entertainment wall, creating the perfect gathering space for relaxing, entertaining or movie nights. The updated kitchen is equipped with granite countertops, stainless steel appliances, quality cabinetry and an adjoining breakfast area. Upstairs you'll find generously sized bedrooms, a beautifully updated bathroom including a stunning tiled walk-in shower, separate bathtub and modern finishes. Walk-up third floor offers an abundance of storage space and presents exciting possibilities for future expansion. The finished lower level adds valuable living space with a large recreation room and abundant storage. Fresh neutral paint and new carpeting make this home truly move-in ready. Enjoy the private, tree-lined backyard while living just moments from John Carroll University, Fairmount Circle, University Hospitals, Cleveland Clinic, Case Western Reserve University and the exciting Gateway North redevelopment featuring the future Trader Joe's, restaurants and neighborhood retail. City point of sale compliant. Call today to set up your private showing!
Active
Price cut: $9.5K (9/14)
$265,000
2607 Saybrook Rd, University Heights, OH 44118
3beds
2,170sqft
Single Family Residence
Built in 1946
6,098 Square Feet Lot
$-- Zestimate®
$122/sqft
$-- HOA
What's special
Modern finishesOversized picture windowsGenerously sized bedroomsCustom built-in entertainment wallStainless steel appliancesGranite countertopsBeautifully updated bathroom
- 52 days
- 475
- 59
Zillow last checked:
Listing updated:
Listed by:
Bob Cugini 216-905-6420 bcugini@kw.com,
Keller Williams Living
Source: MLS Now,MLS#: 5233106 Originating MLS: Akron Cleveland Association of REALTORS
Originating MLS: Akron Cleveland Association of REALTORSFacts & features
Interior
Bedrooms & bathrooms
- Bedrooms: 3
- Bathrooms: 2
- Full bathrooms: 1
- 1/2 bathrooms: 1
- Main level bathrooms: 1
Primary bedroom
- Description: Flooring: Wood
- Level: Second
- Dimensions: 15 x 12
Bedroom
- Description: Flooring: Wood
- Level: Second
- Dimensions: 15 x 10
Bedroom
- Description: Flooring: Wood
- Level: Second
- Dimensions: 15 x 10
Dining room
- Description: Flooring: Wood
- Level: First
- Dimensions: 12 x 10
Family room
- Level: First
- Dimensions: 20 x 15
Kitchen
- Description: Flooring: Wood
- Level: First
- Dimensions: 16 x 11
Living room
- Description: Flooring: Wood
- Features: Fireplace, Window Treatments
- Level: First
- Dimensions: 21 x 12
Recreation
- Features: Fireplace
- Level: Lower
- Dimensions: 22 x 12
Heating
- Forced Air, Gas
Cooling
- Central Air
Appliances
- Included: Dryer, Dishwasher, Disposal, Microwave, Range, Refrigerator, Washer
Features
- Ceiling Fan(s)
- Basement: Full,Partially Finished
- Number of fireplaces: 2
Interior area
- Total structure area: 2,170
- Total interior livable area: 2,170 sqft
- Finished area above ground: 1,870
- Finished area below ground: 300
Video & virtual tour
Property
Parking
- Total spaces: 2
- Parking features: Detached, Electricity, Garage, Garage Door Opener, Paved
- Garage spaces: 2
Features
- Levels: Two
- Stories: 2
- Fencing: Partial,Wood
Lot
- Size: 6,098 Square Feet
- Dimensions: 48 x 130
Details
- Parcel number: 72220011
Construction
Type & style
- Home type: SingleFamily
- Architectural style: Colonial
- Property subtype: Single Family Residence
Materials
- Aluminum Siding, Stone
- Roof: Slate
Condition
- Year built: 1946
Utilities & green energy
- Sewer: Public Sewer
- Water: Public
Community & HOA
Community
- Features: Medical Service, Playground, Park, Shopping, Public Transportation
HOA
- Has HOA: No
Location
- Region: University Heights
Financial & listing details
- Price per square foot: $122/sqft
- Tax assessed value: $231,700
- Annual tax amount: $6,969
- Date on market: 8/4/2026
- Cumulative days on market: 52 days
Estimated market value
Not available
Estimated sales range
Not available
Not available
Price history
| Date | Event | Price |
|---|---|---|
| 9/14/2026 | Price change | $265,000-3.5%$122/sqft |
Source:  MLS Now #5233106 Report a problem MLS Now #5233106 Report a problem | ||
| 9/2/2026 | Price change | $274,500-3.5%$126/sqft |
Source: MLS Now #5233106 Report a problem | ||
| 8/26/2026 | Price change | $284,500-4.5%$131/sqft |
Source: MLS Now #5233106 Report a problem | ||
| 8/18/2026 | Price change | $298,000-3.6%$137/sqft |
Source: MLS Now #5233106 Report a problem | ||
| 8/10/2026 | Price change | $309,000-4.9%$142/sqft |
Source: MLS Now #5233106 Report a problem | ||
| 8/4/2026 | Listed for sale | $325,000+94.6%$150/sqft |
Source: MLS Now #5233106 Report a problem | ||
| 7/5/2022 | Listing removed | -- |
Source: Zillow Rental Manager Report a problem | ||
| 6/5/2022 | Listed for rent | $1,950$1/sqft |
Source: Zillow Rental Manager Report a problem | ||
| 7/10/2013 | Listing removed | $167,000$77/sqft |
Source: CENTURY 21 Premiere Properties #3404798 Report a problem | ||
| 5/3/2013 | Listed for sale | $167,000+23.8%$77/sqft |
Source: Century 21 Premiere Properties (RMPP, Inc.) #3404798 Report a problem | ||
| 8/14/2012 | Listing removed | $134,900$62/sqft |
Source: RE/MAX HOMESOURCE #3309468 Report a problem | ||
| 7/27/2012 | Price change | $134,900-3.3%$62/sqft |
Source: RE/MAX HOMESOURCE #3309468 Report a problem | ||
| 7/3/2012 | Price change | $139,500-6.7%$64/sqft |
Source: RE/MAX HOMESOURCE #3309468 Report a problem | ||
| 6/12/2012 | Price change | $149,500-3.2%$69/sqft |
Source: RE/MAX HOMESOURCE #3309468 Report a problem | ||
| 6/6/2012 | Price change | $154,500-2.5%$71/sqft |
Source: RE/MAX HOMESOURCE #3309468 Report a problem | ||
| 5/19/2012 | Price change | $158,500-2.5%$73/sqft |
Source: RE/MAX HOMESOURCE #3309468 Report a problem | ||
| 5/2/2012 | Price change | $162,500-3%$75/sqft |
Source: RE/MAX HOMESOURCE #3309468 Report a problem | ||
| 4/14/2012 | Listed for sale | $167,500+191.5%$77/sqft |
Source: RE/MAX HOMESOURCE #3309468 Report a problem | ||
| 10/3/2011 | Sold | $57,465-15.4%$26/sqft |
Source: Public Record Report a problem | ||
| 9/16/2011 | Pending sale | $67,900$31/sqft |
Source: RE/MAX Premiere Properties (RMPP, Inc.) #3213913 Report a problem | ||
| 8/31/2011 | Price change | $67,900-8.9%$31/sqft |
Source: RE/MAX PREMIERE PROPERTIES #3213913 Report a problem | ||
| 6/29/2011 | Price change | $74,500-6.8%$34/sqft |
Source: RE/MAX PREMIERE PROPERTIES #3213913 Report a problem | ||
| 4/28/2011 | Price change | $79,900-6.9%$37/sqft |
Source: RE/MAX PREMIERE PROPERTIES #3213913 Report a problem | ||
| 3/28/2011 | Listed for sale | $85,850+32.1%$40/sqft |
Source: Fannie Mae #3213913 Report a problem | ||
| 9/3/2010 | Sold | $65,000-65.8%$30/sqft |
Source: Public Record Report a problem | ||
| 3/2/2007 | Sold | $190,000+21.4%$88/sqft |
Source: Public Record Report a problem | ||
| 3/16/2005 | Sold | $156,500$72/sqft |
Source: Public Record Report a problem | ||
Public tax history
| Year | Property taxes | Tax assessment |
|---|---|---|
| 2025 | $6,822 -2.1% | $81,100 |
| 2024 | $6,965 +22.3% | $81,100 +56.4% |
| 2023 | $5,693 +0.5% | $51,870 |
| 2022 | $5,664 +2% | $51,870 |
| 2021 | $5,552 +1.4% | $51,870 +12% |
| 2020 | $5,478 +5.8% | $46,310 +0% |
| 2019 | $5,177 -2.8% | $46,300 0% |
| 2018 | $5,327 -2.2% | $46,310 +5% |
| 2017 | $5,449 -4.4% | $44,110 -10.6% |
| 2016 | $5,698 | $49,360 |
| 2015 | $5,698 +2.1% | $49,360 +2% |
| 2014 | $5,582 +3.3% | $48,370 |
| 2013 | $5,402 +7.8% | $48,370 |
| 2012 | $5,009 +0.7% | $48,370 -1.9% |
| 2011 | $4,974 +970.6% | $49,320 |
| 2010 | $465 -89.9% | $49,320 |
| 2009 | $4,587 -5.1% | $49,320 -10% |
| 2008 | $4,834 +2% | $54,780 |
| 2007 | $4,738 +8% | $54,780 |
| 2006 | $4,386 -12.8% | $54,780 -7% |
| 2005 | $5,032 +3.8% | $58,880 |
| 2004 | $4,846 +13.6% | $58,880 |
| 2003 | $4,265 +7.3% | $58,880 +16% |
| 2002 | $3,976 -49.9% | $50,750 |
| 2001 | $7,937 +0.4% | $50,750 |
| 2000 | $7,902 | $50,750 |
Find assessor info on the county website
Monthly payment
Est. payment
Payment breakdown
Explore the cost of this home by adjusting the details. Changes won't be saved.Climate risks
Neighborhood: 44118
Nearby schools
Schools provided by the listing agent
- District: Cleveland Hts-Univer - 1810
Source: MLS Now. This data may not be complete. We recommend contacting the local school district to confirm school assignments for this home.

- $429,0004 bd4 ba3.5k sqft2603 Saybrook Rd, University Heights, OH 44118Sold
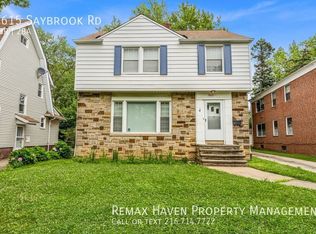
- $198,4003 bd1 ba1.4k sqft2611 Saybrook Rd, University Heights, OH 44118Off Market
- $250,0003 bd1 ba1.3k sqft2615 Saybrook Rd, University Heights, OH 44118Sold
- $301,7005 bd2 ba2.2k sqft2599 Saybrook Rd, University Heights, OH 44118Off Market
Similar homes
- $265,0003 bd2 ba2.1k sqft3841 Washington Blvd, University Heights, OH 44118For Sale
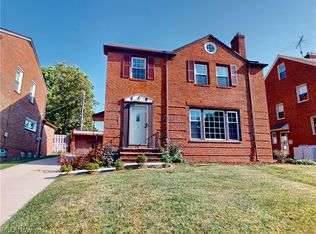 MLS ID #5190900, Denise A Quiggle, McDowell Homes Real Estate Services. MLS Now
 - $269,0004 bd2 ba2k sqft2231 Brockway Rd, University Heights, OH 44118For Sale
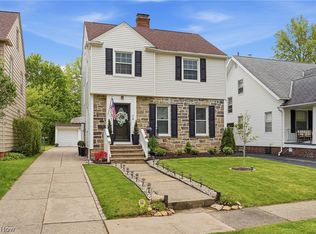 MLS ID #5225003, Scott M Tinlin, Platinum Real Estate. MLS Now
 - $230,0003 bd2 ba2.1k sqft2374 Traymore Rd, University Heights, OH 44118For Sale
 MLS ID #5219419, Shoshana Socher, Keller Williams Greater Metropolitan. MLS Now
 - $311,0003 bd3 ba2k sqft3797 Northwood Rd, University Heights, OH 44118For Sale
 MLS ID #5243422, Jeanne C Petre, Berkshire Hathaway HomeServices Stouffer Realty. MLS Now
