Beautifully Remodeled 3-Bedroom Ranch with Finished Basement. Move right into this beautifully remodeled ranch offering 3 bedrooms, 2.5 bathrooms, and stylish updates throughout. Every detail has been thoughtfully renovated, making this home truly move-in ready.The heart of the home is the stunning remodeled kitchen, featuring new cabinetry, quartz countertops, and brand-new appliances, providing both modern style and functionality. The living room, dining room, and kitchen showcase new laminate flooring, while all three bedrooms offer the comfort of brand-new carpeting. The finished basement expands the living space with new laminate flooring and includes a full bathroom, making it ideal for a family room, recreation area, home office, or guest suite.
All three bathrooms have been tastefully updated with new bathtubs, flooring, vanities, and fixtures, creating a fresh, contemporary feel throughout the home. Additional improvements include new interior paint, new light fixtures throughout, new exterior vinyl siding, and new exterior doors, ensuring both beauty and peace of mind. The attached garage offers a unique bonus with access to a second-floor storage area from the rear of the garage, providing exceptional storage or future possibilities. This extensively updated home combines classic ranch-style living with modern finishes and is ready for its next owner. Don't miss the opportunity to make this beautifully renovated property your new home!
Contingent
$320,000
35477 Hobbie Dr, Eastlake, OH 44095
3beds
1,870sqft
Single Family Residence
Built in 1971
8,999 Square Feet Lot
$-- Zestimate®
$171/sqft
$-- HOA
What's special
Finished basementStunning remodeled kitchenNew interior paintNew light fixtures throughoutBrand-new appliancesNew laminate flooringNew bathtubs
- 25 days
- 1,131
- 48
Zillow last checked:
Listing updated:
Listed by:
Joseph A Zingales 440-289-8213 buyselljoe@gmail.com,
Berkshire Hathaway HomeServices Professional Realty,
Joseph M Manning 440-289-8213,
Berkshire Hathaway HomeServices Professional Realty
Source: MLS Now,MLS#: 5233857 Originating MLS: Lake Geauga Area Association of REALTORS
Originating MLS: Lake Geauga Area Association of REALTORSFacts & features
Interior
Bedrooms & bathrooms
- Bedrooms: 3
- Bathrooms: 3
- Full bathrooms: 2
- 1/2 bathrooms: 1
- Main level bathrooms: 2
- Main level bedrooms: 3
Bedroom
- Description: Flooring: Carpet
- Level: First
- Dimensions: 11 x 11
Bedroom
- Description: Flooring: Carpet
- Level: First
- Dimensions: 10 x 10
Bedroom
- Description: Flooring: Carpet
- Level: First
- Dimensions: 10 x 10
Bathroom
- Description: Flooring: Ceramic Tile
- Level: First
- Dimensions: 8 x 6
Bathroom
- Description: Flooring: Laminate
- Level: First
- Dimensions: 6 x 5
Bathroom
- Description: Flooring: Laminate
- Level: Lower
- Dimensions: 8 x 7.5
Dining room
- Description: Flooring: Laminate
- Level: First
- Dimensions: 10 x 10
Eat in kitchen
- Description: Flooring: Laminate
- Level: First
- Dimensions: 12 x 10
Living room
- Description: Flooring: Laminate
- Level: First
- Dimensions: 17 x 14
Recreation
- Description: Flooring: Laminate
- Level: Lower
- Dimensions: 12 x 12
Recreation
- Description: Flooring: Laminate
- Level: Lower
- Dimensions: 12 x 12
Recreation
- Description: Flooring: Laminate
- Level: Lower
- Dimensions: 16 x 9
Heating
- Forced Air, Gas
Cooling
- Central Air
Appliances
- Laundry: Washer Hookup, In Basement
Features
- Eat-in Kitchen
- Basement: Full
- Has fireplace: No
- Fireplace features: None
Interior area
- Total structure area: 1,870
- Total interior livable area: 1,870 sqft
- Finished area above ground: 1,270
- Finished area below ground: 600
Video & virtual tour
Property
Parking
- Total spaces: 2
- Parking features: Driveway, Detached, Garage Faces Front, Garage
- Garage spaces: 2
Accessibility
- Accessibility features: None
Features
- Levels: One
- Stories: 1
- Pool features: None, Community
- Fencing: Chain Link,Fenced,Wood
- Has view: Yes
- View description: City
Lot
- Size: 8,999 Square Feet
- Dimensions: 60 x 150
- Features: Back Yard, Front Yard, Landscaped, Rectangular Lot
Details
- Additional structures: Garage(s)
- Parcel number: 34A012F000090
Construction
Type & style
- Home type: SingleFamily
- Architectural style: Ranch
- Property subtype: Single Family Residence
Materials
- Aluminum Siding
- Foundation: Block
- Roof: Asphalt,Fiberglass
Condition
- Updated/Remodeled
- Year built: 1971
Utilities & green energy
- Sewer: Public Sewer
- Water: Public
Community & HOA
Community
- Features: Laundry Facilities, Medical Service, Playground, Park, Pool, Restaurant, Shopping, Sidewalks
- Subdivision: Tgz Properties Sub
HOA
- Has HOA: No
Location
- Region: Eastlake
Financial & listing details
- Price per square foot: $171/sqft
- Tax assessed value: $213,980
- Annual tax amount: $2,905
- Date on market: 8/7/2026
- Cumulative days on market: 25 days
- Listing terms: Cash,Conventional,FHA,VA Loan
Estimated market value
Not available
Estimated sales range
Not available
Not available
Price history
| Date | Event | Price |
|---|---|---|
| 8/18/2026 | Contingent | $320,000$171/sqft |
Source: BHHS broker feed #5233857 Report a problem | ||
| 8/7/2026 | Listed for sale | $320,000+54.2%$171/sqft |
Source:  MLS Now #5233857 Report a problem MLS Now #5233857 Report a problem | ||
| 8/5/2026 | Listing removed | $2,400$1/sqft |
Source: Zillow Rentals Report a problem | ||
| 7/30/2026 | Listed for rent | $2,400$1/sqft |
Source: Zillow Rentals Report a problem | ||
| 4/3/2026 | Sold | $207,500+9.3%$111/sqft |
Source: MLS Now #5190652 Report a problem | ||
| 3/7/2026 | Pending sale | $189,900$102/sqft |
Source: MLS Now #5190652 Report a problem | ||
| 3/5/2026 | Listed for sale | $189,900$102/sqft |
Source: MLS Now #5190652 Report a problem | ||
Public tax history
| Year | Property taxes | Tax assessment |
|---|---|---|
| 2025 | $2,905 -19.3% | $74,890 |
| 2024 | $3,598 +6% | $74,890 +20% |
| 2023 | $3,393 -1.3% | $62,390 |
| 2022 | $3,436 -0.5% | $62,390 |
| 2021 | $3,452 +21.2% | $62,390 +30% |
| 2020 | $2,847 +7.4% | $47,990 |
| 2019 | $2,651 +5.2% | $47,990 +7% |
| 2018 | $2,519 | $44,830 |
| 2017 | $2,519 +7.1% | $44,830 |
| 2016 | $2,352 +0.3% | $44,830 |
| 2015 | $2,344 +5.5% | $44,830 |
| 2014 | $2,223 0% | $44,830 |
| 2013 | $2,224 +1.2% | $44,830 |
| 2012 | $2,198 +6% | $44,830 -7.2% |
| 2011 | $2,073 +2% | $48,310 |
| 2010 | $2,032 +4.8% | $48,310 +0% |
| 2009 | $1,939 +2.9% | $48,307 -10% |
| 2008 | $1,884 +1% | $53,673 |
| 2007 | $1,865 -52.9% | $53,673 |
| 2006 | $3,963 +9.9% | $53,673 +11.2% |
| 2005 | $3,606 -1.7% | $48,276 |
| 2004 | $3,670 +1.1% | $48,276 |
| 2003 | $3,629 +16.6% | $48,276 +13.8% |
| 2002 | $3,114 -0.2% | $42,428 |
| 2001 | $3,122 -0.1% | $42,428 |
| 2000 | $3,125 +21.9% | $42,428 +22.9% |
| 1999 | $2,562 | $34,518 |
Find assessor info on the county website
Monthly payment
Est. payment
Payment breakdown
Explore the cost of this home by adjusting the details. Changes won't be saved.Climate risks
Neighborhood: 44095
Nearby schools
Schools provided by the listing agent
- District: Willoughby-Eastlake - 4309
Source: MLS Now. This data may not be complete. We recommend contacting the local school district to confirm school assignments for this home.

Similar homes
- $275,0004 bd3 ba1.6k sqft1338 E 345th St, Eastlake, OH 44095For Sale
 MLS ID #5221423, Joseph A Zingales, Berkshire Hathaway HomeServices Professional Realty. MLS Now
 - $277,7004 bd2 ba1.4k sqft203 Paxton Rd, Eastlake, OH 44095For Sale
 MLS ID #5230516, Danijel Vujica, HomeSmart Real Estate Momentum LLC. MLS Now
 - $299,0004 bd2 ba1.9k sqft4276 Grove Ave, Willoughby, OH 44094For Sale
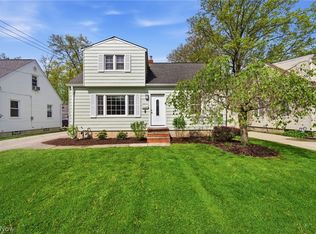 MLS ID #5206329, Michael A Henry, EXP Realty, LLC.. MLS Now
 - $254,9003 bd2 ba1.5k sqft430 E 309th St, Willowick, OH 44095For Sale
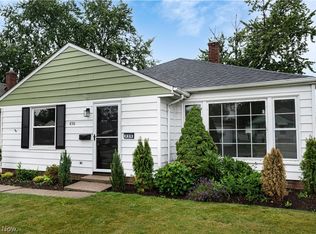 MLS ID #5233449, Angelo J Marrali, Howard Hanna. MLS Now
