Comfortable one-floor living, thoughtful updates, and an incredible one-acre setting come together in the heart of Aurora! This charming 3-bedroom ranch is move-in ready, with major improvements already completed and plenty of space to relax and entertain. Step inside to a bright Living Room featuring a vaulted ceiling, custom wall décor, and luxury vinyl plank flooring that continues into the Dining Room and Kitchen. The Dining Room opens through sliding glass doors to the deck and expansive backyard, perfect for summer cookouts, morning coffee, or relaxing outdoors. The updated Kitchen features leathered granite countertops, a tile backsplash, generous cabinetry, and a convenient serving bar. A trendy barn door opens to the oversized Family Room, where a cozy corner fireplace creates a warm gathering space. With a full bathroom conveniently located off the Family Room, this versatile area offers possibilities as a recreation room, guest space, home office, or additional living suite. The spacious Primary Bedroom is joined by two additional bedrooms, featuring newer carpeting and easy access to the home's second full bathroom. Outside is where this property even more special. Situated on a beautiful one-acre lot, there's plenty of room to entertain, garden, play, or simply enjoy the space. Set up your Adirondack chairs in the front yard and take in the views of Aurora Lake, or enjoy the deck overlooking the expansive backyard. Many big-ticket improvements are already complete: a new roof and siding in 2024, luxury vinyl plank flooring in the Kitchen, Dining Room, and Living Room in 2022, and new carpet and padding in all three bedrooms in 2021. A new dryer was added in 2024. Complete with a two-car attached garage, updated interior, major exterior improvements, flexible living spaces, and a rare one-acre setting, this home is ready to enjoy. Welcome home!
Contingent
Price cut: $10K (9/2)
$339,900
975 Colony Dr, Aurora, OH 44202
3beds
1,552sqft
Single Family Residence
Built in 1959
1 Acres Lot
$-- Zestimate®
$219/sqft
$-- HOA
What's special
Two-car attached garageComfortable one-floor livingFlexible living spacesMajor exterior improvementsSpacious primary bedroomTile backsplashUpdated interior
- 56 days
- 1,180
- 47
Zillow last checked:
Listing updated:
Listed by:
Stacey L Jones 216-577-5874 staceyljones1@kw.com,
Keller Williams Living,
Michael N Jones 216-240-1147,
Keller Williams Living
Source: MLS Now,MLS#: 5238056 Originating MLS: Akron Cleveland Association of REALTORS
Originating MLS: Akron Cleveland Association of REALTORSFacts & features
Interior
Bedrooms & bathrooms
- Bedrooms: 3
- Bathrooms: 2
- Full bathrooms: 2
- Main level bathrooms: 2
- Main level bedrooms: 3
Primary bedroom
- Description: Flooring: Carpet
- Level: First
- Dimensions: 13 x 11
Bedroom
- Description: Flooring: Carpet
- Level: First
- Dimensions: 13 x 11
Bedroom
- Description: Flooring: Carpet
- Level: First
- Dimensions: 11 x 11
Bathroom
- Description: Flooring: Ceramic Tile
- Level: First
- Dimensions: 5 x 10
Bathroom
- Description: Flooring: Ceramic Tile
- Level: First
- Dimensions: 8 x 4
Dining room
- Description: Flooring: Luxury Vinyl Tile
- Level: First
- Dimensions: 12 x 10
Family room
- Description: Flooring: Carpet
- Features: Fireplace
- Level: First
- Dimensions: 21 x 15
Kitchen
- Description: Flooring: Luxury Vinyl Tile
- Level: First
- Dimensions: 14 x 10
Laundry
- Description: Flooring: Ceramic Tile,Linoleum
- Level: First
- Dimensions: 7 x 5
Living room
- Description: Flooring: Laminate,Luxury Vinyl Tile
- Level: First
- Dimensions: 17 x 13
Heating
- Forced Air, Fireplace(s), Gas
Cooling
- Central Air
Appliances
- Included: Built-In Oven, Dryer, Dishwasher, Range, Refrigerator, Washer
- Laundry: Main Level, Laundry Tub, Sink
Features
- Built-in Features, Ceiling Fan(s), Granite Counters
- Basement: None
- Number of fireplaces: 1
- Fireplace features: Family Room, Wood Burning
Interior area
- Total structure area: 1,552
- Total interior livable area: 1,552 sqft
- Finished area above ground: 1,552
Video & virtual tour
Property
Parking
- Total spaces: 2
- Parking features: Attached, Garage
- Attached garage spaces: 2
Features
- Levels: One
- Stories: 1
- Patio & porch: Deck
Lot
- Size: 1 Acres
- Dimensions: 289 x 150
- Features: Corner Lot, Dead End
Details
- Additional structures: Outbuilding, Storage
- Parcel number: 030031000121000
Construction
Type & style
- Home type: SingleFamily
- Architectural style: Ranch
- Property subtype: Single Family Residence
Materials
- Vinyl Siding
- Roof: Asphalt,Fiberglass
Condition
- Year built: 1959
Utilities & green energy
- Sewer: Public Sewer
- Water: Well
Community & HOA
Community
- Subdivision: Aurora Hill Colony
HOA
- Has HOA: No
Location
- Region: Aurora
Financial & listing details
- Price per square foot: $219/sqft
- Tax assessed value: $267,200
- Annual tax amount: $4,494
- Date on market: 8/21/2026
- Cumulative days on market: 57 days
Estimated market value
Not available
Estimated sales range
Not available
Not available
Price history
| Date | Event | Price |
|---|---|---|
| 9/2/2026 | Price change | $339,900-2.9%$219/sqft |
Source:  MLS Now #5238056 Report a problem MLS Now #5238056 Report a problem | ||
| 8/21/2026 | Listed for sale | $349,900+9.3%$225/sqft |
Source: MLS Now #5238056 Report a problem | ||
| 2/19/2026 | Sold | $320,000-3%$206/sqft |
Source: MLS Now #5178538 Report a problem | ||
| 1/11/2026 | Pending sale | $329,900$213/sqft |
Source: MLS Now #5178538 Report a problem | ||
| 1/2/2026 | Listed for sale | $329,900+46%$213/sqft |
Source: MLS Now #5178538 Report a problem | ||
| 11/6/2020 | Sold | $226,000+2.8%$146/sqft |
Source: MLS Now #4225451 Report a problem | ||
| 11/2/2020 | Pending sale | $219,900$142/sqft |
Source: J. S. English Company #4225451 Report a problem | ||
| 9/21/2020 | Listed for sale | $219,900+80.2%$142/sqft |
Source: J. S. English Company #4225451 Report a problem | ||
| 2/15/2012 | Sold | $122,000+24.5%$79/sqft |
Source: Public Record Report a problem | ||
| 10/18/2010 | Sold | $98,000-32.4%$63/sqft |
Source: Public Record Report a problem | ||
| 10/3/2008 | Listing removed | $144,900$93/sqft |
Source: Real Living #2491215 Report a problem | ||
| 8/7/2008 | Price change | $144,900-3.3%$93/sqft |
Source: Real Living #2491215 Report a problem | ||
| 6/16/2008 | Listed for sale | $149,900+251.1%$97/sqft |
Source: Real Living #2491215 Report a problem | ||
| 5/11/2000 | Sold | $42,700$28/sqft |
Source: Public Record Report a problem | ||
Public tax history
| Year | Property taxes | Tax assessment |
|---|---|---|
| 2025 | $4,494 +1.7% | $93,530 |
| 2024 | $4,418 +34.7% | $93,530 +68.8% |
| 2023 | $3,280 +9.3% | $55,410 |
| 2022 | $3,002 -1.2% | $55,410 |
| 2021 | $3,039 +11.5% | $55,410 +19.3% |
| 2020 | $2,725 -0.7% | $46,450 |
| 2019 | $2,745 +6% | $46,450 +17.3% |
| 2018 | $2,589 | $39,590 |
| 2017 | $2,589 +9.7% | $39,590 |
| 2016 | $2,360 -3.7% | $39,590 |
| 2015 | $2,449 -1.8% | $39,590 |
| 2014 | $2,493 +0.6% | $39,590 |
| 2013 | $2,479 -1.1% | $39,590 |
| 2012 | $2,506 -18.3% | $39,590 +8.1% |
| 2011 | $3,068 +12.8% | $36,610 -26.1% |
| 2010 | $2,719 +0.2% | $49,530 |
| 2009 | $2,713 | $49,530 |
| 2008 | $2,713 | $49,530 -5% |
| 2007 | -- | $52,150 |
| 2005 | $1,902 +1.9% | -- |
| 2004 | $1,867 +2.4% | -- |
| 2003 | $1,823 +9.7% | -- |
| 2002 | $1,663 -52.5% | -- |
| 2001 | $3,497 +0.5% | -- |
| 2000 | $3,481 +7.6% | -- |
| 1999 | $3,236 | -- |
Find assessor info on the county website
Monthly payment
Est. payment
Payment breakdown
Explore the cost of this home by adjusting the details. Changes won't be saved.Climate risks
Neighborhood: 44202
Nearby schools
Schools provided by the listing agent
- District: Aurora CSD - 6701
Source: MLS Now. This data may not be complete. We recommend contacting the local school district to confirm school assignments for this home.

Similar homes
- $385,0004 bd2 ba1.9k sqft3854 Surfside Cir, Aurora, OH 44202For Sale
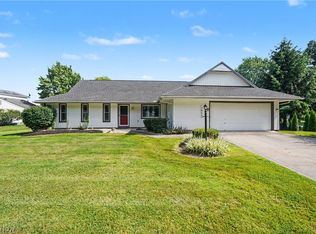 MLS ID #5223350, Marc K Labry, Century 21 Homestar. MLS Now
 - $365,0004 bd3 ba2.2k sqft134 Hurd Rd, Aurora, OH 44202For Sale
 MLS ID #5233650, Amy McDougald Eckard, Keller Williams Chervenic Rlty. MLS Now
 - $339,9003 bd2 ba1.7k sqft8870 N Spring Valley Park Dr, Chagrin Falls, OH 44023For Sale
 MLS ID #5228929, Caleb Layer, Key Realty. MLS Now
 - $339,0004 bd2 ba1.8k sqft10060 Ridgewood Dr, Twinsburg, OH 44087For Sale
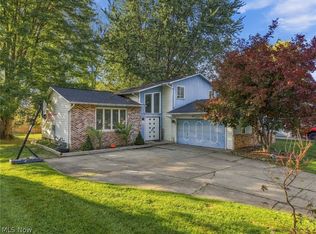 MLS ID #5251674, Carly M Sablotny, Keller Williams Living. MLS Now
