Welcome to 10060 Ridgewood Dr, a 4 bedroom, 2 bath split level in Twinsburg's Heritage Estates. Step into the vaulted two-story foyer with its open split staircase and wrought iron railings and you will feel right at home. The main level features a bright living room with a large picture window, a dining area, and an updated eat-in kitchen with white cabinetry, stainless steel appliances, a tile backsplash, and wood-look LVP flooring. The lower level family room offers a cozy brick fireplace and French doors that walk out to a covered patio overlooking a fenced backyard with mature shade trees. Upstairs are four comfortable bedrooms and updated bath with modern vanity and fixtures. The basement adds a partially finished rec space, laundry, and plenty of storage. With an attached 2 car garage, a wide driveway, and a home warranty offered by the seller, this Twinsburg home is ready to welcome its next owner.
Active
$339,000
10060 Ridgewood Dr, Twinsburg, OH 44087
4beds
1,800sqft
Single Family Residence
Built in 1976
0.3 Acres Lot
$-- Zestimate®
$188/sqft
$-- HOA
What's special
Four comfortable bedroomsPartially finished rec spaceLarge picture windowOpen split staircaseWrought iron railingsStainless steel appliancesWhite cabinetry
- 8 days
- 697
- 47
Zillow last checked:
Listing updated:
Listed by:
Carly M Sablotny 440-521-1704 carlysablotnyrealtor@gmail.com,
Keller Williams Living
Source: MLS Now,MLS#: 5251674 Originating MLS: Akron Cleveland Association of REALTORS
Originating MLS: Akron Cleveland Association of REALTORSFacts & features
Interior
Bedrooms & bathrooms
- Bedrooms: 4
- Bathrooms: 2
- Full bathrooms: 2
- Main level bathrooms: 1
Heating
- Forced Air, Gas
Cooling
- None
Appliances
- Included: Dryer, Dishwasher, Microwave, Range, Refrigerator, Washer
- Laundry: In Basement, Laundry Tub, Sink
Features
- Bar
- Basement: Finished,Partial
- Number of fireplaces: 1
- Fireplace features: Den
Interior area
- Total structure area: 1,800
- Total interior livable area: 1,800 sqft
- Finished area above ground: 1,800
Video & virtual tour
Property
Parking
- Total spaces: 2
- Parking features: Attached, Garage
- Attached garage spaces: 2
Features
- Levels: Three Or More,One,Multi/Split
- Stories: 1
- Patio & porch: Awning(s), Patio
Lot
- Size: 0.3 Acres
Details
- Parcel number: 6401927
- Special conditions: Standard
Construction
Type & style
- Home type: SingleFamily
- Architectural style: Split Level
- Property subtype: Single Family Residence
Materials
- Aluminum Siding
- Roof: Asphalt,Fiberglass
Condition
- Year built: 1976
Utilities & green energy
- Sewer: Public Sewer
- Water: Public
Community & HOA
Community
- Subdivision: Heritage Estates
HOA
- Has HOA: No
Location
- Region: Twinsburg
Financial & listing details
- Price per square foot: $188/sqft
- Tax assessed value: $226,380
- Annual tax amount: $3,895
- Date on market: 10/10/2026
- Cumulative days on market: 9 days
- Listing terms: Cash,Conventional,FHA,VA Loan
Estimated market value
Not available
Estimated sales range
Not available
Not available
Price history
| Date | Event | Price |
|---|---|---|
| 10/10/2026 | Listed for sale | $339,000-3.1%$188/sqft |
Source:  MLS Now #5251674 Report a problem MLS Now #5251674 Report a problem | ||
| 1/23/2026 | Listing removed | $350,000$194/sqft |
Source: eXp Realty #5164949 Report a problem | ||
| 10/17/2025 | Listed for sale | $350,000+51.5%$194/sqft |
Source: MLS Now #5164949 Report a problem | ||
| 11/23/2021 | Sold | $231,000-5.7%$128/sqft |
Source: Public Record Report a problem | ||
| 7/19/2021 | Listed for sale | $245,000+27.6%$136/sqft |
Source: Owner Report a problem | ||
| 7/28/2006 | Sold | $192,000$107/sqft |
Source: Public Record Report a problem | ||
Public tax history
| Year | Property taxes | Tax assessment |
|---|---|---|
| 2025 | $3,895 -6% | $79,230 |
| 2024 | $4,143 +3.7% | $79,230 |
| 2023 | $3,994 +4.9% | $79,230 +18% |
| 2022 | $3,807 +20.3% | $67,148 |
| 2021 | $3,165 | $67,148 |
| 2020 | -- | $67,148 +5.8% |
| 2019 | $3,078 +2% | $63,470 |
| 2018 | $3,016 +23.2% | $63,470 |
| 2017 | $2,448 | $63,470 +13.7% |
| 2016 | $2,448 | $55,830 |
| 2015 | $2,448 +0.2% | $55,830 |
| 2014 | $2,443 -3.7% | $55,830 -3.2% |
| 2013 | $2,536 -1% | $57,660 |
| 2012 | $2,560 +9.4% | $57,660 |
| 2011 | $2,339 -4.1% | $57,660 -7.5% |
| 2010 | $2,439 | $62,342 |
| 2009 | -- | $62,342 |
| 2008 | $2,474 +10.9% | $62,342 +5% |
| 2007 | $2,230 -7% | $59,392 |
| 2006 | $2,399 -7.6% | $59,392 |
| 2005 | $2,596 | $59,392 +6.6% |
| 2004 | -- | $55,692 |
| 2003 | $2,309 +1.1% | $55,692 |
| 2002 | $2,283 -3.5% | $55,692 +4.6% |
| 2001 | $2,366 +17.7% | $53,239 |
| 2000 | $2,010 | $53,239 |
Find assessor info on the county website
Monthly payment
Est. payment
Payment breakdown
Explore the cost of this home by adjusting the details. Changes won't be saved.Climate risks
Neighborhood: 44087
Nearby schools
Schools provided by the listing agent
- District: Twinsburg CSD - 7716
Source: MLS Now. This data may not be complete. We recommend contacting the local school district to confirm school assignments for this home.

Similar homes
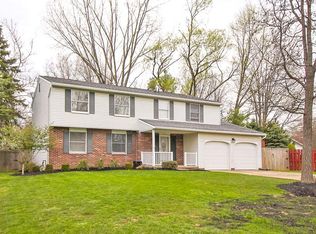
- $339,0004 bd3 ba2.1k sqft974 Skyland Dr, Macedonia, OH 44056For Sale
 MLS ID #5239341, Dominic Berardinelli, EXP Realty, LLC.. MLS Now
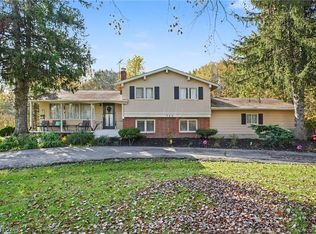
 - $310,0003 bd2 ba2.6k sqft566 Crackel Rd, Aurora, OH 44202For Sale
 MLS ID #5254127, Scott Fader, Joseph Walter Realty, LLC.. MLS Now
 - $339,9004 bd3 ba1.6k sqft2660 Norton Rd, Stow, OH 44224For Sale
 MLS ID #5253192, Jen Skvarch, Howard Hanna. MLS Now
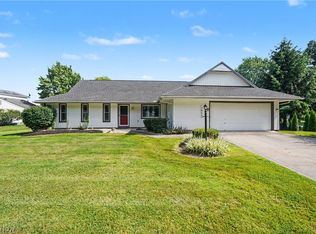
 - $385,0004 bd2 ba1.9k sqft3854 Surfside Cir, Aurora, OH 44202For Sale
 MLS ID #5223350, Marc K Labry, Century 21 Homestar. MLS Now
