SPACIOUS HOME ON 2.32 ACRES WITH FINISHED BASEMENT & 2-CAR GARAGE!
Discover the possibilities at 566 Crackel Road in Aurora, Ohio! Situated on an impressive 2.32-acre lot, this inviting property offers approximately 2,092 square feet of living space, 3 bedrooms, and 2 full bathrooms, providing plenty of room to relax, entertain, and enjoy the surrounding outdoor space. Inside, the home features a functional layout with comfortable living areas and a fireplace that adds warmth and character. The finished basement offers additional versatile space, ideal for a recreation room, home office, hobby area, or extra room for entertaining. A two-car garage provides convenient parking and additional storage, while the expansive lot offers ample room to enjoy outdoor activities, gardening, or simply appreciate the space and privacy of a larger property. If you're looking for a home with generous land, flexible living space, and the opportunity to make it your own, 566 Crackel Road is worth a closer look. Explore the possibilities and make this Aurora property your next home!
Pending
$310,000
566 Crackel Rd, Aurora, OH 44202
3beds
2,648sqft
Single Family Residence
Built in 1974
2.32 Acres Lot
$-- Zestimate®
$117/sqft
$-- HOA
What's special
Functional layoutSpacious home
- 30 days
- 1,503
- 99
Likely to sell faster than
Zillow last checked:
Listing updated:
Listed by:
Scott Fader 888-227-1009 broker@josephwalterrealty.com,
Joseph Walter Realty, LLC.
Source: MLS Now,MLS#: 5254127 Originating MLS: Other/Unspecificed
Facts & features
Interior
Bedrooms & bathrooms
- Bedrooms: 3
- Bathrooms: 2
- Full bathrooms: 2
- Main level bathrooms: 2
- Main level bedrooms: 2
Primary bedroom
- Level: First
- Dimensions: 11 x 11
Bedroom
- Level: First
- Dimensions: 10 x 10
Bedroom
- Level: Second
- Dimensions: 10 x 10
Kitchen
- Level: First
- Dimensions: 14 x 16
Living room
- Level: First
- Dimensions: 20 x 20
Heating
- Gas
Cooling
- Central Air
Appliances
- Included: Dishwasher, Microwave, Range, Refrigerator
Features
- Basement: Partial
- Number of fireplaces: 1
Interior area
- Total structure area: 2,648
- Total interior livable area: 2,648 sqft
- Finished area above ground: 2,648
Video & virtual tour
Property
Parking
- Total spaces: 2
- Parking features: Attached, Garage
- Attached garage spaces: 2
Features
- Levels: Two,Multi/Split
- Stories: 2
- On waterfront: Yes
Lot
- Size: 2.32 Acres
Details
- Parcel number: 030290000049000
- Special conditions: Standard
Construction
Type & style
- Home type: SingleFamily
- Architectural style: Split Level
- Property subtype: Single Family Residence
Materials
- Frame
- Roof: Shingle
Condition
- Updated/Remodeled
- Year built: 1974
Utilities & green energy
- Sewer: Septic Tank
- Water: Well
Community & HOA
Community
- Subdivision: Greenview Estates 02
HOA
- Has HOA: No
Location
- Region: Aurora
Financial & listing details
- Price per square foot: $117/sqft
- Tax assessed value: $311,900
- Annual tax amount: $5,072
- Date on market: 10/18/2026
- Cumulative days on market: 31 days
- Listing terms: Cash,Conventional,FHA,VA Loan
Estimated market value
Not available
Estimated sales range
Not available
Not available
Price history
| Date | Event | Price |
|---|---|---|
| 10/28/2026 | Pending sale | $310,000$117/sqft |
Source:  MLS Now #5254127 Report a problem | ||
| 10/18/2026 | Listed for sale | $310,000-3.1%$117/sqft |
Source: MLS Now #5254127 Report a problem | ||
| 7/11/2025 | Listing removed | $320,000$121/sqft |
Source: MLS Now #5135337 Report a problem | ||
| 6/27/2025 | Listed for sale | $320,000$121/sqft |
Source: MLS Now #5135337 Report a problem | ||
Public tax history
| Year | Property taxes | Tax assessment |
|---|---|---|
| 2025 | $5,072 +1.7% | $109,170 |
| 2024 | $4,986 +9.9% | $109,170 +35% |
| 2023 | $4,537 +10.1% | $80,860 |
| 2022 | $4,119 -1.3% | $80,860 |
| 2021 | $4,174 +12.1% | $80,860 +20.3% |
| 2020 | $3,723 -0.4% | $67,240 |
| 2019 | $3,737 +3.4% | $67,240 +6.7% |
| 2018 | $3,615 +11.7% | $63,040 |
| 2017 | $3,237 +10.9% | $63,040 |
| 2016 | $2,918 -2.8% | $63,040 |
| 2015 | $3,001 +5.2% | $63,040 +6.3% |
| 2014 | $2,852 +0.6% | $59,300 |
| 2013 | $2,834 +0.3% | $59,300 |
| 2012 | $2,825 +10.9% | $59,300 -1.4% |
| 2011 | $2,547 +0.1% | $60,170 |
| 2010 | $2,544 +0.3% | $60,170 |
| 2009 | $2,537 | $60,170 |
| 2008 | $2,537 -8.9% | $60,170 |
| 2005 | $2,785 +1.9% | -- |
| 2004 | $2,734 +2.4% | -- |
| 2003 | $2,670 +7.1% | -- |
| 2002 | $2,494 -52.3% | -- |
| 2001 | $5,223 +0.5% | -- |
| 2000 | $5,198 +23.4% | -- |
| 1999 | $4,214 | -- |
Find assessor info on the county website
Monthly payment
Est. payment
Payment breakdown
Explore the cost of this home by adjusting the details. Changes won't be saved.Climate risks
Neighborhood: 44202
Nearby schools
Schools provided by the listing agent
- District: Aurora CSD - 6701
Source: MLS Now. This data may not be complete. We recommend contacting the local school district to confirm school assignments for this home.

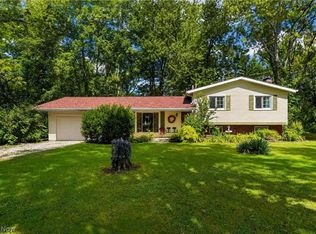
Similar homes
- $339,9003 bd2 ba1.7k sqft8870 N Spring Valley Park Dr, Chagrin Falls, OH 44023For Sale
 MLS ID #5228929, Caleb Layer, Key Realty. MLS Now
- $379,0004 bd2 ba1.9k sqft3854 Surfside Cir, Aurora, OH 44202For Sale
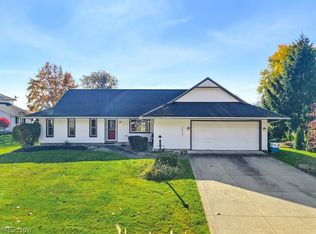 MLS ID #5256089, Noreen T Kaseda, Berkshire Hathaway HomeServices Professional Realty. MLS Now
- $314,0003 bd2 ba2.7k sqft2690 River Rd, Willoughby Hills, OH 44094For Sale
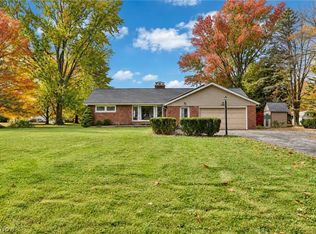 MLS ID #5257510, Lee J Jarocki, Platinum Real Estate. MLS Now
- $340,0003 bd2 ba3.8k sqft11952 Auburn Rd, Chardon, OH 44024For Sale
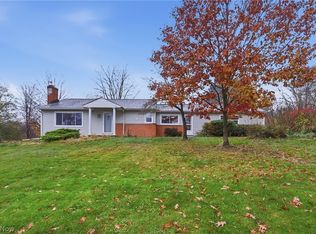 MLS ID #5258968, Robert L Rogers, Howard Hanna. MLS Now
