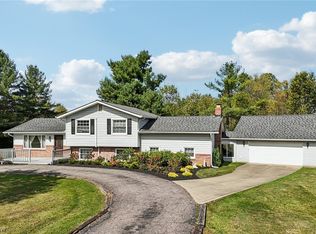
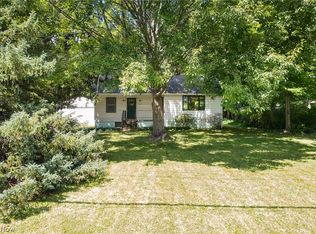
Welcome to this charming 3-bedroom, 1-bath split-level home situated on 1.78 acres in sought-after Chagrin Falls and the Kenston Local School District! Offering a wonderful combination of space, privacy, and potential, this property is ready for its next owner to make it their own.
Enjoy the partially fenced backyard with plenty of green space and a fire pit perfect for gatherings and relaxing evenings outdoors. Just off the dining room, a beautiful screened-in porch overlooks the peaceful backyard, the perfect spot for morning coffee or unwinding at the end of the day.
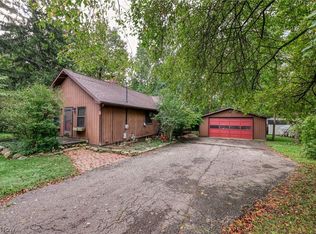
Inside, the multi-level layout offers plenty of possibilities for comfortable everyday living. The basement provides additional usable space, a sauna, private exterior entrance, refrigerator, and freezer that convey. An additional room off the back of the garage was previously set up for a bathroom. Although the plumbing has since been removed, the space offers the potential to be converted back into one.
The home features natural gas, hot-water baseboard heat with a boiler replaced in 2007, along with a hot water tank installed in 2014.
Conveniently located near shopping, dining, parks, and everyday amenities, while still offering nearly two acres to enjoy. Whether you're a first-time homebuyer, growing household, investor, or looking for a property to make your own, there are plenty of possibilities here. Bring your vision and come see all this Chagrin Falls property has to offer!
Pending
Price cut: $35K (9/20)
$185,000
8910 Crackel Rd, Chagrin Falls, OH 44023
3beds
1,868sqft
Single Family Residence
Built in 1960
1.78 Acres Lot
$-- Zestimate®
$99/sqft
$-- HOA
What's special
Private exterior entrancePartially fenced backyardPlenty of green space
- 17 days
- 5,325
- 502
Likely to sell faster than
Zillow last checked:
Listing updated:
Listed by:
Clorice L Vines 440-812-2542 cloricedlugos@gmail.com,
McDowell Homes Real Estate Services,
Meagan Dowdell 440-415-3708,
McDowell Homes Real Estate Services
Source: MLS Now,MLS#: 5244847 Originating MLS: Lake Geauga Area Association of REALTORS
Originating MLS: Lake Geauga Area Association of REALTORSFacts & features
Interior
Bedrooms & bathrooms
- Bedrooms: 3
- Bathrooms: 1
- Full bathrooms: 1
Primary bedroom
- Description: Flooring: Wood
- Level: Second
- Dimensions: 13 x 15
Bedroom
- Description: Flooring: Wood
- Level: Second
- Dimensions: 13 x 12
Bedroom
- Description: Flooring: Wood
- Level: Second
- Dimensions: 8 x 12
Bathroom
- Description: Flooring: Laminate
- Level: Second
- Dimensions: 7 x 8
Basement
- Description: Sauna and fireplace
- Level: Basement
- Dimensions: 13 x 25
Dining room
- Description: Flooring: Luxury Vinyl Tile
- Level: First
- Dimensions: 10 x 12
Kitchen
- Description: Flooring: Laminate
- Level: First
- Dimensions: 11 x 11
Laundry
- Level: Lower
- Dimensions: 10 x 25
Living room
- Description: Flooring: Luxury Vinyl Tile
- Level: First
- Dimensions: 22 x 13
Sunroom
- Description: Screened in Porch
- Level: First
- Dimensions: 20 x 10
Heating
- Baseboard, Fireplace(s), Hot Water, Steam
Cooling
- Window Unit(s)
Appliances
- Included: Built-In Oven, Dryer, Freezer, Range, Refrigerator, Washer
- Laundry: In Basement, Laundry Tub, Sink
Features
- Sauna
- Basement: Partial,Unfinished,Walk-Out Access,Sump Pump
- Number of fireplaces: 1
- Fireplace features: Basement, See Remarks, Wood Burning
Interior area
- Total structure area: 1,868
- Total interior livable area: 1,868 sqft
- Finished area above ground: 1,868
Video & virtual tour
Property
Parking
- Total spaces: 2
- Parking features: Attached, Driveway, Garage
- Attached garage spaces: 2
Features
- Levels: Two,Multi/Split
- Stories: 2
- Patio & porch: Enclosed, Patio, Porch
- Exterior features: Fire Pit
- Fencing: Partial,Wire
Lot
- Size: 1.78 Acres
- Features: Flat, Level
Details
- Parcel number: 02409900
Construction
Type & style
- Home type: SingleFamily
- Architectural style: Split Level
- Property subtype: Single Family Residence
Materials
- Block
- Foundation: Brick/Mortar
- Roof: Shingle
Condition
- Year built: 1960
Utilities & green energy
- Sewer: Septic Tank
- Water: Well
Community & HOA
HOA
- Has HOA: No
Location
- Region: Chagrin Falls
Financial & listing details
- Price per square foot: $99/sqft
- Tax assessed value: $242,000
- Annual tax amount: $4,010
- Date on market: 9/14/2026
- Cumulative days on market: 9 days
- Listing terms: Cash,Conventional
Estimated market value
Not available
Estimated sales range
Not available
Not available
Price history
| Date | Event | Price |
|---|---|---|
| 9/29/2026 | Pending sale | $185,000$99/sqft |
Source:  MLS Now #5244847 Report a problem MLS Now #5244847 Report a problem | ||
| 9/20/2026 | Price change | $185,000-15.9%$99/sqft |
Source: MLS Now #5244847 Report a problem | ||
| 9/14/2026 | Listed for sale | $220,000$118/sqft |
Source: MLS Now #5244847 Report a problem | ||
Public tax history
| Year | Property taxes | Tax assessment |
|---|---|---|
| 2025 | $4,025 +0.3% | $84,710 |
| 2024 | $4,015 +10.5% | $84,710 |
| 2023 | $3,634 +2.3% | $84,710 +27.1% |
| 2022 | $3,552 -0.3% | $66,650 |
| 2021 | $3,563 -2.7% | $66,650 |
| 2020 | $3,660 +4.1% | $66,650 +11.5% |
| 2019 | $3,517 +0.4% | $59,790 |
| 2018 | $3,503 0% | $59,790 |
| 2017 | $3,504 +7.7% | $59,790 +8.4% |
| 2016 | $3,252 +2.8% | $55,170 |
| 2015 | $3,163 +9.4% | $55,170 |
| 2014 | $2,891 -0.8% | $55,170 |
| 2013 | $2,913 +0.1% | $55,170 |
| 2012 | $2,910 -0.2% | $55,170 |
| 2011 | $2,916 -5.7% | $55,170 -9.3% |
| 2010 | $3,093 +2.1% | $60,840 |
| 2009 | $3,030 -0.2% | $60,840 |
| 2008 | $3,035 -0.2% | $60,840 |
| 2007 | $3,041 -13% | $60,840 |
| 2006 | $3,497 -0.1% | $60,840 |
| 2005 | $3,502 +15.8% | $60,840 +13.5% |
| 2004 | $3,023 +7.1% | $53,590 |
| 2003 | $2,823 -47.3% | $53,590 |
| 2002 | $5,360 +33.9% | $53,590 +11.3% |
| 2001 | $4,003 +57.9% | $48,130 |
| 2000 | $2,535 +1.3% | $48,130 |
| 1999 | $2,503 | $48,130 |
Find assessor info on the county website
Monthly payment
Est. payment
Payment breakdown
Explore the cost of this home by adjusting the details. Changes won't be saved.Climate risks
Neighborhood: 44023
Nearby schools
Schools provided by the listing agent
- District: Kenston LSD - 2804
Source: MLS Now. This data may not be complete. We recommend contacting the local school district to confirm school assignments for this home.
Similar homes
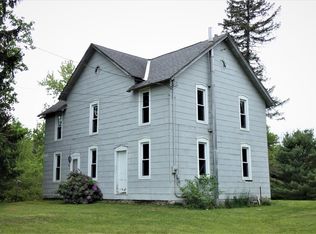
- $190,0003 bd1 ba1.6k sqft7218 Grove Ave, Bedford, OH 44146For Sale
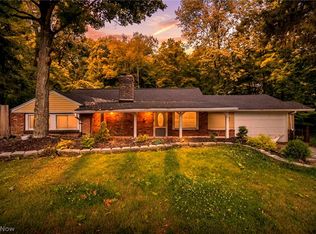 MLS ID #5226198, Jennifer Carlson, Berkshire Hathaway HomeServices Stouffer Realty. MLS Now
 - $199,9004 bd2 ba2.1k sqft4469 Edson Rd, Kent, OH 44240For Sale
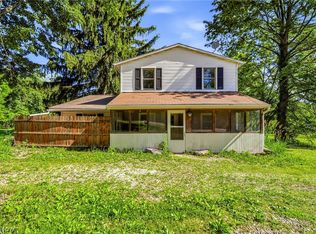 MLS ID #5216219, Shane Quin, HomeSmart Real Estate Momentum LLC. MLS Now
 - $222,9003 bd2 ba1.6k sqft353 Southeast Ave, Tallmadge, OH 44278For Sale
 MLS ID #5247872, Aaron Peterson, SOGO Homes LLC. MLS Now
 - $175,0002 bd3 ba1.7k sqft1248 Munroe Falls Kent Rd, Kent, OH 44240For Sale
 MLS ID #5241523, Steve Thompson, Berkshire Hathaway HomeServices Stouffer Realty. MLS Now
