Spacious colonial set back on cul-de-sac street in prime Solon neighborhood! Entry foyer opens to large Living Room on one side and Dining Room with chair rail and wainscoting on the other. Eat-in Kitchen has ample Maple cabinets and plenty of counter space. Sliders in dining area open to oversized covered back deck overlooking private and park like back yard on half acre lot. Family Room has brick hearthed fireplace, perfect for entertaining at home. Large Primary suite on second has full bath with stall shower and walk-in closet! Three additional bedrooms share a full bath in hall with shower over tub. Lower level Rec Room has lots of storage for toys or crafting projects! Laundry and mechanicals on unfinished side of basement. HVAC 10 years old. Whole house generator. New July 2026 siding, roof and gutters!! Three car attached garage! Won't last!
Active
$419,900
5920 Stephanie Ln, Solon, OH 44139
4beds
2,174sqft
Single Family Residence
Built in 1989
0.55 Acres Lot
$-- Zestimate®
$193/sqft
$-- HOA
What's special
Large primary suiteThree car attached garageAmple maple cabinetsEntry foyerOversized covered back deckWalk-in closetThree additional bedrooms
- 7 days
- 1,299
- 65
Zillow last checked:
Listing updated:
Listed by:
Sharon D Friedman 216-338-3233 sfriedman@bhhspro.com,
Berkshire Hathaway HomeServices Professional Realty
Source: MLS Now,MLS#: 5243536 Originating MLS: Akron Cleveland Association of REALTORS
Originating MLS: Akron Cleveland Association of REALTORSFacts & features
Interior
Bedrooms & bathrooms
- Bedrooms: 4
- Bathrooms: 3
- Full bathrooms: 2
- 1/2 bathrooms: 1
- Main level bathrooms: 1
Primary bedroom
- Description: Flooring: Carpet
- Level: Second
- Dimensions: 16 x 11
Bedroom
- Description: Flooring: Carpet
- Level: Second
- Dimensions: 14 x 11
Bedroom
- Description: Flooring: Carpet
- Level: Second
- Dimensions: 14 x 9
Bedroom
- Description: Flooring: Carpet
- Level: Second
- Dimensions: 12 x 8
Dining room
- Description: Flooring: Carpet
- Level: First
- Dimensions: 12 x 11
Eat in kitchen
- Description: Flooring: Luxury Vinyl Tile
- Level: First
- Dimensions: 18 x 13
Family room
- Description: Flooring: Carpet
- Features: Fireplace
- Level: First
- Dimensions: 16 x 13
Living room
- Description: Flooring: Carpet
- Level: First
- Dimensions: 13 x 13
Recreation
- Description: Flooring: Carpet
- Level: Lower
- Dimensions: 20 x 12
Heating
- Forced Air
Cooling
- Central Air
Appliances
- Included: Dryer, Dishwasher, Range, Refrigerator, Washer
Features
- Basement: Full,Partially Finished
- Number of fireplaces: 1
- Fireplace features: Family Room
Interior area
- Total structure area: 2,174
- Total interior livable area: 2,174 sqft
- Finished area above ground: 1,944
- Finished area below ground: 230
Video & virtual tour
Property
Parking
- Total spaces: 3
- Parking features: Attached, Garage
- Attached garage spaces: 3
Features
- Levels: Two
- Stories: 2
- Patio & porch: Deck, Patio
Lot
- Size: 0.55 Acres
Details
- Parcel number: 95132037
- Special conditions: Standard
Construction
Type & style
- Home type: SingleFamily
- Architectural style: Colonial
- Property subtype: Single Family Residence
Materials
- Vinyl Siding
- Roof: Asphalt,Shingle
Condition
- Year built: 1989
Details
- Warranty included: Yes
Utilities & green energy
- Sewer: Public Sewer
- Water: Public
Community & HOA
Community
- Subdivision: Spring Tape Colany No5
HOA
- Has HOA: No
Location
- Region: Solon
Financial & listing details
- Price per square foot: $193/sqft
- Tax assessed value: $311,600
- Annual tax amount: $5,968
- Date on market: 9/16/2026
- Cumulative days on market: 8 days
Estimated market value
Not available
Estimated sales range
Not available
Not available
Price history
| Date | Event | Price |
|---|---|---|
| 9/16/2026 | Listed for sale | $419,900$193/sqft |
Source:  MLS Now #5243536 Report a problem MLS Now #5243536 Report a problem | ||
Public tax history
| Year | Property taxes | Tax assessment |
|---|---|---|
| 2025 | $5,413 -0.3% | $109,060 |
| 2024 | $5,432 +8.6% | $109,060 +29.9% |
| 2023 | $5,002 -0.3% | $83,930 |
| 2022 | $5,019 +1.2% | $83,930 |
| 2021 | $4,962 +0.7% | $83,930 +9% |
| 2020 | $4,926 -10.5% | $77,000 |
| 2019 | $5,503 +28.8% | $77,000 |
| 2018 | $4,272 +4.7% | $77,000 +9.4% |
| 2017 | $4,080 +1% | $70,390 |
| 2016 | $4,041 | $70,390 |
| 2015 | $4,041 +5.3% | $70,390 +8% |
| 2014 | $3,836 +1.4% | $65,170 |
| 2013 | $3,782 +3.6% | $65,170 |
| 2012 | $3,652 -5.2% | $65,170 -3.3% |
| 2011 | $3,853 0% | $67,380 |
| 2010 | $3,853 +1006.2% | $67,380 |
| 2009 | $348 -90.1% | $67,380 -4% |
| 2008 | $3,525 +2.4% | $70,180 |
| 2007 | $3,442 -12% | $70,180 |
| 2006 | $3,910 +0.6% | $70,180 +6.5% |
| 2005 | $3,887 +12.9% | $65,910 |
| 2004 | $3,444 +6.5% | $65,910 |
| 2003 | $3,234 +2.6% | $65,910 +5.3% |
| 2002 | $3,153 -44.1% | $62,580 |
| 2001 | $5,645 +8.2% | $62,580 |
| 2000 | $5,219 | $62,580 |
Find assessor info on the county website
Monthly payment
Est. payment
Payment breakdown
Explore the cost of this home by adjusting the details. Changes won't be saved.Climate risks
Neighborhood: 44139
Nearby schools
Schools provided by the listing agent
- District: Solon CSD - 1828
Source: MLS Now. This data may not be complete. We recommend contacting the local school district to confirm school assignments for this home.

Similar homes
- $425,0004 bd2 ba1.8k sqft35755 Solon Rd, Solon, OH 44139For Sale
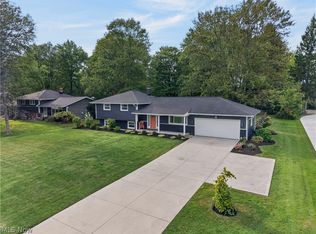 MLS ID #5245886, Karla Callahan, RE/MAX Real Estate Group. MLS Now
 - $468,0004 bd2 ba2.5k sqft33170 Ledge Hill Dr, Solon, OH 44139For Sale
 MLS ID #5246745, Daniel Beirne, Opendoor Brokerage LLC. MLS Now
 - $415,0004 bd3 ba2.6k sqft5929 Som Center Rd, Solon, OH 44139For Sale
 MLS ID #5238249, Patricia A Dawson, RECA Realty, Inc.. MLS Now
 - $385,0004 bd3 ba2.3k sqft33400 Wagon Wheel Dr, Solon, OH 44139For Sale
 MLS ID #5243602, Michael A Balamenti, Power House Realty. MLS Now
