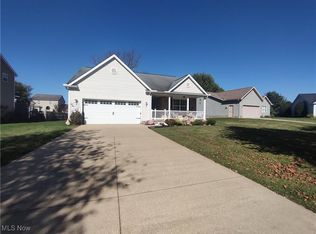
Welcome to this charming 3 bedroom, 2-bath Ranch in the desirable Annevar Estates, tucked away on a quiet cul-de-sac in Ravenna. Built in 2006, this approximately 1600 sq. ft. home offers comfortable one-floor living with an inviting open feel. The eat-in-kitchen provides a great space for everyday meals and gatherings, while the living area features a cozy gas fireplace. Convenient main floor laundry adds to the ease of one-level living. The spacious primary suite includes an en-suite bath with a large soaking tub, separate shower, double vanity and walk in closet. Enjoy the outdoors from the back deck overlooking the yard, which also includes a convenient shed for additional storage. The large open unfinished basement provides plenty of potential for storage, recreation, or future finished living space. A 2-car garage completes this wonderful home. Don't miss the opportunity to make this well-maintained Ranch your own!
Active
Price cut: $10K (9/19)
$289,900
854 Susan Rd, Ravenna, OH 44266
3beds
1,600sqft
Single Family Residence
Built in 2006
0.29 Acres Lot
$-- Zestimate®
$181/sqft
$2/mo HOA
What's special
Comfortable one-floor livingQuiet cul-de-sacConvenient main floor laundrySpacious primary suiteInviting open feelDouble vanityCozy gas fireplace
- 35 days
- 827
- 46
Likely to sell faster than
Zillow last checked:
Listing updated:
Listed by:
Matthew Farley 330-296-9997 jkohlre@jkohlre.com,
Jack Kohl Realty,
Ryan Poland 330-931-1403,
Jack Kohl Realty
Source: MLS Now,MLS#: 5238271 Originating MLS: Akron Cleveland Association of REALTORS
Originating MLS: Akron Cleveland Association of REALTORSFacts & features
Interior
Bedrooms & bathrooms
- Bedrooms: 3
- Bathrooms: 2
- Full bathrooms: 2
- Main level bathrooms: 2
- Main level bedrooms: 3
Primary bedroom
- Description: Flooring: Carpet
- Level: First
- Dimensions: 19 x 12
Bedroom
- Description: Flooring: Carpet
- Level: First
- Dimensions: 10 x 12
Bedroom
- Description: Flooring: Carpet
- Level: First
- Dimensions: 10 x 13
Primary bathroom
- Description: Ensuite features a large soaking tub with separate walk in shower. Double Vanity, walk in closet,Flooring: Carpet,Linoleum
- Features: Soaking Tub, Walk-In Closet(s)
- Level: First
- Dimensions: ND x ND
Eat in kitchen
- Description: Flooring: Linoleum
- Level: First
- Dimensions: 20 x 9
Laundry
- Description: Flooring: Linoleum
- Level: First
- Dimensions: ND x ND
Living room
- Description: Flooring: Carpet
- Features: Fireplace
- Level: First
- Dimensions: 20 x 17
Heating
- Forced Air, Fireplace(s), Gas
Cooling
- Central Air
Appliances
- Included: Dryer, Dishwasher, Microwave, Range, Refrigerator, Washer
- Laundry: Inside, Main Level, Laundry Room
Features
- Ceiling Fan(s), Cathedral Ceiling(s), Double Vanity, Entrance Foyer, Eat-in Kitchen, High Speed Internet, Laminate Counters, Open Floorplan, Pantry, Recessed Lighting, Storage, Soaking Tub, Walk-In Closet(s)
- Windows: Blinds, Double Pane Windows, Window Treatments
- Basement: Full,Sump Pump
- Number of fireplaces: 1
- Fireplace features: Living Room, Gas
Interior area
- Total structure area: 1,600
- Total interior livable area: 1,600 sqft
- Finished area above ground: 1,600
Video & virtual tour
Property
Parking
- Total spaces: 2
- Parking features: Driveway, Garage
- Garage spaces: 2
Accessibility
- Accessibility features: Visitor Bathroom
Features
- Levels: One
- Stories: 1
- Patio & porch: Deck, Front Porch
- Exterior features: Rain Gutters, Storage
Lot
- Size: 0.29 Acres
- Features: Cul-De-Sac, Irregular Lot, Landscaped, Pie Shaped Lot
Details
- Additional structures: Shed(s)
- Parcel number: 313042000128000
- Special conditions: Standard
Construction
Type & style
- Home type: SingleFamily
- Architectural style: Conventional,Ranch
- Property subtype: Single Family Residence
Materials
- Vinyl Siding
- Foundation: Block
- Roof: Asphalt,Fiberglass
Condition
- Year built: 2006
Utilities & green energy
- Sewer: Public Sewer
- Water: Public
Community & HOA
Community
- Features: Sidewalks
- Subdivision: Annevar Estates
HOA
- Has HOA: Yes
- HOA fee: $25 annually
- HOA name: Annevar Estates Homeowners Asso.
Location
- Region: Ravenna
Financial & listing details
- Price per square foot: $181/sqft
- Tax assessed value: $248,700
- Annual tax amount: $3,733
- Date on market: 8/21/2026
- Cumulative days on market: 37 days
- Listing terms: Cash,Conventional,FHA,VA Loan
Estimated market value
Not available
Estimated sales range
Not available
Not available
Price history
| Date | Event | Price |
|---|---|---|
| 9/19/2026 | Price change | $289,900-3.3%$181/sqft |
Source:  MLS Now #5238271 Report a problem MLS Now #5238271 Report a problem | ||
| 8/21/2026 | Listed for sale | $299,900+99.9%$187/sqft |
Source: MLS Now #5238271 Report a problem | ||
| 11/28/2007 | Sold | $150,000+350.5%$94/sqft |
Source: Public Record Report a problem | ||
| 4/3/2006 | Sold | $33,300$21/sqft |
Source: Public Record Report a problem | ||
Public tax history
| Year | Property taxes | Tax assessment |
|---|---|---|
| 2025 | $3,297 +17.2% | $87,050 |
| 2024 | $2,812 +10.4% | $87,050 +31% |
| 2023 | $2,546 -0.8% | $66,470 |
| 2022 | $2,566 -0.1% | $66,470 |
| 2021 | $2,569 +10.2% | $66,470 +20.2% |
| 2020 | $2,332 -0.1% | $55,300 |
| 2019 | $2,335 +2.5% | $55,300 +7% |
| 2018 | $2,279 | $51,700 |
| 2017 | $2,279 +6.4% | $51,700 |
| 2016 | $2,142 -0.1% | $51,700 |
| 2015 | $2,145 +10.2% | $51,700 +8.2% |
| 2014 | $1,947 +0.7% | $47,780 |
| 2013 | $1,935 +0% | $47,780 |
| 2012 | $1,934 -11% | $47,780 -14% |
| 2011 | $2,171 +3.5% | $55,550 |
| 2010 | $2,099 -0.1% | $55,550 |
| 2009 | $2,101 | $55,550 |
| 2008 | $2,101 | $55,550 -5% |
| 2007 | -- | $58,490 |
| 2005 | $444 | -- |
Find assessor info on the county website
Monthly payment
Est. payment
Payment breakdown
Explore the cost of this home by adjusting the details. Changes won't be saved.Climate risks
Neighborhood: 44266
Nearby schools
Schools provided by the listing agent
- District: Ravenna CSD - 6706
Source: MLS Now. This data may not be complete. We recommend contacting the local school district to confirm school assignments for this home.

Similar homes
- $319,9004 bd2 ba2.3k sqft3350 Sandy Lake Rd, Ravenna, OH 44266For Sale
 MLS ID #5246632, Tracie Irwin, Keller Williams Chervenic Rlty. MLS Now
 - $274,9003 bd2 ba1.8k sqft526 N Freedom St, Ravenna, OH 44266For Sale
 MLS ID #5245591, Ryan Poland, Jack Kohl Realty. MLS Now
 - $349,0003 bd2 ba1.6k sqft3781 Summit Rd, Ravenna, OH 44266For Sale
 MLS ID #5242801, Amanda L Talkington, Coldwell Banker Schmidt Realty. MLS Now
 - $--3 bd2 ba1.9k sqft526 N Scranton St, Ravenna, OH 44266Auction
 Auction.com 2
