Charming, Move-In Ready Home in a Sidewalk-Lined Neighborhood!
Welcome to this recently updated 3-bedroom home offering the perfect blend of comfort, style, and functionality. Step inside to a large great room-ideal for relaxing or entertaining-filled with natural light and plenty of space for gathering.
The spacious eat-in kitchen is a standout, featuring unique design touches that give the home character along with ample room for cooking and dining.
Enjoy peace of mind with new carpet, plus a newer roof and siding, making this home truly move-in ready. Outside, you'll find a fully fenced-in backyard, perfect for pets, play, or private outdoor living.
Located in a welcoming neighborhood with sidewalks, this home is great for evening strolls and enjoying the community atmosphere.
Don't miss your chance to make this one yours-schedule your showing today!
Active
Price cut: $15.1K (7/22)
$299,900
835 Yorkshire Dr, Ravenna, OH 44266
3beds
--sqft
:
Get pre-qualified$2,042/mo
Single Family Residence
Built in 1998
10,193 Square Feet Lot
$-- Zestimate®
$--/sqft
$-- HOA
What's special
Fully fenced-in backyardUnique design touchesFilled with natural lightSidewalk-lined neighborhoodNew carpetSpacious eat-in kitchenNewer roof and siding
- 16 days |
- 692 |
- 42 |
Zillow last checked:
Listing updated:
Listed by:
Aubrey Burrell 330-931-8230 aubreyburrell@stoufferrealty.com,
Berkshire Hathaway HomeServices Stouffer Realty
Source: MLS Now,MLS#: 5226465 Originating MLS: Akron Cleveland Association of REALTORS
Originating MLS: Akron Cleveland Association of REALTORSFacts & features
Interior
Bedrooms & bathrooms
- Bedrooms: 3
- Bathrooms: 2
- Full bathrooms: 2
- Main level bathrooms: 1
Primary bedroom
- Description: Full Bath,Flooring: Carpet
- Features: Walk-In Closet(s)
- Level: Second
- Dimensions: 10 x 15
Bedroom
- Description: Flooring: Carpet
- Level: Second
- Dimensions: 11 x 13
Bedroom
- Description: Flooring: Carpet
- Features: Walk-In Closet(s)
- Level: Second
- Dimensions: 10 x 12
Primary bathroom
- Description: Flooring: Tile
- Level: Second
- Dimensions: ND x ND
Bathroom
- Description: Flooring: Luxury Vinyl Tile
- Level: First
- Dimensions: ND x ND
Eat in kitchen
- Description: Flooring: Laminate
- Level: First
- Dimensions: 23 x 18
Entry foyer
- Description: Flooring: Laminate
- Level: First
- Dimensions: ND x ND
Great room
- Description: Flooring: Laminate
- Level: First
- Dimensions: 22 x 15
Laundry
- Description: Washer and Dryer,Flooring: Laminate
- Level: First
- Dimensions: ND x ND
Heating
- Gas
Cooling
- Central Air
Appliances
- Included: Dryer, Dishwasher, Disposal, Range, Refrigerator, Washer
- Laundry: Washer Hookup, Gas Dryer Hookup, Inside, In Hall, Main Level, Laundry Room
Features
- Ceiling Fan(s), Entrance Foyer, Eat-in Kitchen, Kitchen Island, Open Floorplan, Walk-In Closet(s)
- Windows: Double Pane Windows, Low-Emissivity Windows, Screens, Window Coverings
- Basement: Full,Unfinished,Sump Pump
- Has fireplace: No
- Fireplace features: None
Video & virtual tour
Property
Parking
- Total spaces: 2
- Parking features: Attached, Concrete, Garage
- Attached garage spaces: 2
Features
- Levels: Three Or More,Two
- Stories: 2
- Patio & porch: Front Porch, Patio
- Exterior features: Lighting, Private Yard, Rain Gutters
- Pool features: None
- Fencing: Back Yard,Vinyl
- Has view: Yes
- View description: Neighborhood
Lot
- Size: 10,193 Square Feet
- Features: < 1/2 Acre, Back Yard, City Lot, Flat, Front Yard, Level, Near Public Transit, Few Trees
Details
- Additional structures: None
- Parcel number: 313042000008000
- Special conditions: Standard
Construction
Type & style
- Home type: SingleFamily
- Architectural style: Colonial
- Property subtype: Single Family Residence
Materials
- Vinyl Siding
- Foundation: Block
- Roof: Shingle
Condition
- Updated/Remodeled
- Year built: 1998
Details
- Warranty included: Yes
Utilities & green energy
- Sewer: Public Sewer
- Water: Public
Community & HOA
Community
- Features: Curbs, Street Lights, Sidewalks
- Security: Carbon Monoxide Detector(s), Smoke Detector(s)
- Subdivision: Annevar Estate
HOA
- Has HOA: No
Location
- Region: Ravenna
Financial & listing details
- Tax assessed value: $241,300
- Annual tax amount: $3,788
- Date on market: 7/10/2026
- Cumulative days on market: 78 days
Estimated market value
Not available
Estimated sales range
Not available
Not available
Price history
| Date | Event | Price |
|---|---|---|
| 7/22/2026 | Price change | $299,900-4.8% |
Source:  MLS Now #5226465 Report a problem MLS Now #5226465 Report a problem | ||
| 7/10/2026 | Listed for sale | $315,000-1.6% |
Source: MLS Now #5226465 Report a problem | ||
| 7/7/2026 | Listing removed | $320,000 |
Source: MLS Now #5206315 Report a problem | ||
| 6/3/2026 | Price change | $320,000-7.2% |
Source: MLS Now #5206315 Report a problem | ||
| 5/22/2026 | Price change | $345,000-4.2% |
Source: MLS Now #5206315 Report a problem | ||
| 5/1/2026 | Listed for sale | $360,000+94.6% |
Source: MLS Now #5206315 Report a problem | ||
| 7/25/2019 | Sold | $185,000-1.1% |
Source: MLS Now #4107920 Report a problem | ||
| 7/12/2019 | Pending sale | $187,000 |
Source: Assure Realty #4107920 Report a problem | ||
| 6/22/2019 | Listed for sale | $187,000+48.4% |
Source: Assure Realty #4107920 Report a problem | ||
| 12/31/1998 | Sold | $126,000 |
Source: Public Record Report a problem | ||
Public tax history
| Year | Property taxes | Tax assessment |
|---|---|---|
| 2025 | $3,699 +17.3% | $84,460 |
| 2024 | $3,153 +12.9% | $84,460 +38% |
| 2023 | $2,792 0% | $61,220 |
| 2022 | $2,792 -0.1% | $61,220 |
| 2021 | $2,796 +6.5% | $61,220 +19.9% |
| 2020 | $2,626 +2.5% | $51,070 |
| 2019 | $2,562 +7.9% | $51,070 +14.1% |
| 2018 | $2,375 | $44,770 |
| 2017 | $2,375 +6.4% | $44,770 |
| 2016 | $2,233 -0.1% | $44,770 |
| 2015 | $2,236 +8% | $44,770 +7.9% |
| 2014 | $2,069 +0.7% | $41,480 |
| 2013 | $2,056 +0% | $41,480 |
| 2012 | $2,055 -7.3% | $41,480 -13.2% |
| 2011 | $2,217 +3.5% | $47,780 |
| 2010 | $2,143 -0.1% | $47,780 |
| 2009 | $2,145 | $47,780 |
| 2008 | $2,145 +10.8% | $47,780 |
| 2005 | $1,935 +13.7% | -- |
| 2004 | $1,702 +3.4% | -- |
| 2003 | $1,645 -2.1% | -- |
| 2002 | $1,680 -50.9% | -- |
| 2001 | $3,421 | -- |
| 2000 | $3,421 +7% | -- |
| 1999 | $3,198 | -- |
Find assessor info on the county website
Monthly payment
Est. payment
Payment breakdown
Explore the cost of this home by adjusting the details. Changes won't be saved.Climate risks
Neighborhood: 44266
Nearby schools
GreatSchools rating
- NAWillyard Elementary SchoolGrades: 1-2Distance: 0.3 mi
- 3/10Brown Middle SchoolGrades: 5-8Distance: 1.1 mi
- 5/10Ravenna High SchoolGrades: 9-12Distance: 2 mi
Schools provided by the listing agent
- District: Ravenna CSD - 6706
Source: MLS Now. This data may not be complete. We recommend contacting the local school district to confirm school assignments for this home.
- $289,1003 bd2 ba1.5k sqft825 Yorkshire Dr, Ravenna, OH 44266Off Market
- $298,0003 bd3 ba1.6k sqft845 Yorkshire Dr, Ravenna, OH 44266Off Market
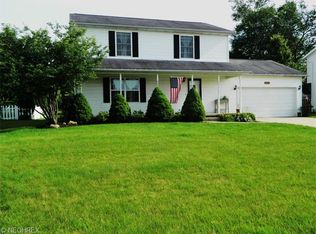
- $301,9003 bd2 ba1.6k sqft854 Susan Rd, Ravenna, OH 44266Off Market
- $297,8003 bd2 ba1.5k sqft840 Susan Rd, Ravenna, OH 44266Off Market
- $257,5003 bd3 ba1.5k sqft865 Yorkshire Dr, Ravenna, OH 44266Sold
- $267,6003 bd2 ba1.1k sqft830 Yorkshire Dr, Ravenna, OH 44266Off Market
- $259,9003 bd2 ba1.5k sqft815 Yorkshire Dr, Ravenna, OH 44266Off Market
- $289,0003 bd2 ba-- sqft870 Susan Rd, Ravenna, OH 44266Sold
A local agent can set up tours, give advice and negotiate with sellers.
Similar homes
- $274,9004 bd3 ba1.4k sqft653 Diamond Cir, Ravenna, OH 44266For Sale
 MLS ID #5221366, Lisa Hughes, RE/MAX Trends Realty. MLS Now
 - $334,9004 bd3 ba2.1k sqft1009 Brittingham Dr, Ravenna, OH 44266For Sale
 MLS ID #5204613, Eric L Henry, Keller Williams Legacy Group Realty. MLS Now
 - $249,9003 bd2 ba1.4k sqft1073 Sunnywood Ln, Ravenna, OH 44266For Sale
 MLS ID #5223902, Ronald L Lewis Jr, Jack Kohl Realty. MLS Now
 - $293,0003 bd3 ba1.6k sqft3286 Hidden Brook Dr, Ravenna, OH 44266For Sale
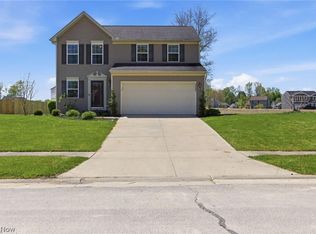 MLS ID #5216017, Jennifer Kayla, Howard Hanna. MLS Now
 - $329,9003 bd2 ba1.5k sqft3868 Lor Ron Ave, Kent, OH 44240For SaleMLS ID #5230662, Elizabeth Schneck, Howard Hanna. MLS Now
- $239,9004 bd2 ba1.5k sqft748 Cedar Ave, Ravenna, OH 44266For SaleMLS ID #5221345, Ronald L Lewis Jr, Jack Kohl Realty. MLS Now
- $242,9004 bd2 ba-- sqft6541 Newton Falls Rd, Ravenna, OH 44266For SaleMLS ID #5214565, Kaden Myers, EXP Realty, LLC.. MLS Now
- $259,9004 bd3 ba1.6k sqft5328 Fawn Cir, Kent, OH 44240For SaleMLS ID #5230134, Jose Medina, Keller Williams Legacy Group Realty. MLS Now
- $339,8003 bd2 ba3.2k sqft3072 Tallmadge Rd, Kent, OH 44240For SaleMLS ID #5210122, Kara E Hernandez, Pathway Real Estate. MLS Now
- $295,0003 bd2 ba1.1k sqft1761 Piercy Dr, Akron, OH 44312For SaleMLS ID #5229204, Tera Somogyi, Keller Williams Living. MLS Now
- $209,9005 bd3 ba1.9k sqft128 E Central Ave, Ravenna, OH 44266For SaleMLS ID #5216080, Melissa Ritter, Berkshire Hathaway HomeServices Stouffer Realty. MLS Now
- $289,9993 bd3 ba1.6k sqft7439 State Route 43, Kent, OH 44240For SaleMLS ID #5215710, Jessica Bates, Berkshire Hathaway HomeServices Stouffer Realty. MLS Now
- $300,0004 bd2 ba2.6k sqft1701 Woods Rd, Akron, OH 44306For SaleMLS ID #5219383, Barbara Snyder, Snyder & Snyder Real Estate. MLS Now
- $295,0003 bd3 ba1.9k sqft482 Junior Ave, Akron, OH 44312For SaleMLS ID #5203092, Kelly Mahoney, The Agency Cleveland Northcoast. MLS Now
- $294,5004 bd3 ba1.9k sqft3224 Jaber Dr, Akron, OH 44312For SaleMLS ID #5216815, Chelsea Soyko, RE/MAX Above & Beyond. MLS Now
- $345,0003 bd2 ba1.7k sqft563 Kapity Dr, Mogadore, OH 44260For SaleMLS ID #5226015, Debbie L Ferrante, RE/MAX Edge Realty. MLS Now
- $299,9003 bd3 ba1.7k sqft4506 Honeysuckle Dr, North Canton, OH 44720For SaleMLS ID #5223853, Aaron Peterson, SOGO Homes LLC. MLS Now
- $329,9003 bd2 ba1.6k sqft2303 18th St, Cuyahoga Falls, OH 44223For SaleMLS ID #5224994, Jeff Dim, Engel & Völkers Distinct. MLS Now
- $314,9005 bd2 ba2.4k sqft9505 Nita Ln, Streetsboro, OH 44241For SaleMLS ID #5216915, Scott M Tinlin, Platinum Real Estate. MLS Now
- $299,9003 bd3 ba1.6k sqft408 Abbyshire Rd, Akron, OH 44319For SaleMLS ID #5217430, Karlie R Burns Santoferraro, Berkshire Hathaway HomeServices Stouffer Realty. MLS Now
